18 Buckhorn Avenue
About This Home
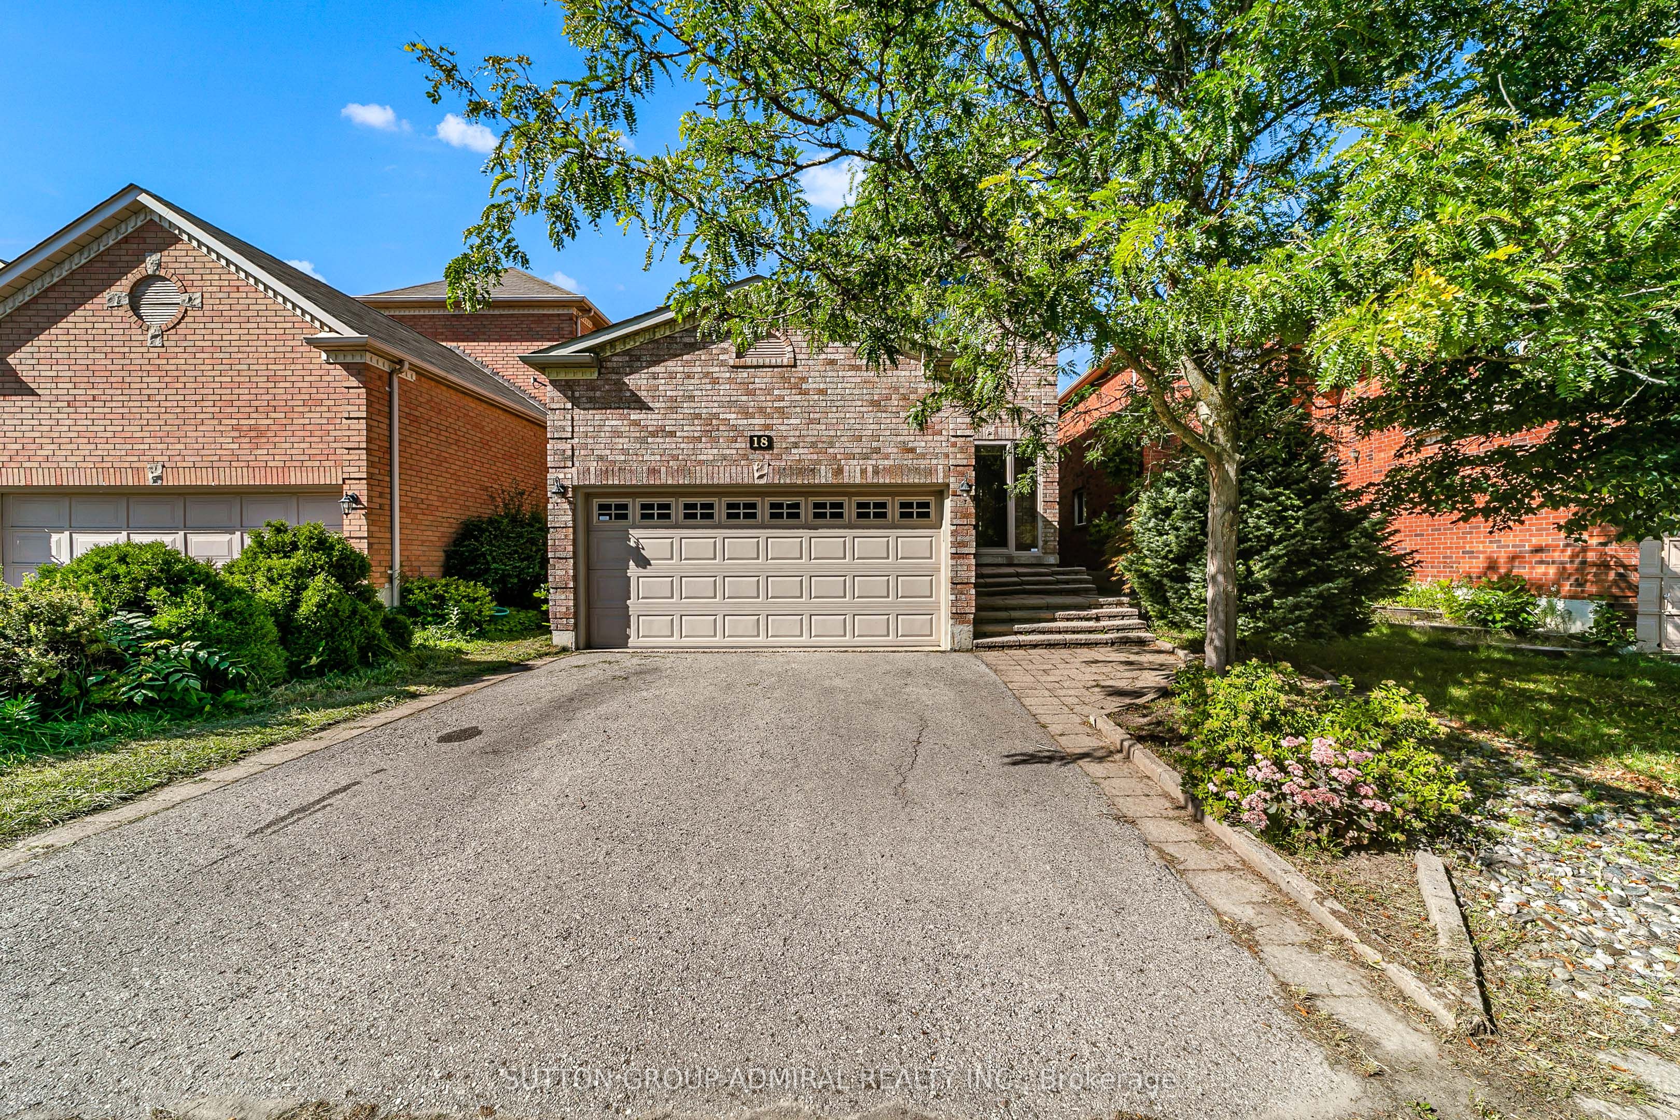
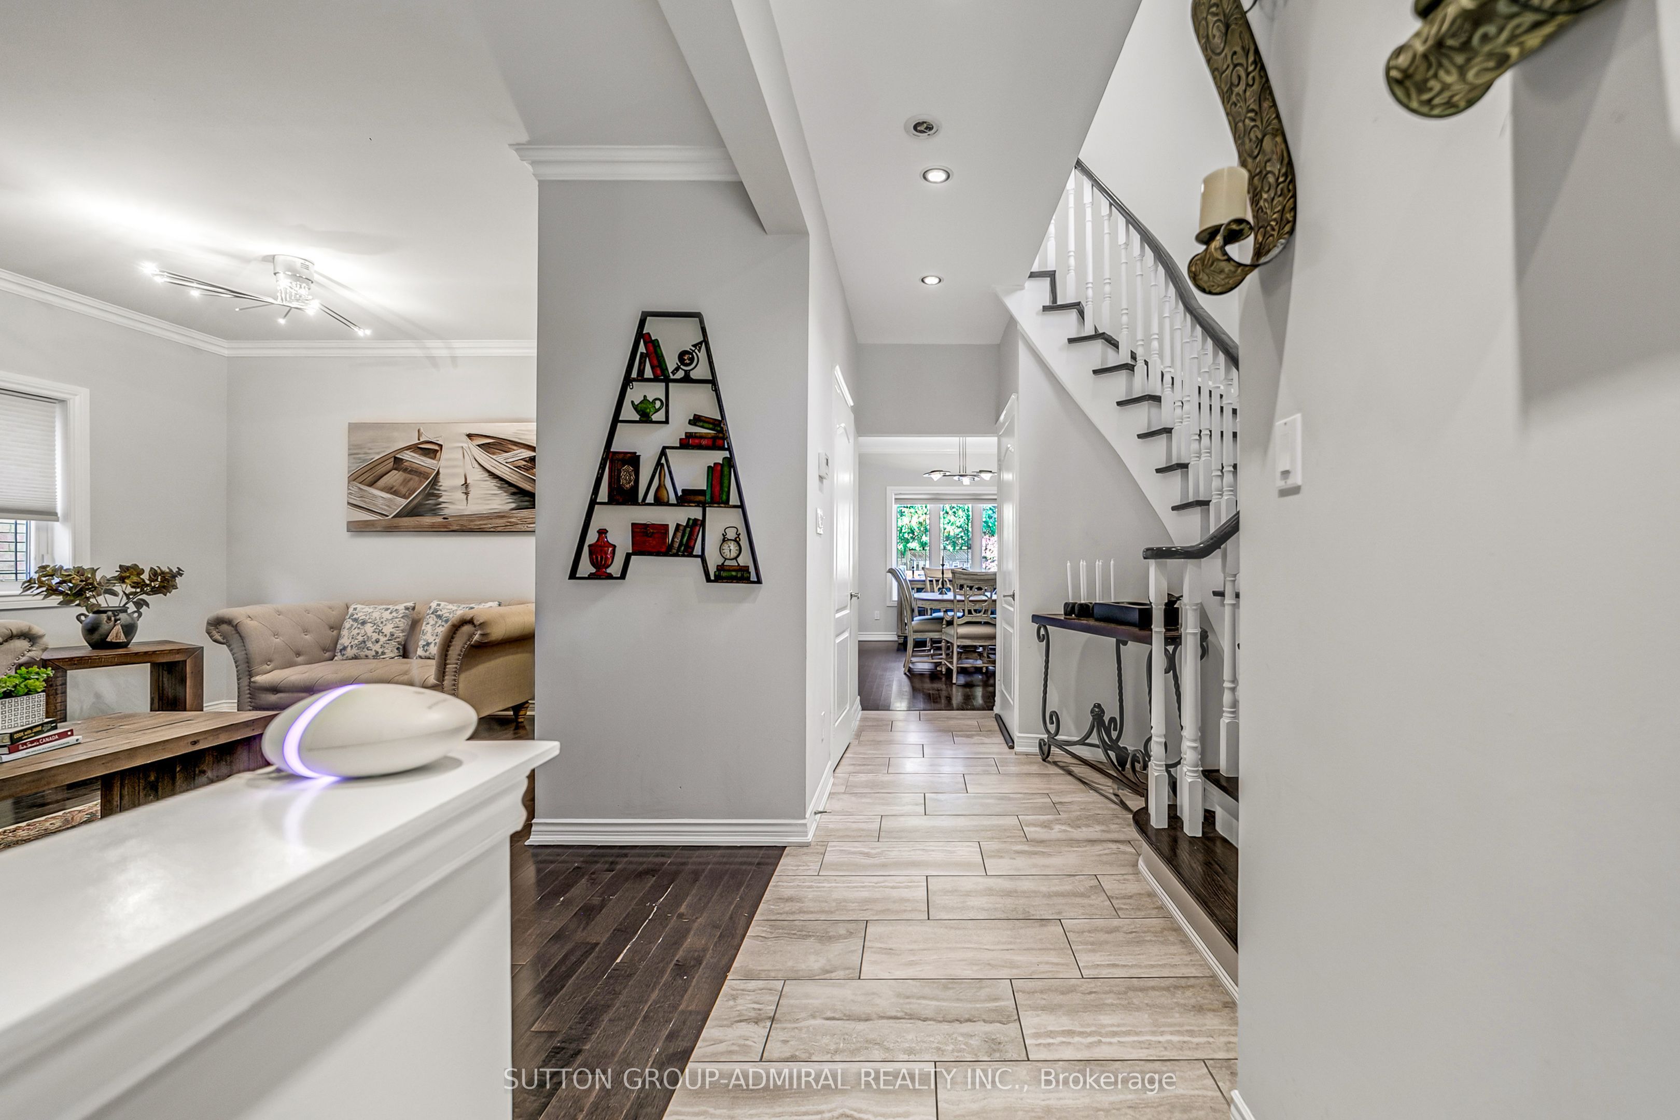
Welcome to 18 Buckhorn Ave, a beautifully appointed 3+1 bedroom, 4-bathroom home situated in Richmond Hillâs highly desirable Westbrook community. The main floor features gleaming hardwood floors and a spectacular designer kitchen built for family time and entertaining, complete with a massive center island, gas stove, and premium stainless steel appliances. Step outside to a true low-maintenance oasis: the backyard boasts an oversized deck and a magnificent perennial garden with absolutely no grass to cut. Upstairs, discover three generously sized bedrooms offering abundant storage. The fully finished basement is an incredible value-add, featuring a separate entrance with a potential $1,500/month income opportunity. This lower level includes a 3-piece bathroom and a versatile layout currently roughed-in for a home theater, which can easily be utilized as a massive fourth bedroom. Perfect for families, this home is located in an elite, top-tier school district. Based on the data in image.png, you are steps away from some of the highest-rated schools in the province, including St. Theresa of Lisieux Catholic High School (9.9/10, 0.6 km) and Father Henri Nouwen Catholic Elementary (8.2/10, 0.3 km), as well as the renowned Richmond Hill High School (9.7/10, 2.2 km) and Silver Pines Public School (6.8/10, 0.4 km). Shows true pride of ownership! ** Extras & Notable Features: Basement: Fully finished with a separate entrance, 3-piece bath, and income suite potential ($1,500/mo). Parking: 2-car capacity. Outdoor Space: Oversized entertaining deck, zero-maintenance perennial garden. Entertainment: Lower level roughed-in for a dedicated theater room.
Property Information
Building Details
Features & Amenities
Financials & Fees
Inclusions & Exclusions
Stainless Steel Fridge, Gas Stove, Microwave, Built-In Dishwasher, Washer, Dryer, All Window Coverings, All Electrical Light Fixtures (ELFs).
Location
Similar Properties
View More
Source: Toronto Regional Real Estate Board (TRREB), via PropTx Innovations Inc.
The data relating to real estate on this website comes in part from the MLS® data feed of PropTx Innovations Inc. The information is deemed reliable but is not guaranteed accurate by PropTx.
The information provided herein must only be used by consumers that have a bona fide interest in the purchase, sale or lease of real estate and may not be used for any commercial purpose or any other purpose.
© 2026 PropTx Innovations Inc. All rights reserved. MLS®, REALTOR® and the associated logos are owned or controlled by The Canadian Real Estate Association (CREA).