379 The Queensway Road
About This Home
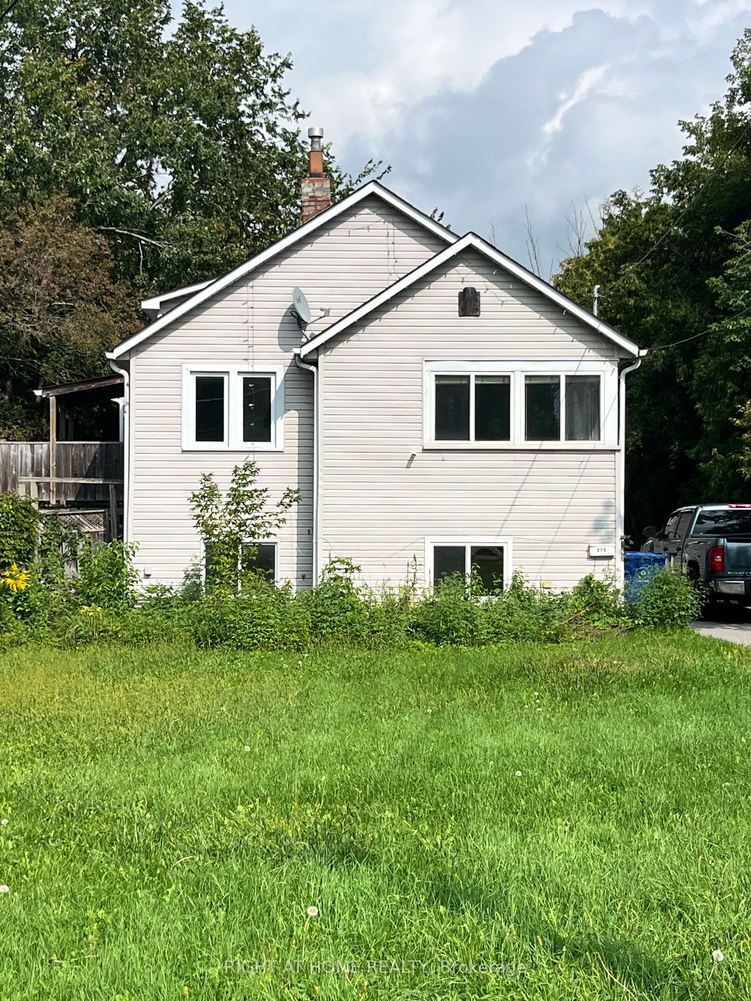
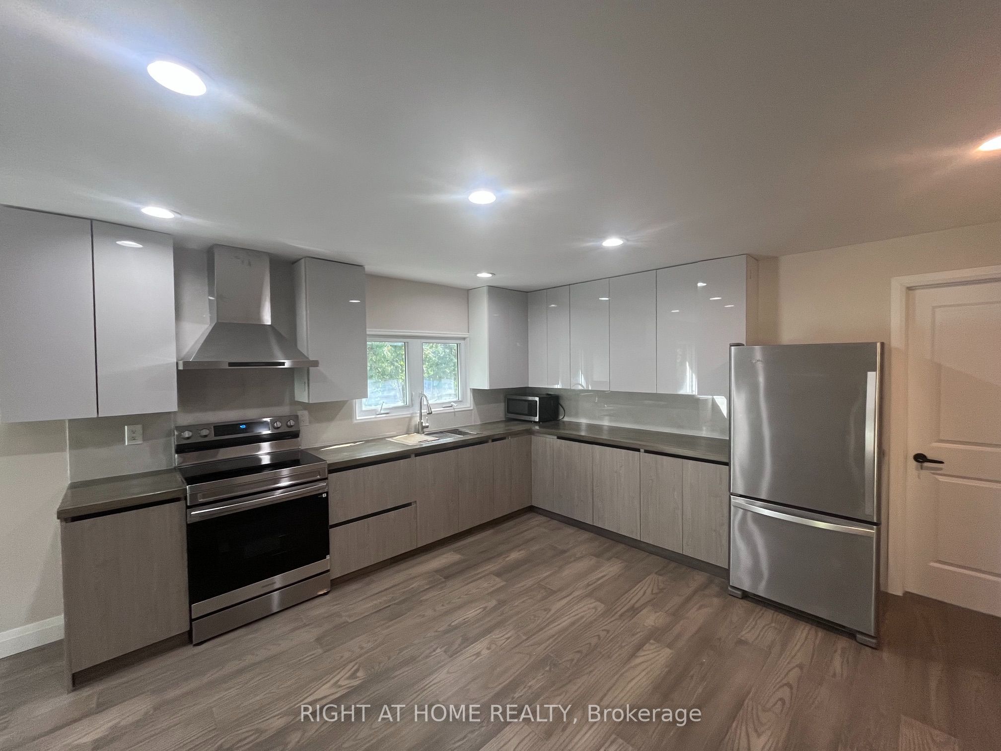
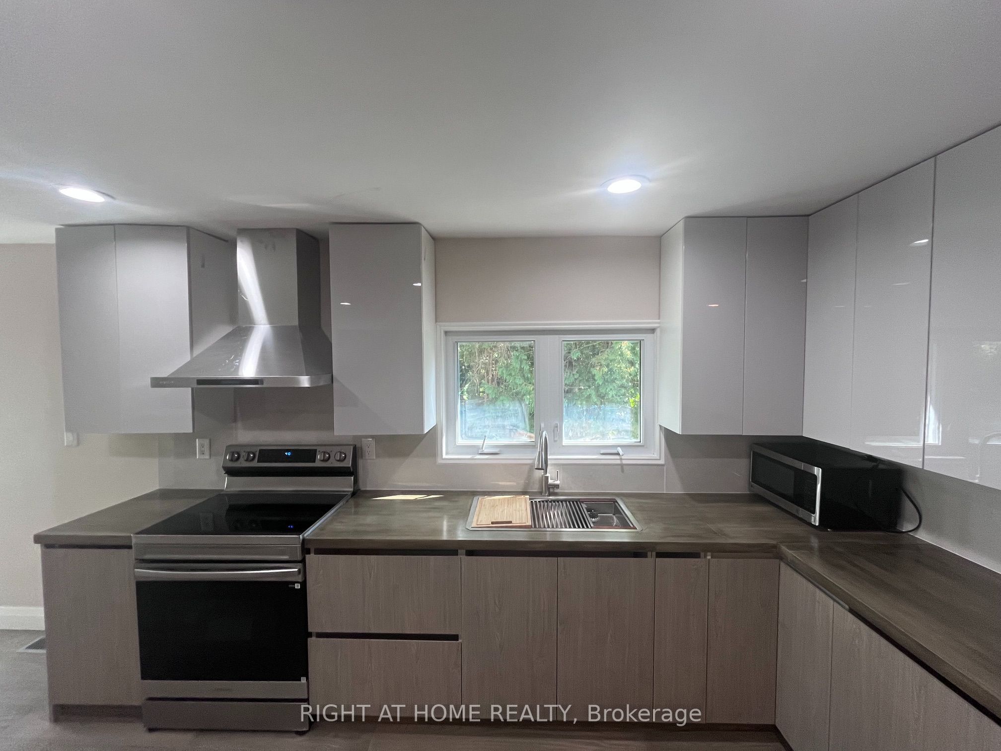
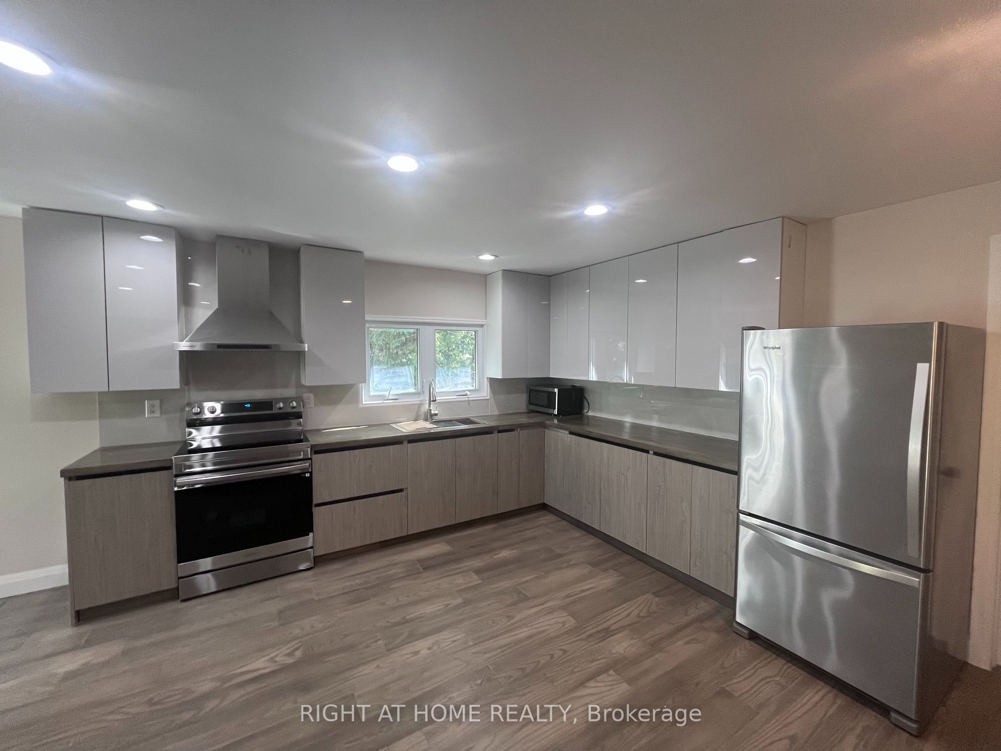
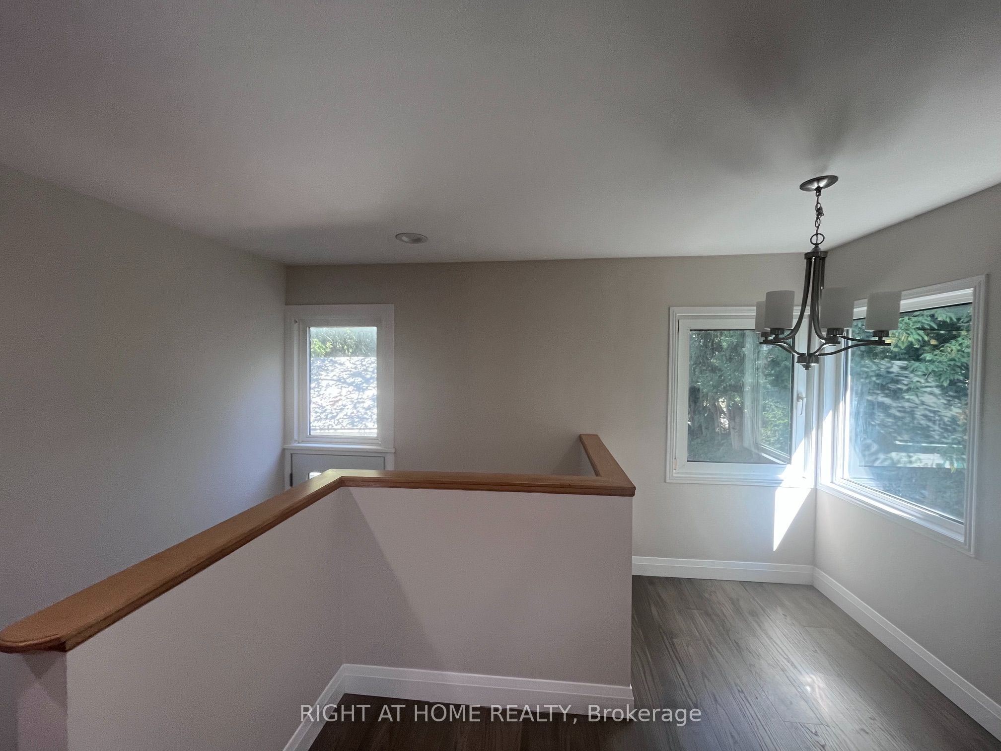
One-of-a-kind Unique home, Highlighted with a Generous 55' x 320' lot (allow development potential, situated within Urban Corridor of Keswick secondary Plan, allow wide range of permitted uses), an excellent, highly desirable Keswick South location, 9-minute walk to the lake, 10-minute walk to FreshCo, 5-minute drive to Walmart. 21-minute drive to ON-404. Total 1998 sf finished living space (1078 sf above ground, 920 sf below ground), nestled in a warm, family-friendly neighborhood. Moreover, it is Ideally fitted to Seasoned Investor/Visioned Contractor, it is an undisputedly possibility. This Raised Bungalow combines spacious, comfortable, functional 4-Bedroom, 2-Bathroom, features a newly renovated Open eat-in Kitchen, with butcher block countertop, porcelain tile backsplash, large Windows, Sun-filled, new kitchen cabinet, Pot lights, new paint. Conveniently located near schools, parks, shopping, restaurants, library, community center, beaches, marinas and more, a perfect blend of comfort, convenience and lifestyle.
Property Information
Building Details
Features & Amenities
Financials & Fees
Inclusions & Exclusions
Existing appliances including fridge, stove, oven, washer/dryer. All electrical light fixtures.
Not Applicable.
Location
Similar Properties
View More
Source: Toronto Regional Real Estate Board (TRREB), via PropTx Innovations Inc.
The data relating to real estate on this website comes in part from the MLS® data feed of PropTx Innovations Inc. The information is deemed reliable but is not guaranteed accurate by PropTx.
The information provided herein must only be used by consumers that have a bona fide interest in the purchase, sale or lease of real estate and may not be used for any commercial purpose or any other purpose.
© 2026 PropTx Innovations Inc. All rights reserved. MLS®, REALTOR® and the associated logos are owned or controlled by The Canadian Real Estate Association (CREA).