31 Daphne Crescent
About This Home
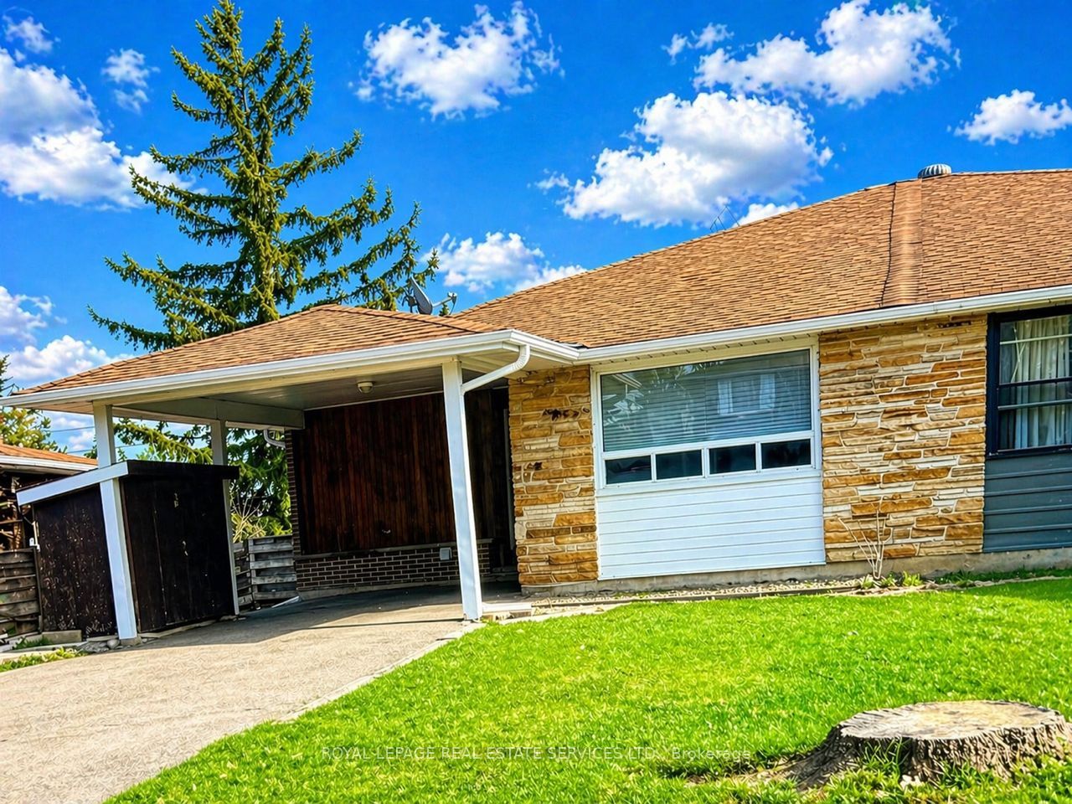
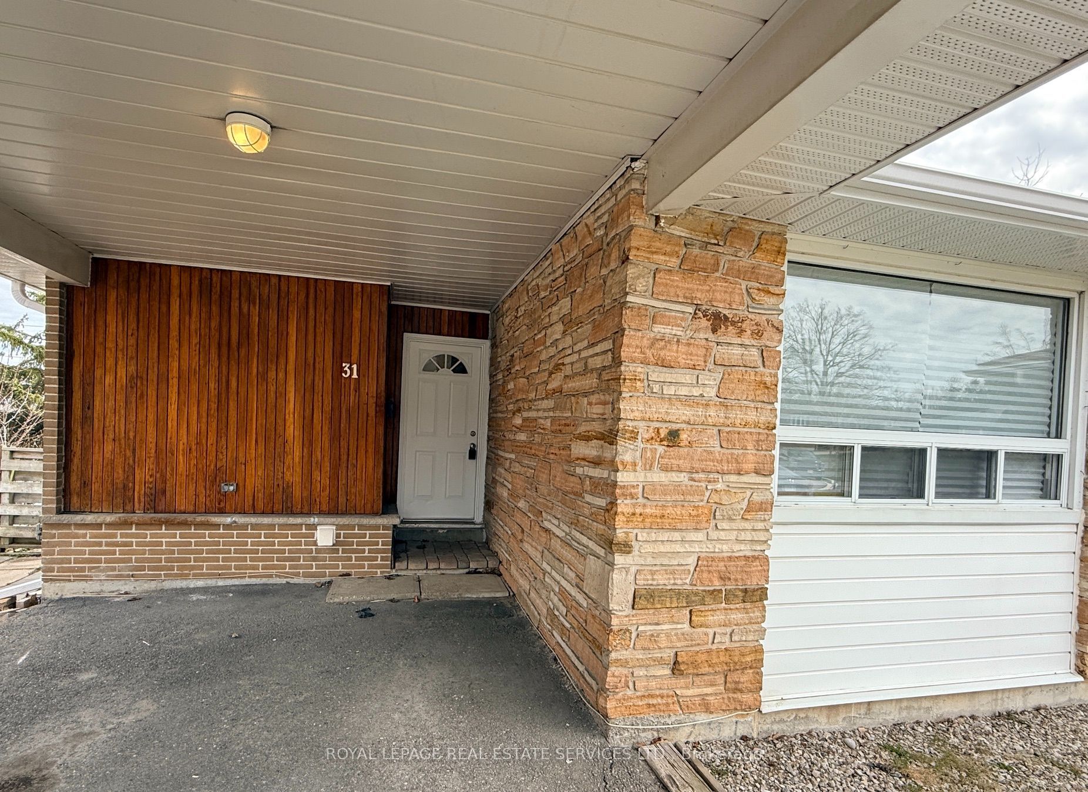
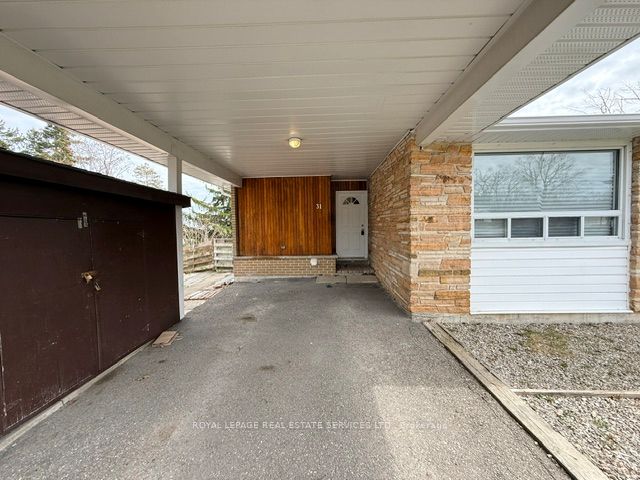
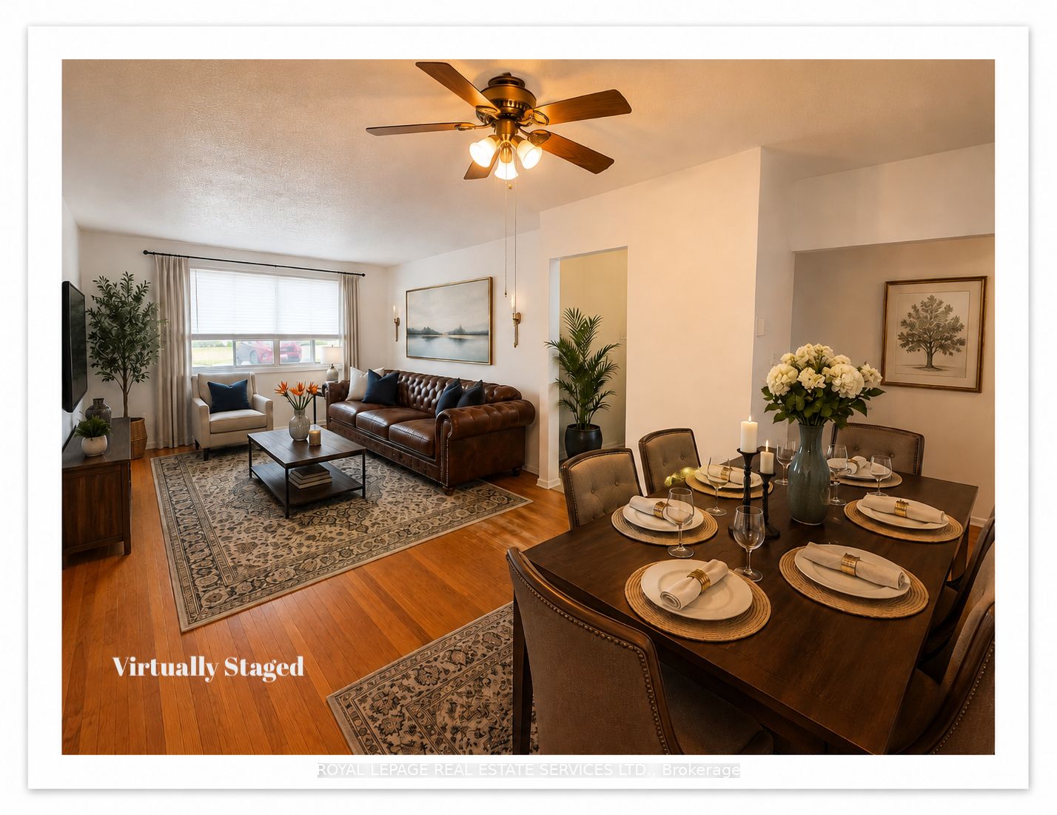
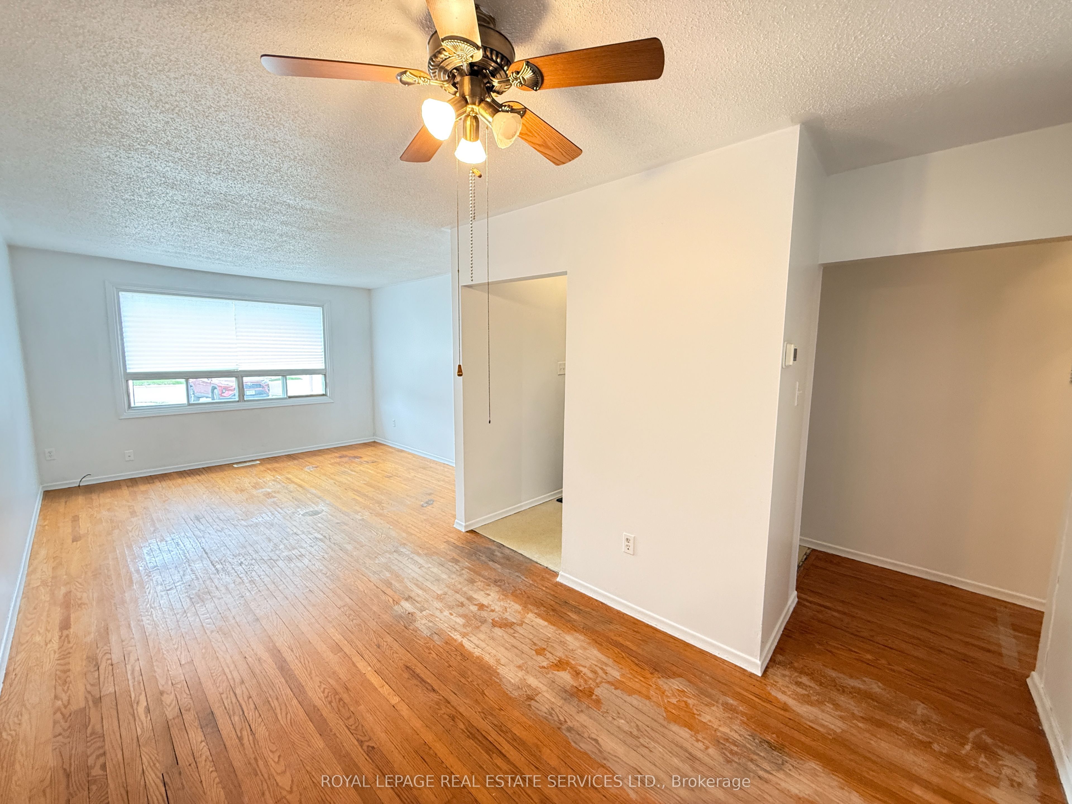
Stop settling for the limitations of a small condo when you can own a spacious 3+2 bedroom Semi-detached home with limitless potential. This property represents a tremendous opportunity for renovators, builders, and DIY enthusiasts to bring their vision to life and create a custom dream home. The versatile layout is perfectly suited for a multi-generational family or for those looking to generate significant rental income by utilizing the lower level with a walk-out to a private, west-facing backyard with no rear neighbours, as well as a separate side entry. The exterior features a massive backyard that is ideal for outdoor entertaining, recreation and gardening. Situated in a quiet neighbourhood, this home is surrounded by top-rated public, French immersion, and Catholic schools. You are only minutes away from Bayfield Mall shopping, local restaurants, and parks. For those on the move, this is an ideal commuter location just minutes from Highway 400 and a short drive to the beautiful Barrie waterfront and RVH hospital. The property is vacant, freshly painted, and free of tenants, ready for immediate possession and your personal touch. Don't miss this chance to build equity in a fantastic community.
Property Information
Building Details
Features & Amenities
Financials & Fees
Inclusions & Exclusions
All existing appliances and ELF's included: 1 Fridge, 1 Stove, 1 Dishwasher, 2 washers, 2 dryers, 1 window AC, All electrical fixtures. Improvements: Roof replaced November 2016, Furnace replaced May 2022, Eavestroughs replaced August 2024, Roof insulation August 2024
Location
Similar Properties
View More
Source: Toronto Regional Real Estate Board (TRREB), via PropTx Innovations Inc.
The data relating to real estate on this website comes in part from the MLS® data feed of PropTx Innovations Inc. The information is deemed reliable but is not guaranteed accurate by PropTx.
The information provided herein must only be used by consumers that have a bona fide interest in the purchase, sale or lease of real estate and may not be used for any commercial purpose or any other purpose.
© 2026 PropTx Innovations Inc. All rights reserved. MLS®, REALTOR® and the associated logos are owned or controlled by The Canadian Real Estate Association (CREA).