4 Hawthorne Crescent
About This Home
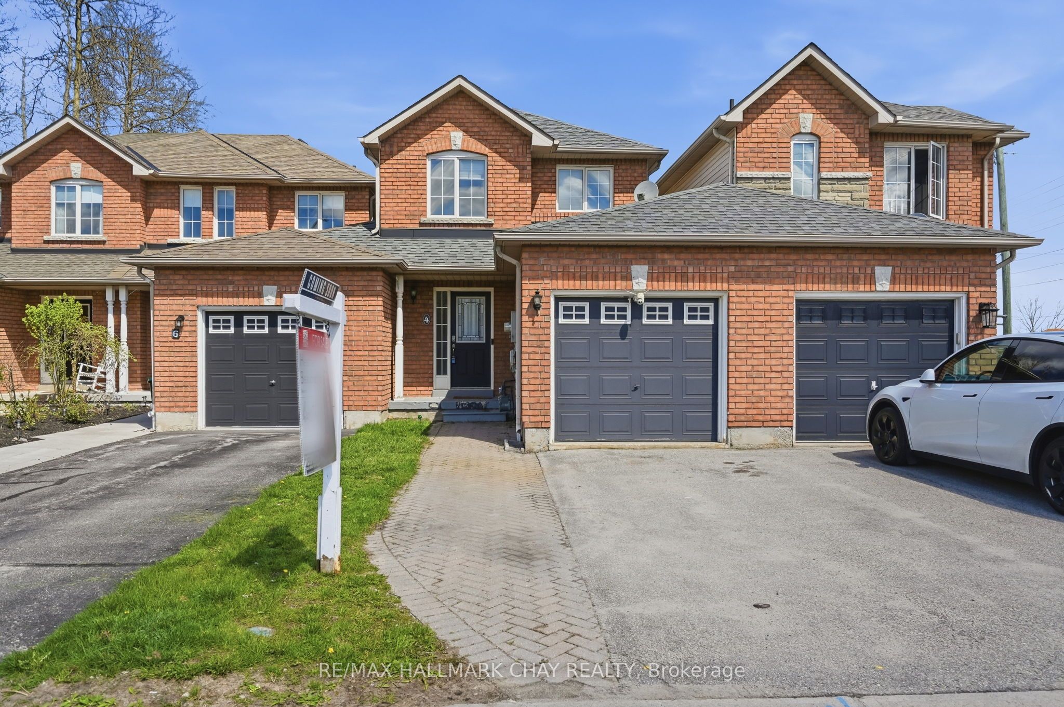
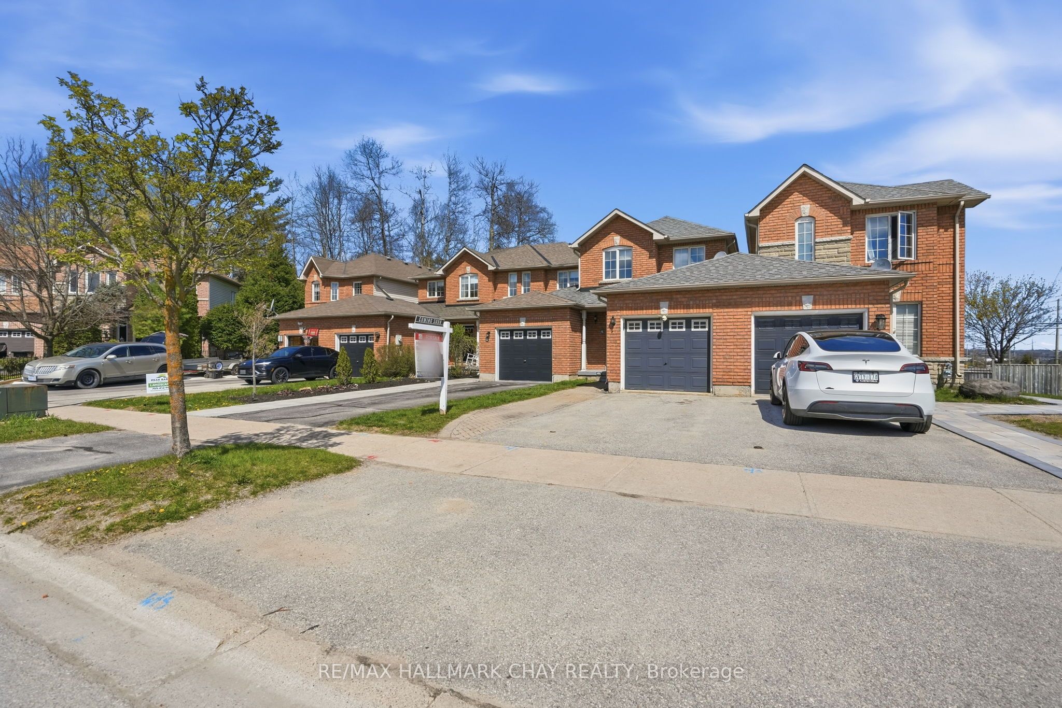
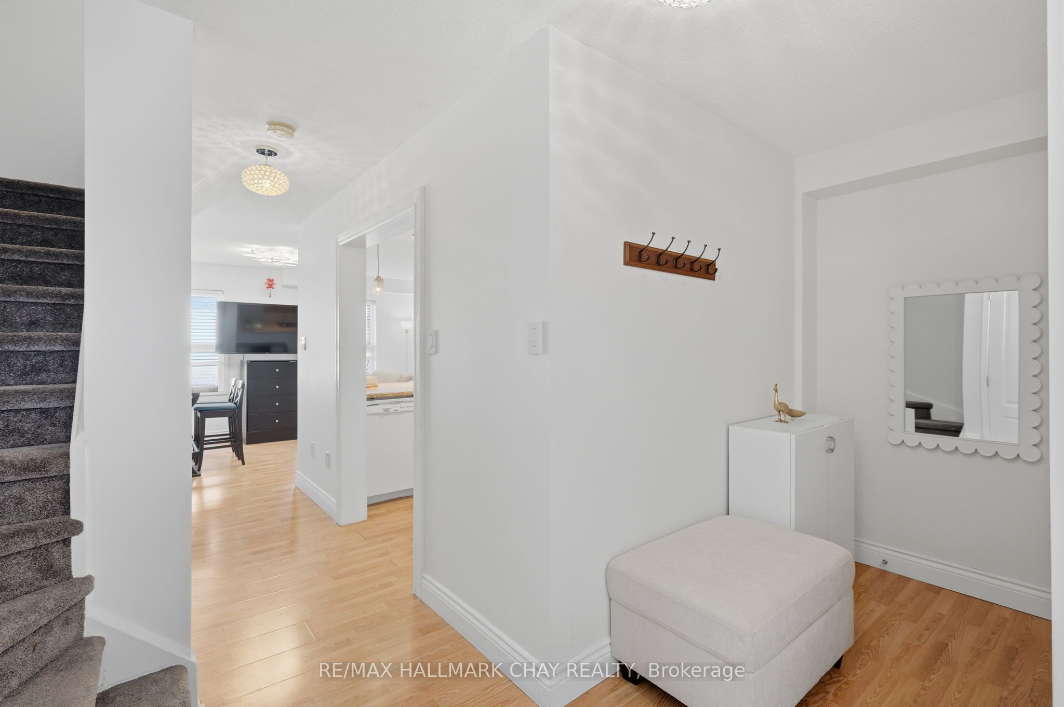
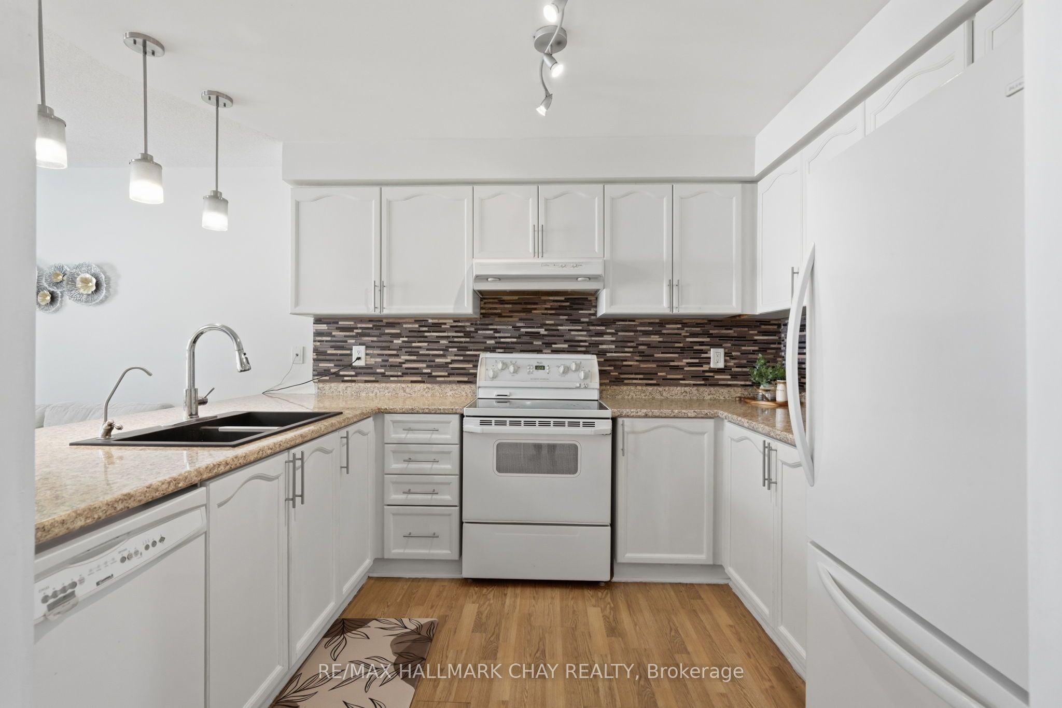
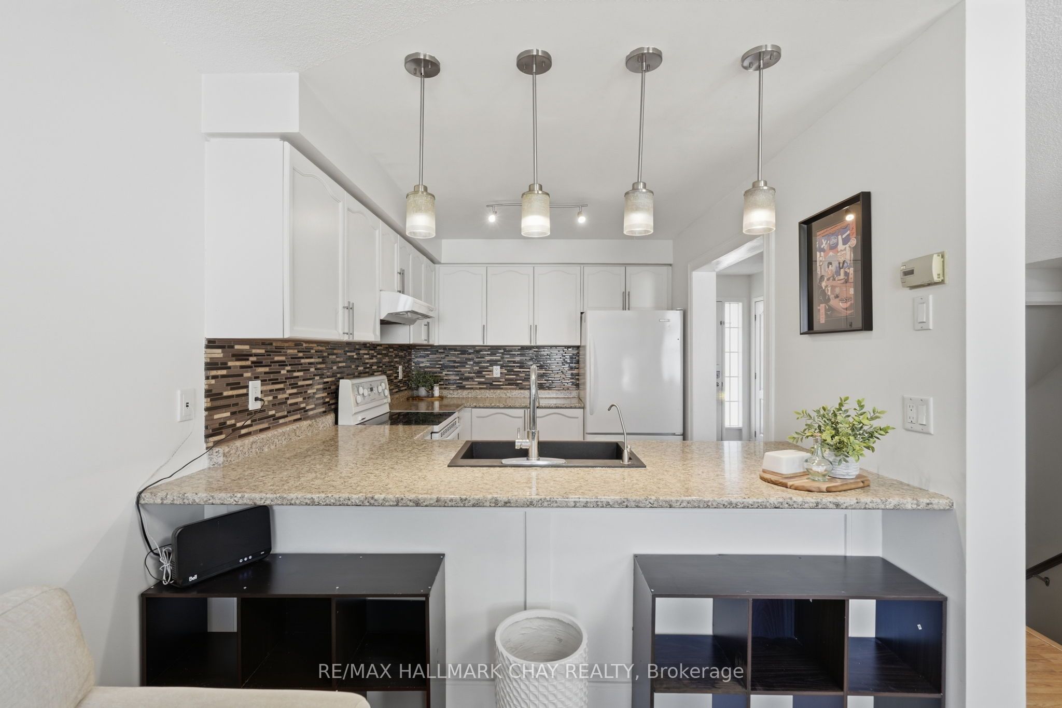
OFFERING $2500 BUYER DECORATION INCENTIVE - Nature lovers, first-time buyers, and commuters alike will appreciate the lifestyle this move-in ready freehold townhome offers in Barrie's highly sought-after Ardagh community. Located just steps from the scenic Ardagh Bluffs walking trails, 4 Hawthorne Crescent blends peaceful outdoor living with everyday convenience, all within minutes of Highway 400, schools, parks, shopping, and restaurants.This beautifully maintained 2-bedroom, 2-bathroom townhome features a bright open-concept main floor designed for comfortable everyday living and entertaining. The updated kitchen offers agranite sink, breakfast bar, and great flow into the living and dining spaces. Upstairs, you'll find two spacious bedrooms with large closets along with a generously sized main bathroom.The walk-out lower level provides exceptional flexibility with a spacious bonus area ideal for a rec room, home office, or teenage space, complete with a full bathroom and direct access to the oversized patio and fully fenced private backyard - a perfect space for relaxing, kids, or pets. Additional features include an updated roof (2015), forced air gas furnace with central air conditioning, garage door opener, attached single-car garage with inside entry and backyard access, plus parking for two vehicles in the driveway. Offering privacy, functionality, and an unbeatable location beside one of Barrie's most loved trail systems, this is the kind of home buyers wait for in Ardagh.
Property Information
Building Details
Features & Amenities
Financials & Fees
Inclusions & Exclusions
Fridge, Stove, Washer, Dryer, Dishwasher, All Existing Light Fixtures, All Existing Window Coverings, Garage Door Opener & Remote
Location
Similar Properties
View More
Source: Toronto Regional Real Estate Board (TRREB), via PropTx Innovations Inc.
The data relating to real estate on this website comes in part from the MLS® data feed of PropTx Innovations Inc. The information is deemed reliable but is not guaranteed accurate by PropTx.
The information provided herein must only be used by consumers that have a bona fide interest in the purchase, sale or lease of real estate and may not be used for any commercial purpose or any other purpose.
© 2026 PropTx Innovations Inc. All rights reserved. MLS®, REALTOR® and the associated logos are owned or controlled by The Canadian Real Estate Association (CREA).