42 Silver Crescent
About This Home
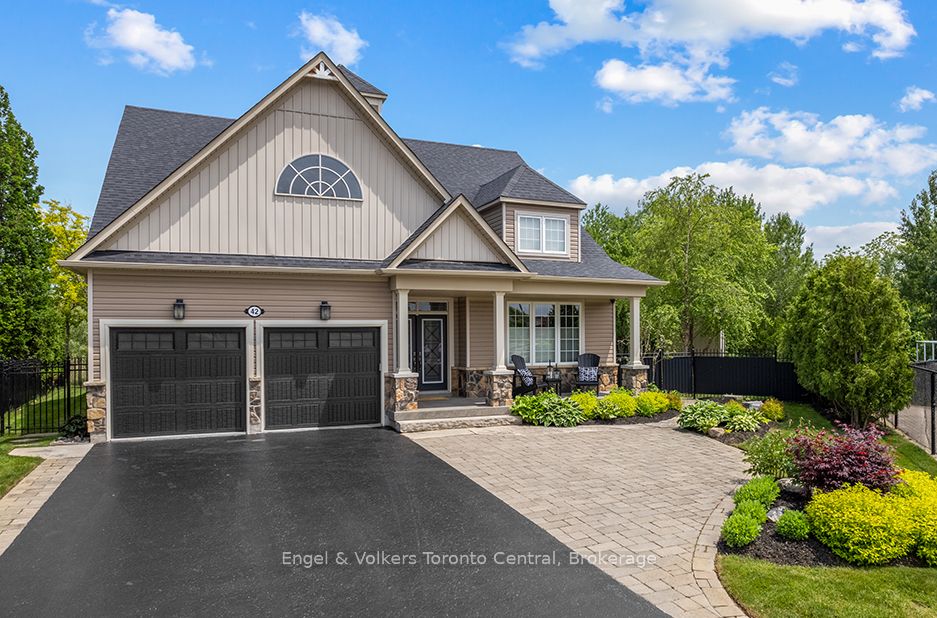
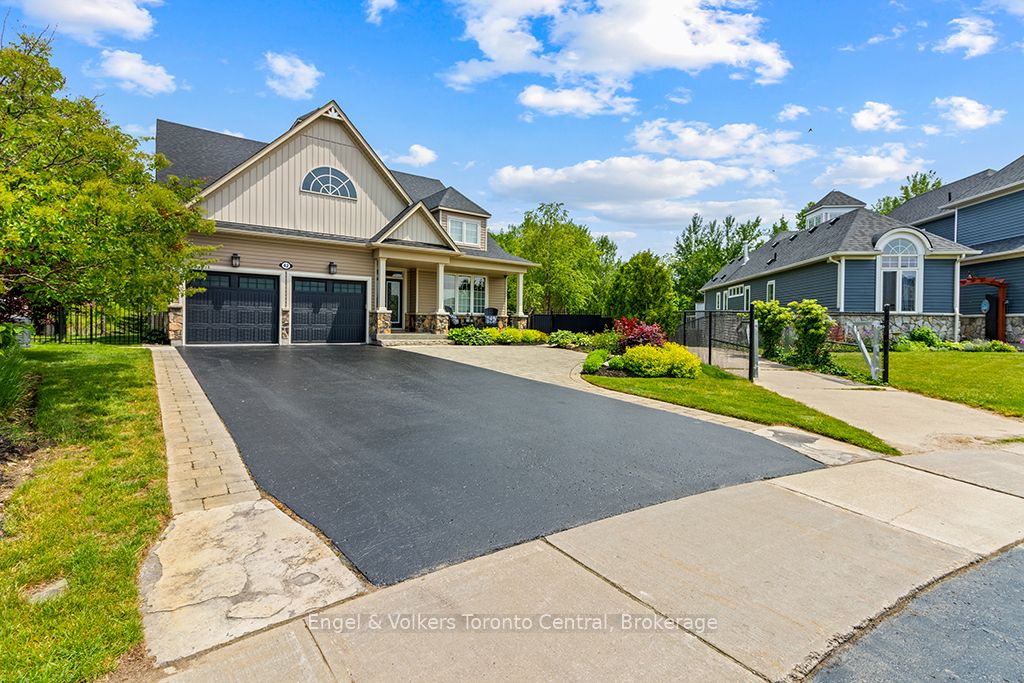
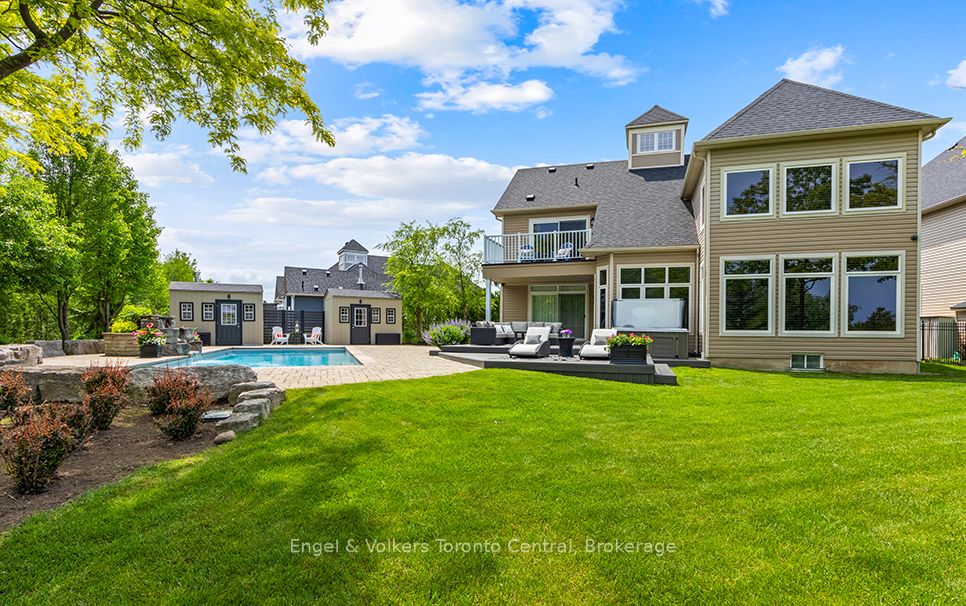
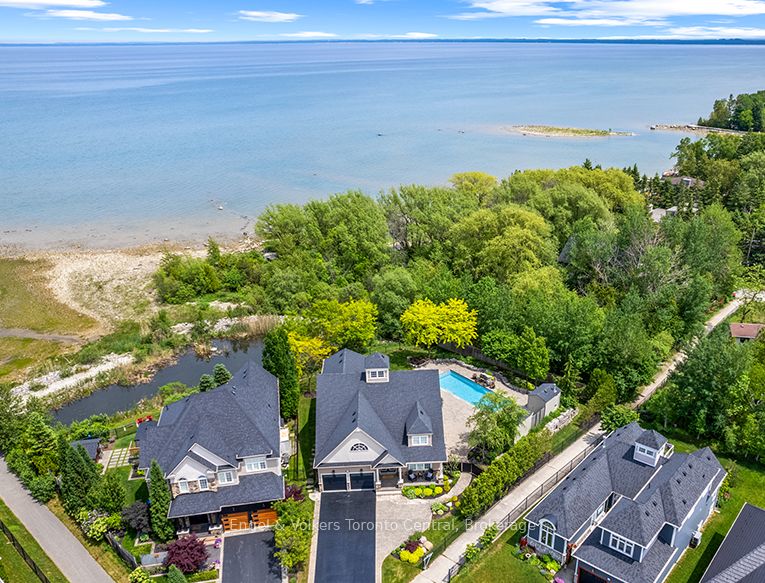
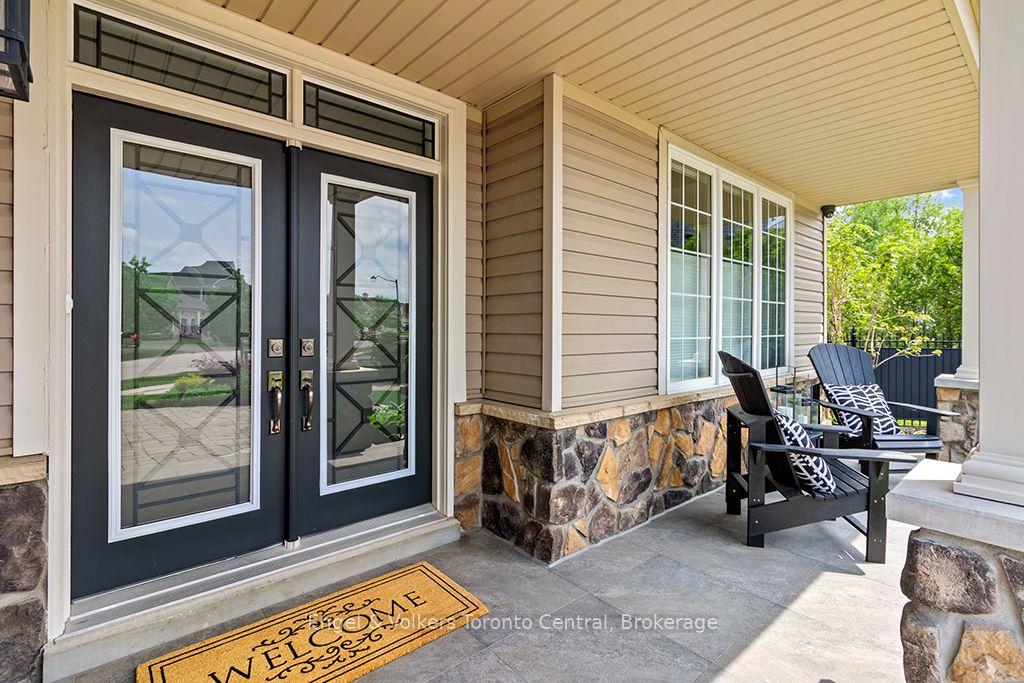
Welcome to this spectacular four-season waterfront home in one of Collingwood's most desirable neighbourhoods. Set on a beautifully landscaped pie shape lot with views of Georgian Bay & a picturesque pond frequented by graceful swans, this exceptional property offers luxury, privacy, resort-style living year-round. The backyard is a true retreat, featuring a stunning heated inground pool with waterfall & Coverstar automatic cover, hot tub & expansive two-level PVC deck. Whether entertaining family & friends, bird watching, or relaxing, the tranquil waterfront setting provides the perfect backdrop. Inside, the renovated kitchen overlooks the dramatic two-storey living room with a floor-to-ceiling stone fireplace, with expansive windows throughout that capture beautiful water views. The main-floor offers a guest room and a primary suite featuring a walk-in closet, full ensuite & direct access to the backyard oasis. Upstairs you'll find two spacious bedrooms, including one with a private balcony overlooking the water, plus a loft that creates a unique space to relax and enjoy the scenery. Built in 2012 & recently extensively upgraded, the home showcases exceptional quality throughout. Features include renovated bathrooms with custom glass showers, solid wood interior doors, updated lighting, custom Hunter Douglas window coverings, custom closet organizers & renovated laundry room with maple cabinetry & quartz counters. The professionally finished lower level adds living space with a large recreation room, games area, two additional bedrooms, & a full bathroom, making it ideal for guests or multi-generational living. Recent upgrades include a wind-rated Owens Corning Duration roof on the home & sheds, epoxy garage floors, updated furnace & a/c, WiFi thermostat, garage doors, security system, sump pump with battery backup, updated pool equipment & more. This extraordinary waterfront property offers the perfect blend of luxury, comfort & year-round resort living.
Property Information
Building Details
Features & Amenities
Financials & Fees
Inclusions & Exclusions
Hot tub, window coverings, light fixtures, all appliances, pool equipment, garage door openers, sprinkler system
Location
Similar Properties
View More
Source: Toronto Regional Real Estate Board (TRREB), via PropTx Innovations Inc.
The data relating to real estate on this website comes in part from the MLS® data feed of PropTx Innovations Inc. The information is deemed reliable but is not guaranteed accurate by PropTx.
The information provided herein must only be used by consumers that have a bona fide interest in the purchase, sale or lease of real estate and may not be used for any commercial purpose or any other purpose.
© 2026 PropTx Innovations Inc. All rights reserved. MLS®, REALTOR® and the associated logos are owned or controlled by The Canadian Real Estate Association (CREA).