1931 Woods Bay Road
About This Home
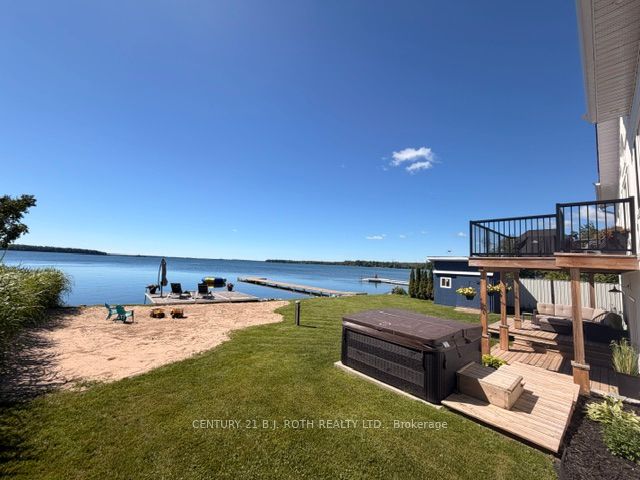
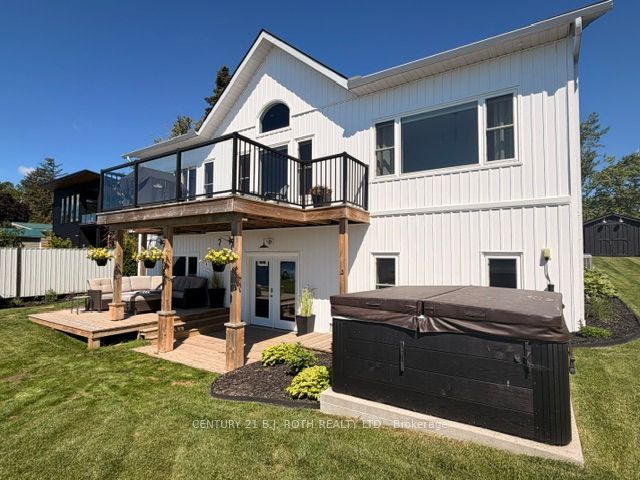
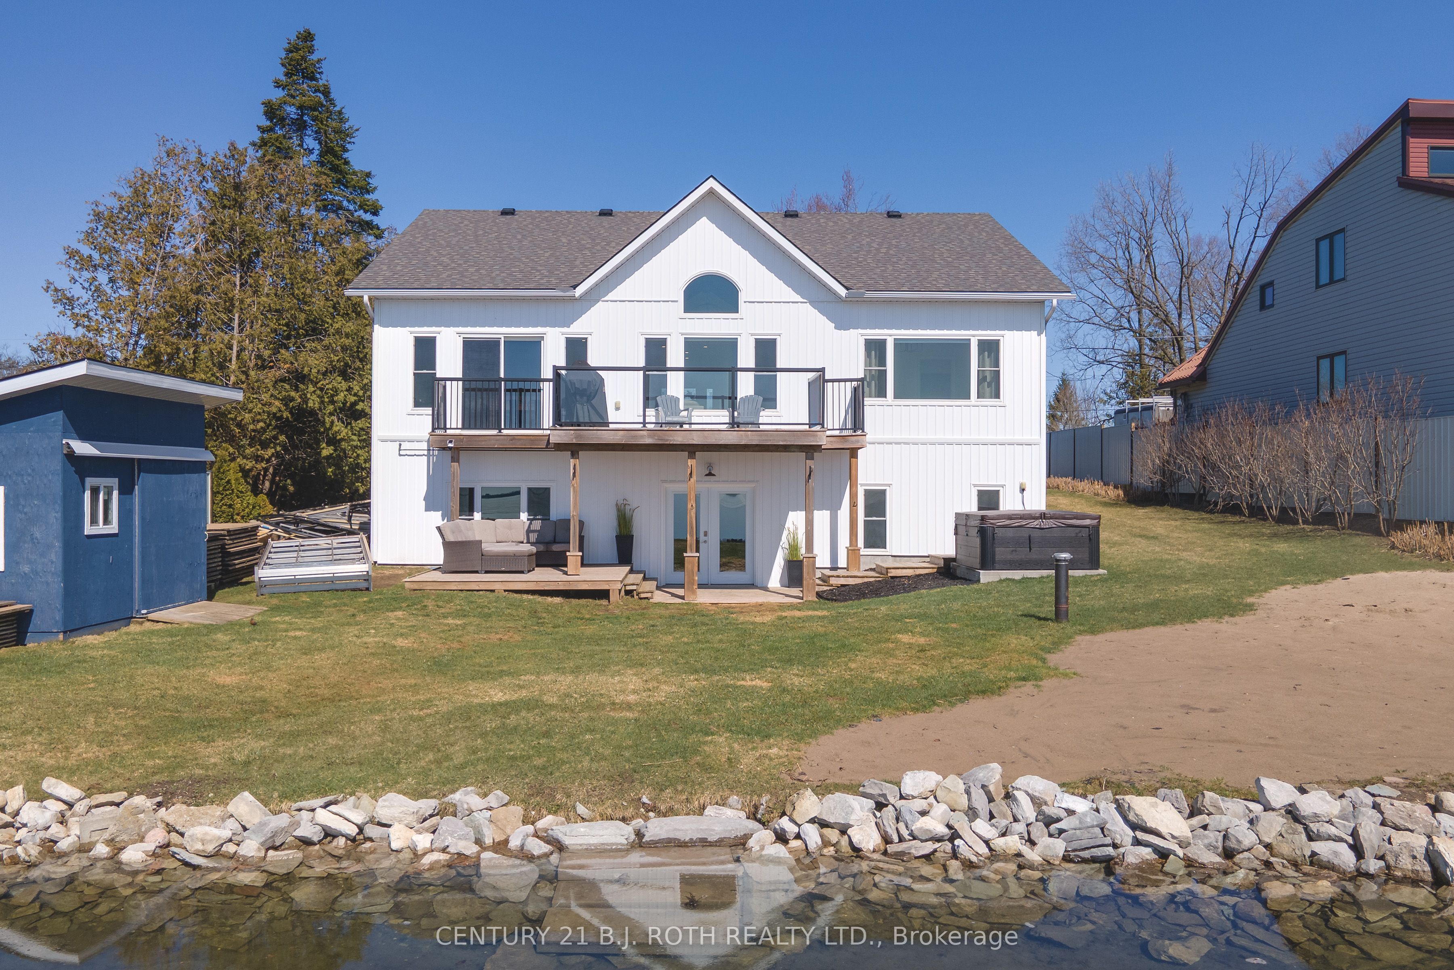
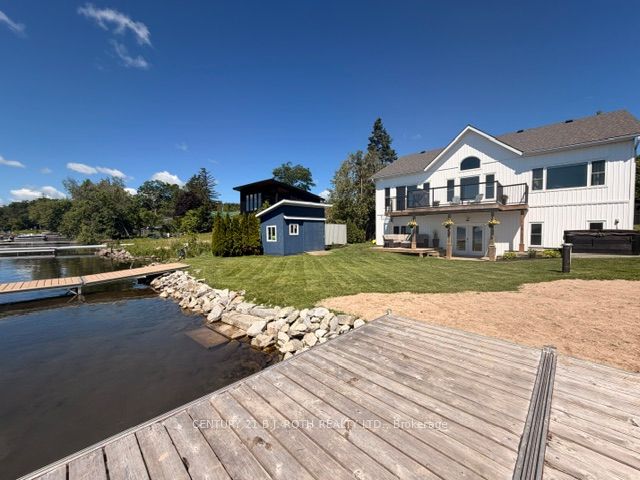
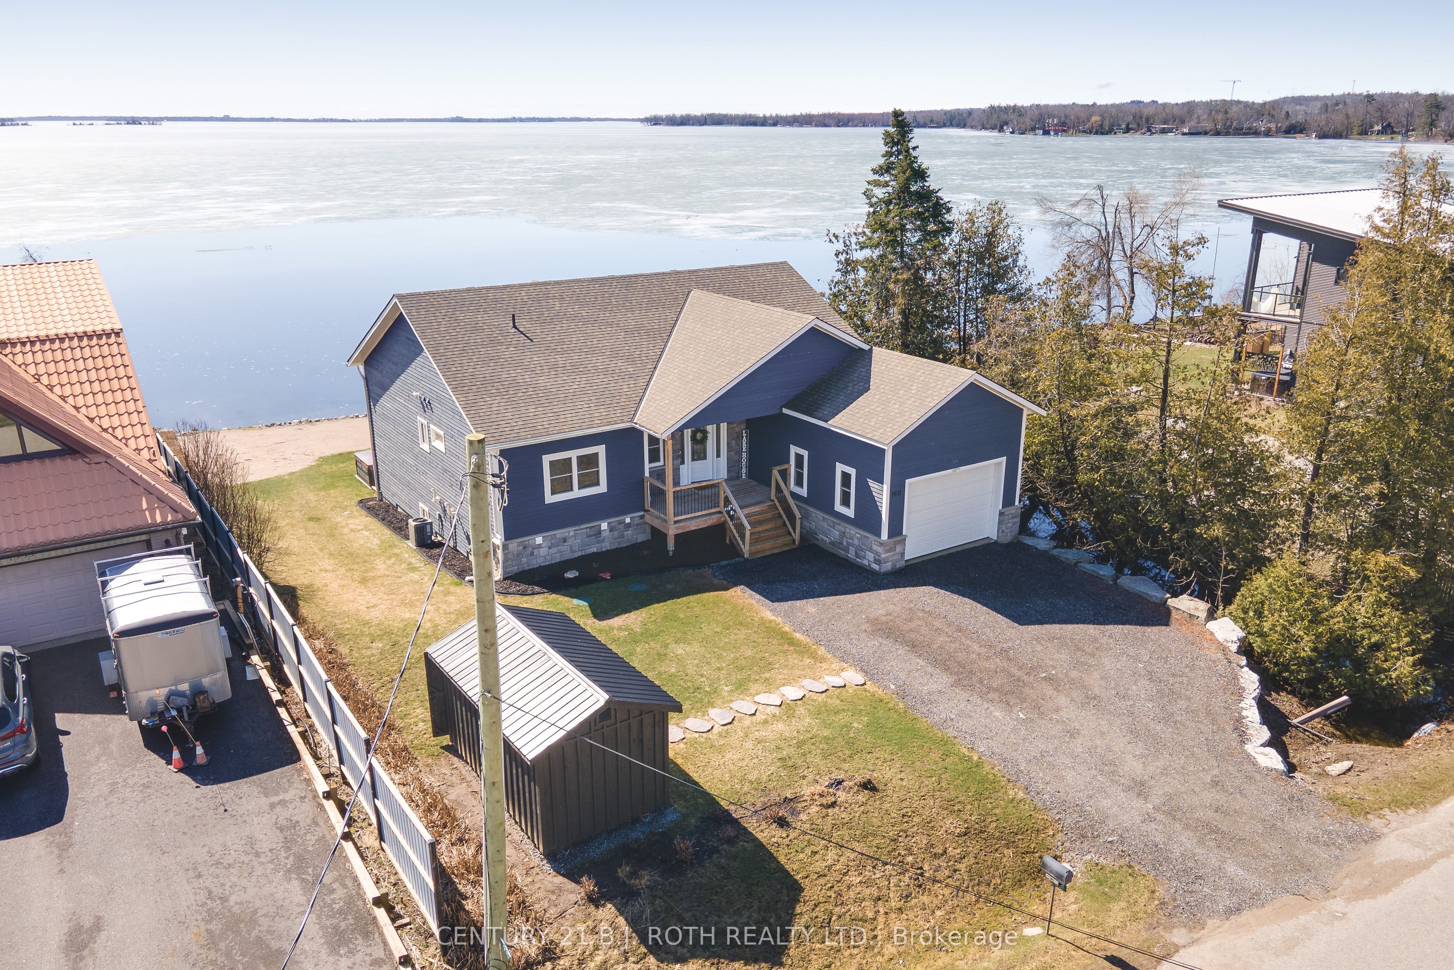
Open House June 28th 1 - 3 Waterfront Living on Beautiful Lake Couchiching. Welcome to your dream lakefront escape-where modern farmhouse style meets relaxed waterfront living. With 88.44 feet of private shoreline, a sandy beach, and two docks, this stunning property offers the perfect blend of comfort, style, and year-round enjoyment. Step inside to an open-concept main floor featuring soaring 13-foot cathedral ceilings and a bright, airy layout designed to showcase breathtaking lake views. The modern farmhouse aesthetic creates a warm yet sophisticated space that's perfect for entertaining or simply enjoying quiet mornings by the water. The home offers 3 bedrooms and oversized garage * The primary suite is a true retreat, complete with panoramic views of the lake, a walk-in closet, and a private ensuite. The walk-out basement with heated floors seamlessly extends your living space outdoors, leading to a large deck overlooking the water-ideal for summer gatherings, sunset dinners, or relaxing after a day on the lake. Outside, the property continues to impress with thoughtful features designed for lake life: Sandy beach and two private docks, hot tub. Large storage shed by the water for all your lake toys. Spacious insulated she-shed with lake views-perfect for guests, a creative studio, or a peaceful lakeside retreat. Whether you're looking for a full-time waterfront home or the ultimate weekend getaway, this property delivers stunning views, modern comfort, and exceptional outdoor living on one of the region's most sought-after lakes. Lakefront living starts here.
Property Information
Building Details
Features & Amenities
Financials & Fees
Inclusions & Exclusions
Hot Tub, Gas Stove, Fridge, Washer Dryer, Dishwasher, Garage Door Openers, 2 Sheds
Location
Similar Properties
View More
Source: Toronto Regional Real Estate Board (TRREB), via PropTx Innovations Inc.
The data relating to real estate on this website comes in part from the MLS® data feed of PropTx Innovations Inc. The information is deemed reliable but is not guaranteed accurate by PropTx.
The information provided herein must only be used by consumers that have a bona fide interest in the purchase, sale or lease of real estate and may not be used for any commercial purpose or any other purpose.
© 2026 PropTx Innovations Inc. All rights reserved. MLS®, REALTOR® and the associated logos are owned or controlled by The Canadian Real Estate Association (CREA).