1581 Port Stanton Parkway
About This Home
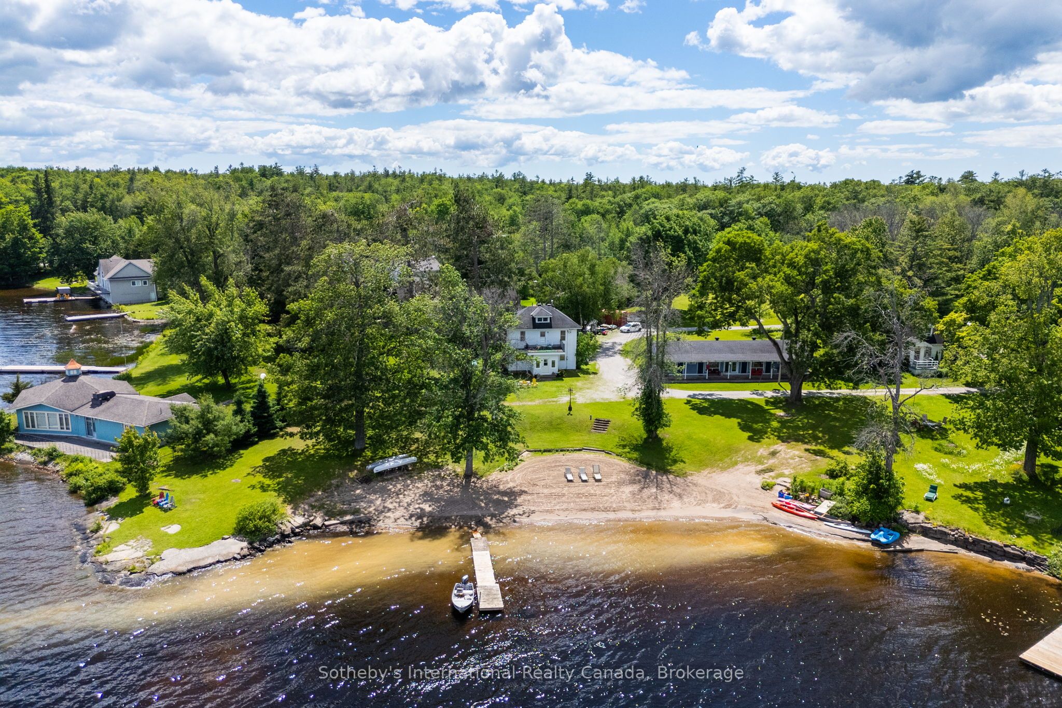
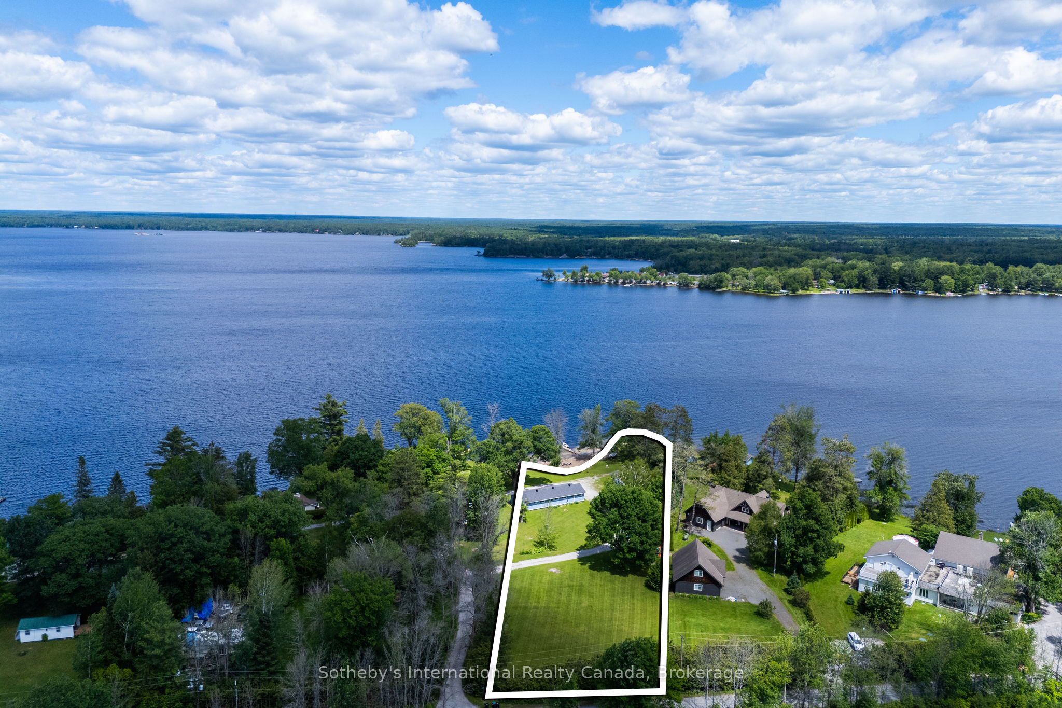
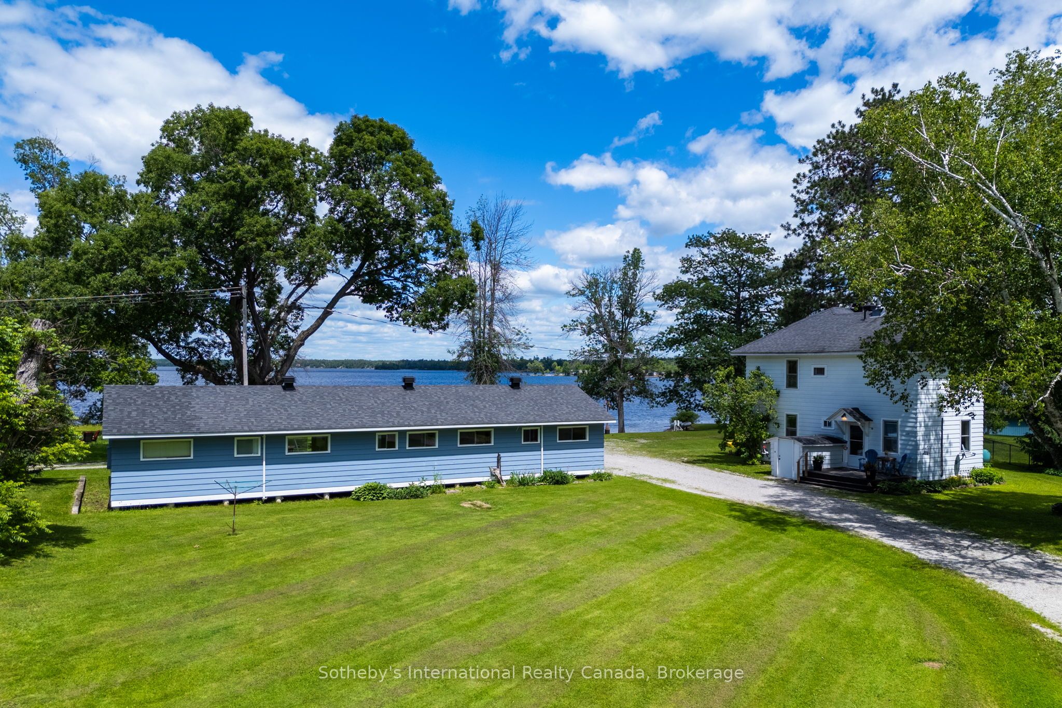
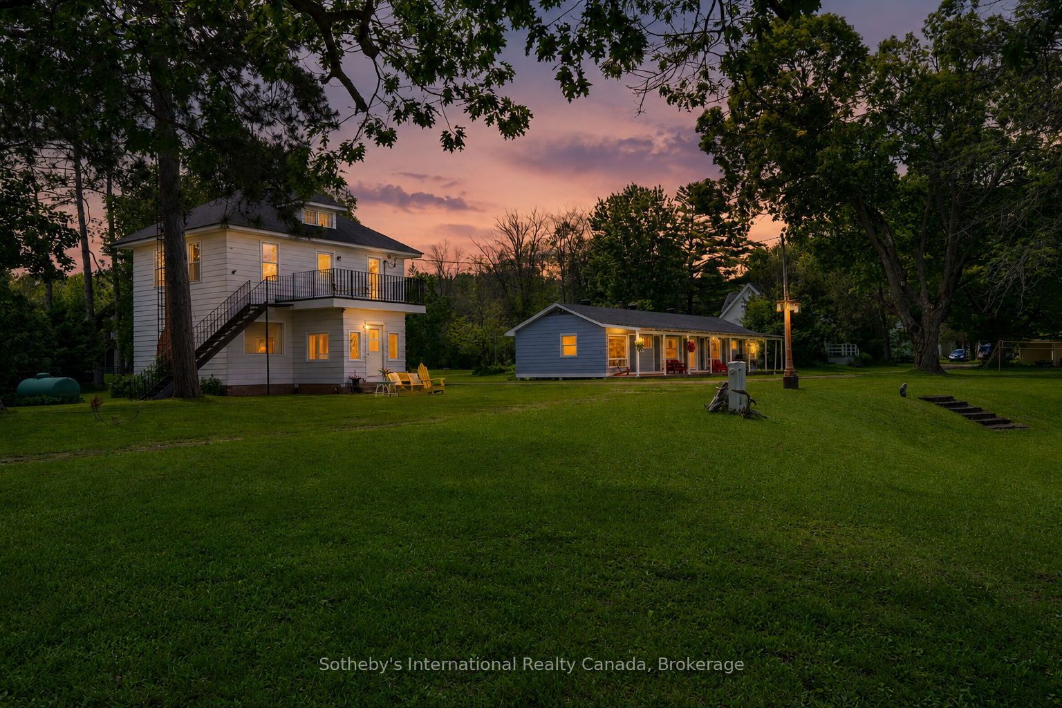
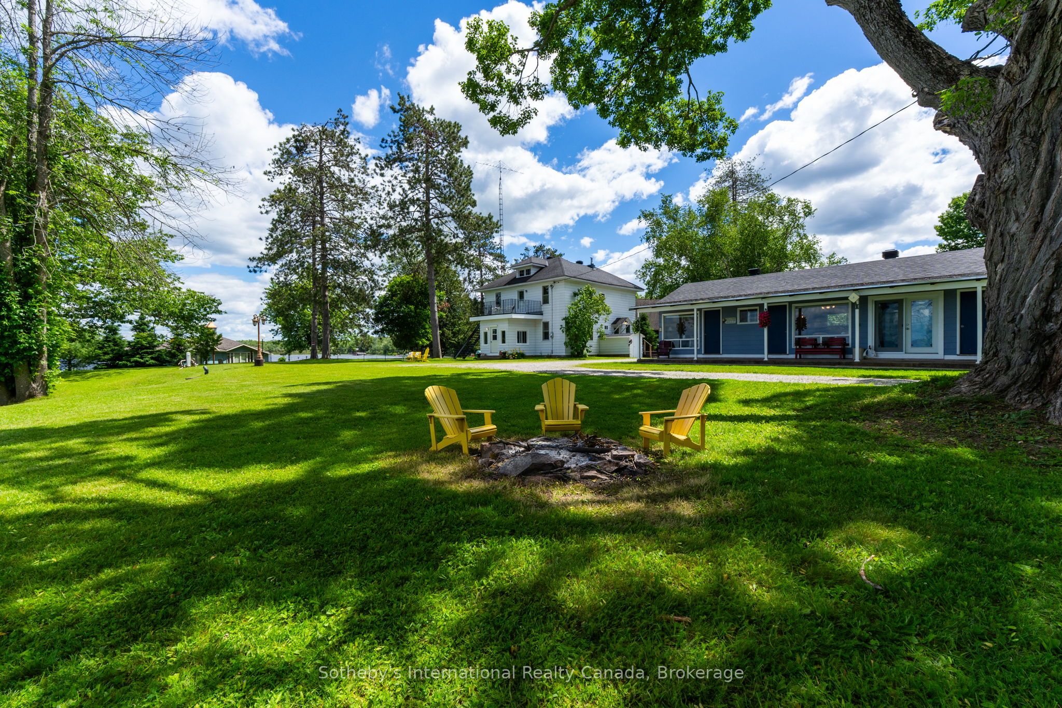
Dreaming of a waterfront farmhouse? How about a farmhouse, PLUS a separate 3-season multigenerational/rental unit as well? Step back in time and discover one of Sparrow Lake's original farmhouses, dating back to 1917, where character, history, and waterfront living come together on an extraordinary 1.5-acre point of land. With 166 feet of pristine shoreline, a sprawling sandy beach, private dock, and breathtaking panoramic views, this rare property offers sunshine from sunrise to sunset along the famed Trent-Severn Waterway. Rich with charm and nostalgia, the farmhouse offers 3 bedrooms, 3 bathrooms, and a flexible main-floor space perfect as a dining room, home office or additional gathering area. Use your imagination to bring back its authentic character and create an exceptional canvas for someone looking to restore and reimagine a true waterfront classic. Upstairs, a whimsical third-floor attic creates the ultimate hideaway for kids - a magical space for play, imagination, sleepovers, and memories that will last a lifetime. Step outside to the upper-level terrace, where sparkling lake views stretch across the water, offering the perfect perch for morning coffee, afternoon lounging, or evening stargazing. Complementing the main residence is a unique three-season guest retreat 'The Maples', featuring two private bedroom suites, each with its own bathroom, connected by a welcoming shared kitchen, dining, and living space-ideal for hosting extended family, friends, or generating rental income. The flat, usable grounds invite endless outdoor enjoyment, from lawn games and campfires to lazy afternoons at the beach. Wander to the tip of the point and watch boats glide by as the sun dances across the water from dawn until dusk.This is more than a waterfront property, it's a place where generations gather, stories are shared, and the timeless magic of cottage life lives on. Rarely does an opportunity arise to own such a magical piece of Sparrow Lake history.
Property Information
Building Details
Features & Amenities
Financials & Fees
Inclusions & Exclusions
Refrigerator, Stove, Dishwasher, Microwave, Washer, Dryer
Location
Similar Properties
View More
Source: Toronto Regional Real Estate Board (TRREB), via PropTx Innovations Inc.
The data relating to real estate on this website comes in part from the MLS® data feed of PropTx Innovations Inc. The information is deemed reliable but is not guaranteed accurate by PropTx.
The information provided herein must only be used by consumers that have a bona fide interest in the purchase, sale or lease of real estate and may not be used for any commercial purpose or any other purpose.
© 2026 PropTx Innovations Inc. All rights reserved. MLS®, REALTOR® and the associated logos are owned or controlled by The Canadian Real Estate Association (CREA).