94 Sandringham Drive
About This Home
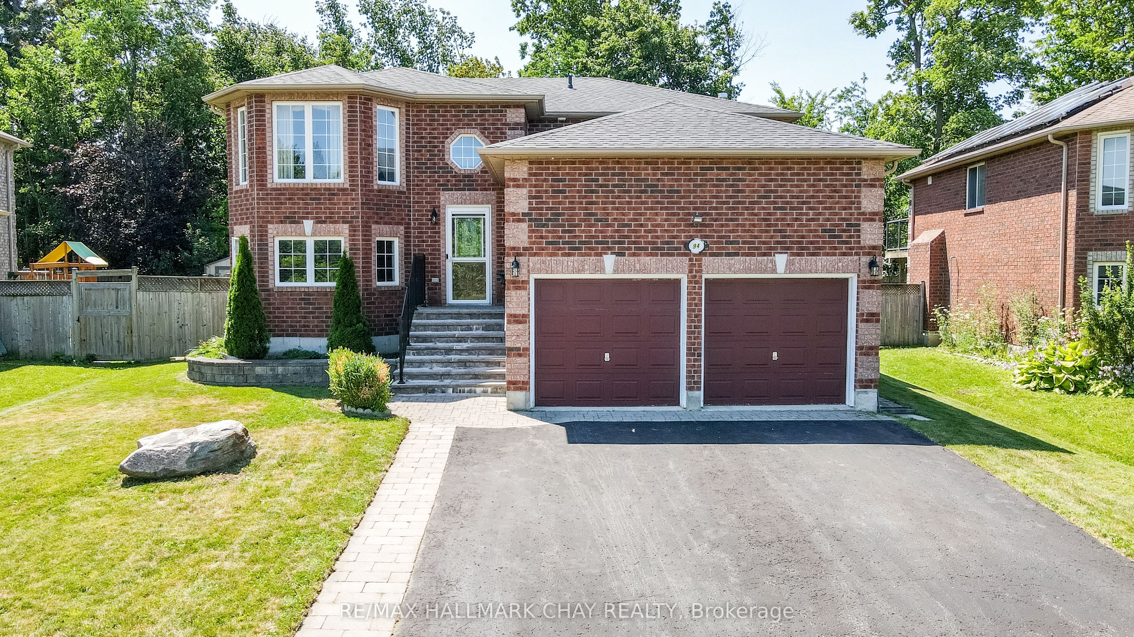
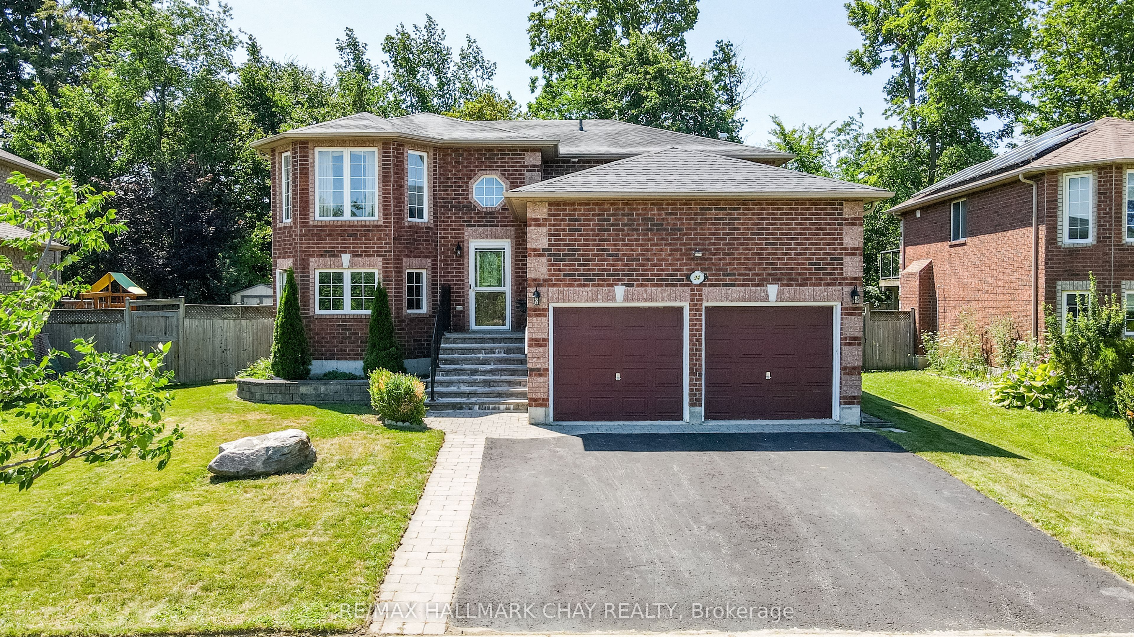
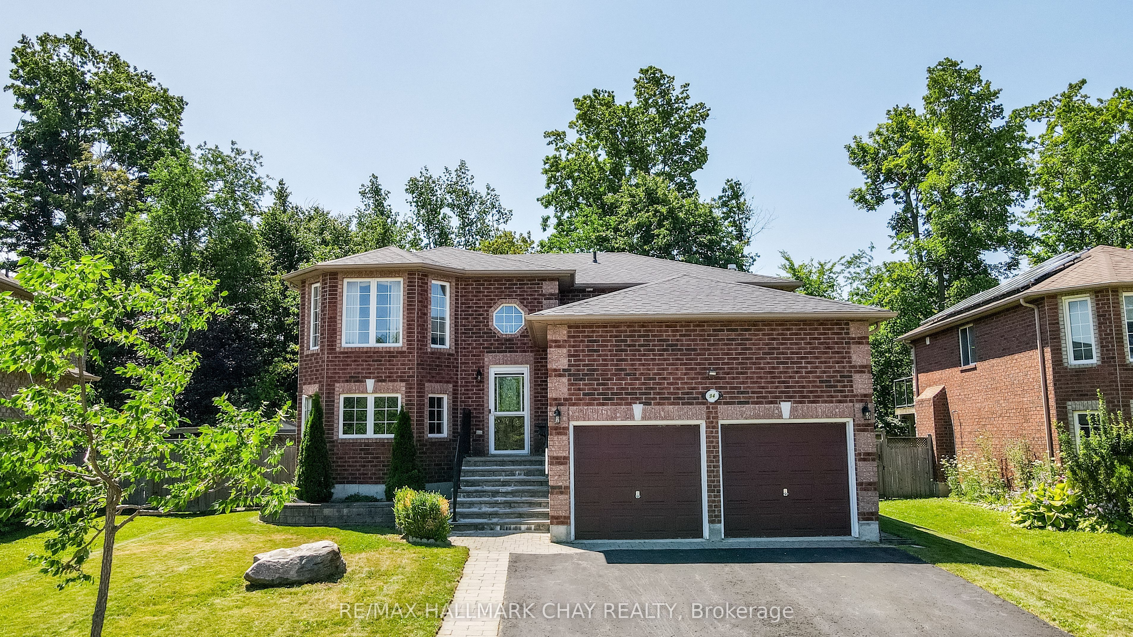
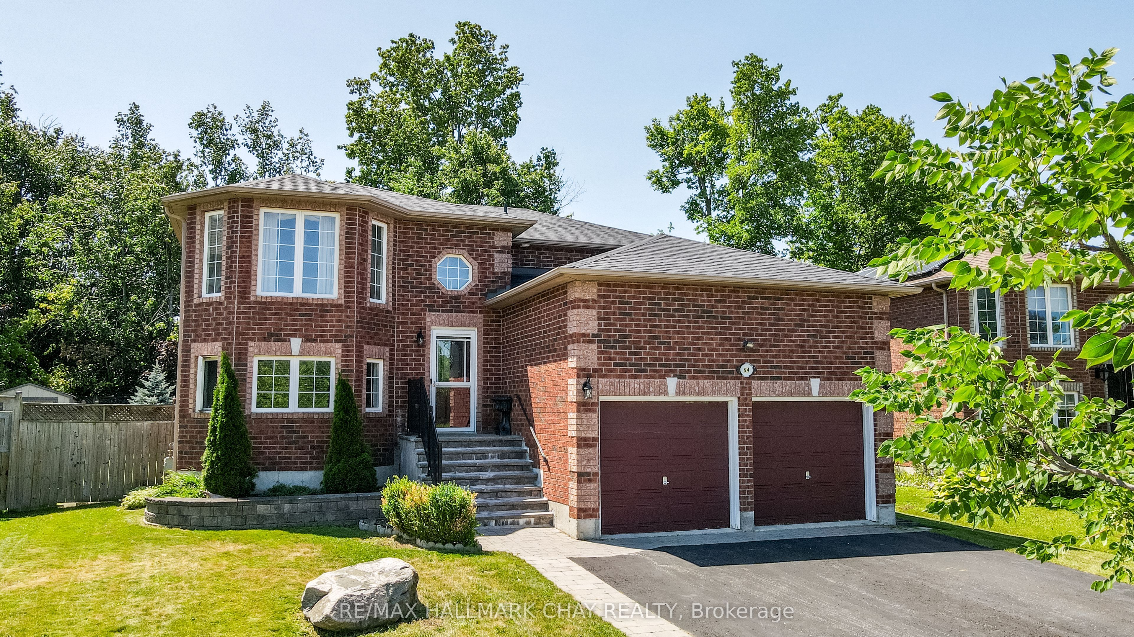
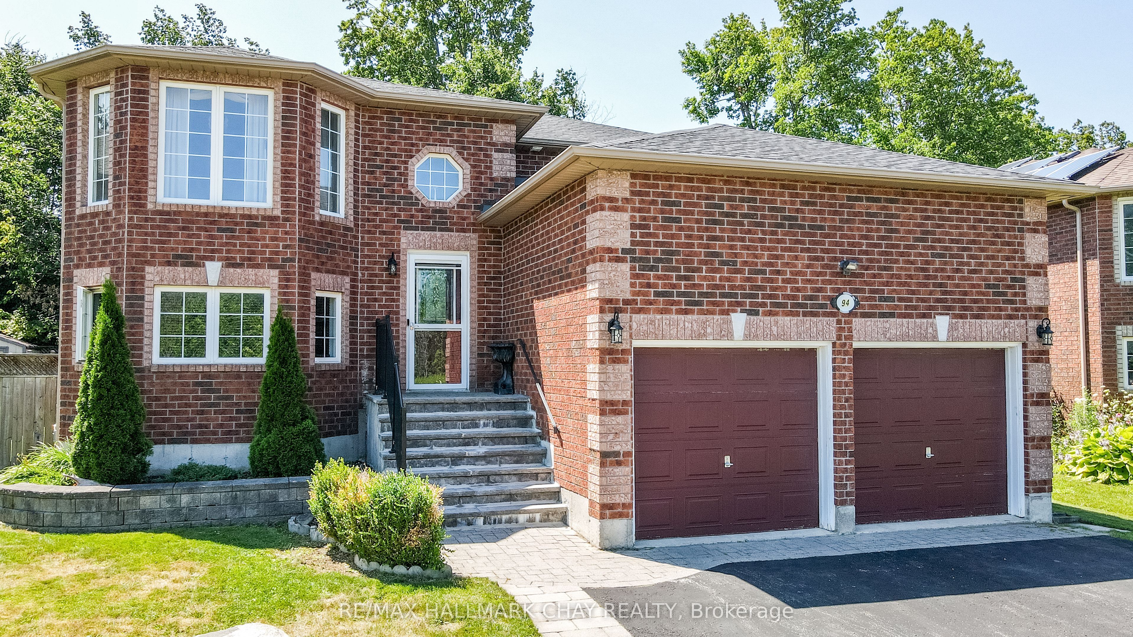
This is an all brick home (Snowy Owl Model) with a 2 car garage and is situated in an excellent area close to all amenities and the Go Train Station. The basement is set up perfectly for an in-law residence, perfect for family expansion (this is not a legal apartment, but likely would be a good candidate to legalize) Until recently the owner lived in the basement and the mother had lived upstairs but has since passed away (not in home).Please note that all the existing furniture upstairs and downstairs can remain if Buyer wants it and if the Buyer does not want the furniture the Seller will have it removed. Energy efficient natural gas heating and central air conditioning. Outside entry door to lower level entering into Laundry area. All appliances both upstairs and downstairs will remain, 2 fridges, 2 stoves, 2 dishwashers, washer & dryer( ALL Appliances are included in AS IS Condition, all are presently in good working order), 2 garage door openers with remotes. Prime South End location in a family friendly neighborhood, minutes to the waterfront, close to the Go Train, commuters dream location with easy access to Highway 400 and ample restaurants and shopping.
Property Information
Building Details
Features & Amenities
Financials & Fees
Inclusions & Exclusions
see remarks
Location
Similar Properties
View More
Source: Toronto Regional Real Estate Board (TRREB), via PropTx Innovations Inc.
The data relating to real estate on this website comes in part from the MLS® data feed of PropTx Innovations Inc. The information is deemed reliable but is not guaranteed accurate by PropTx.
The information provided herein must only be used by consumers that have a bona fide interest in the purchase, sale or lease of real estate and may not be used for any commercial purpose or any other purpose.
© 2026 PropTx Innovations Inc. All rights reserved. MLS®, REALTOR® and the associated logos are owned or controlled by The Canadian Real Estate Association (CREA).