73 Graihawk Drive
About This Home
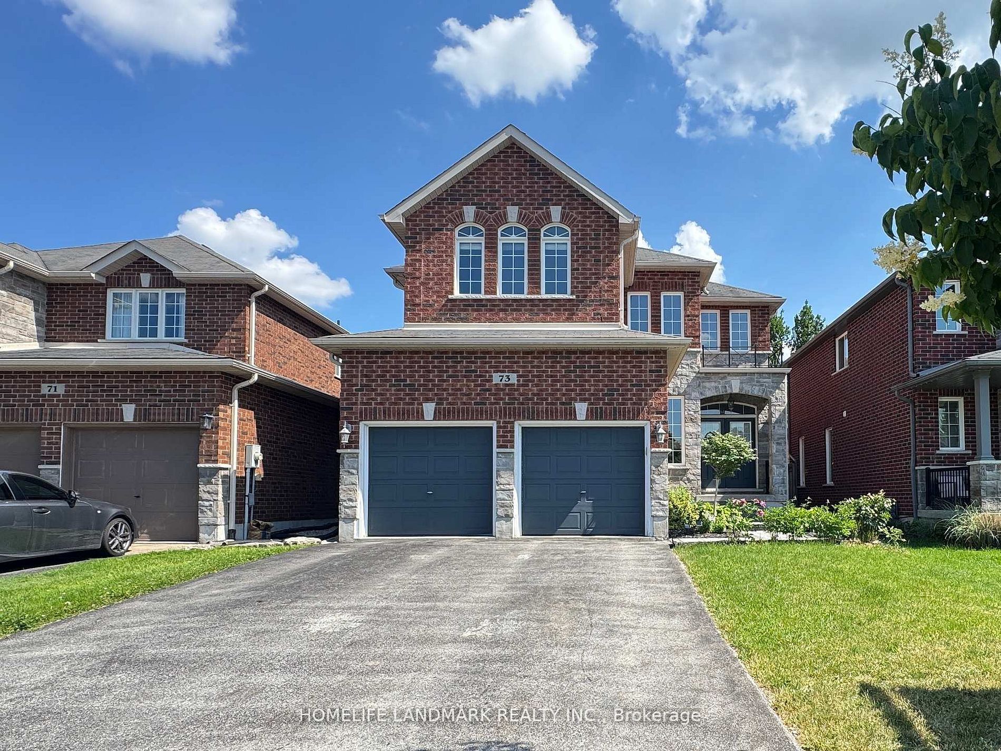
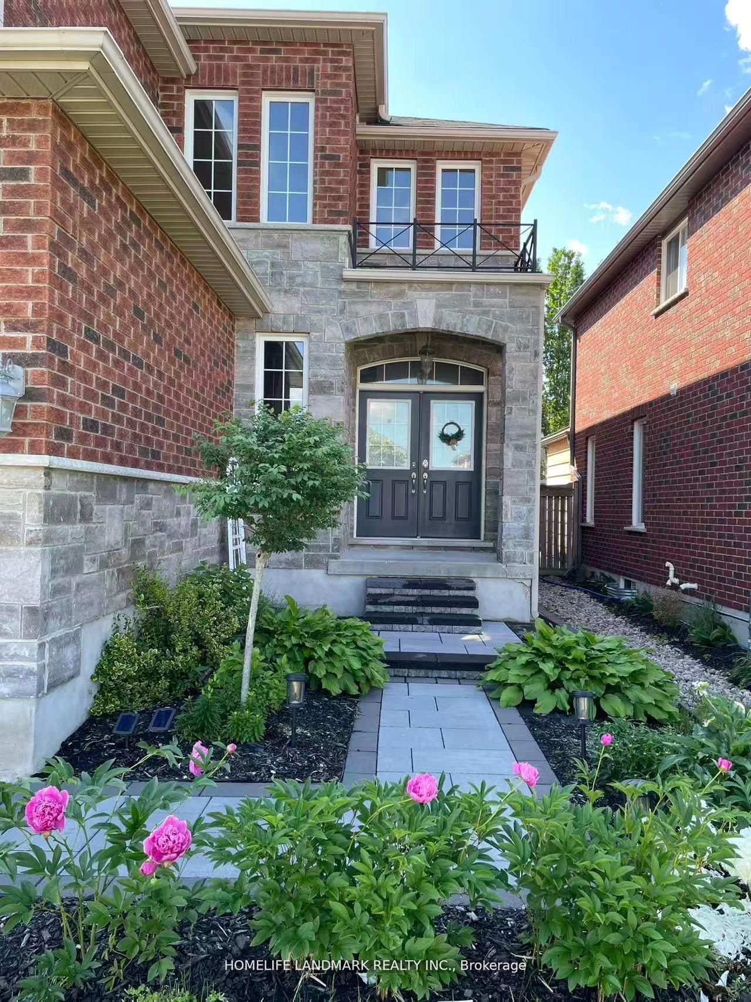
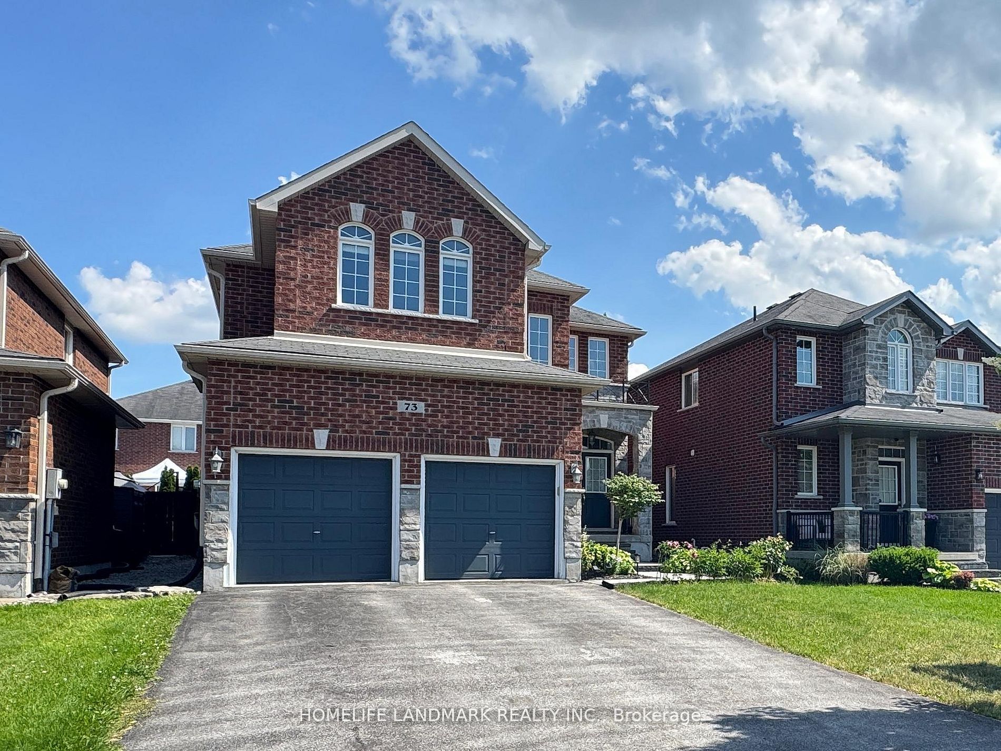
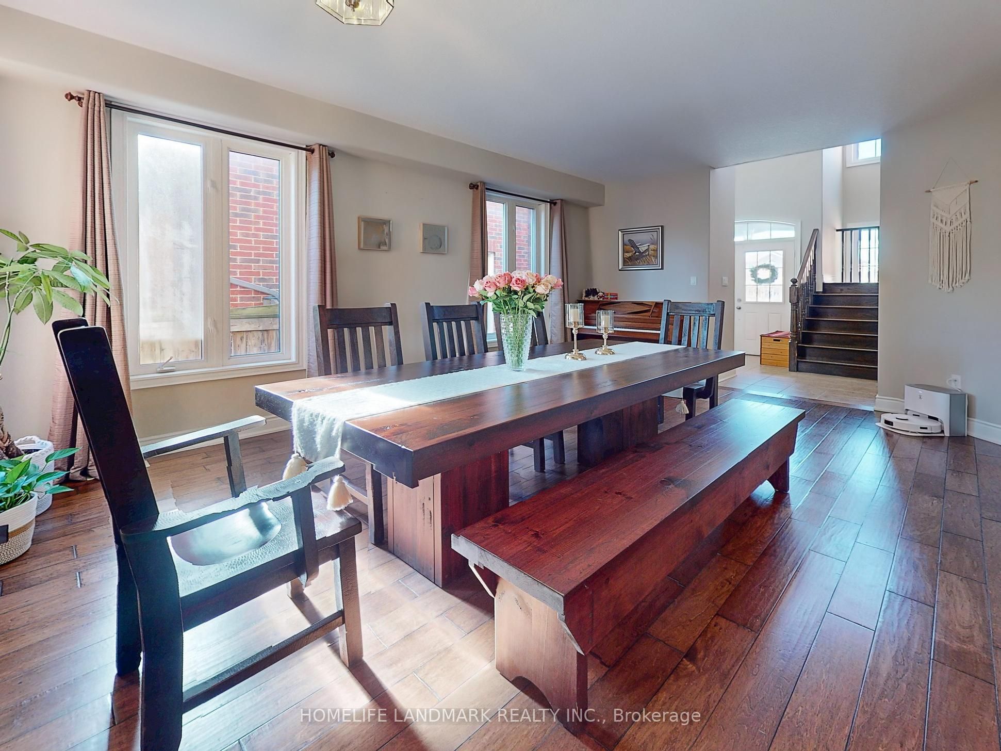
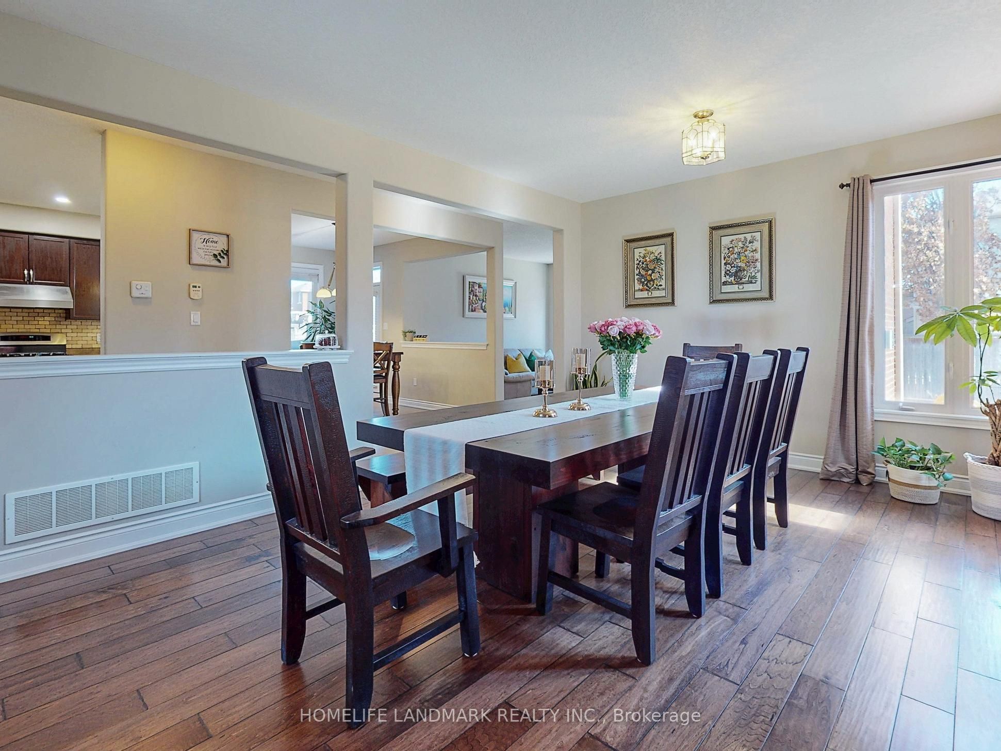
Welcome to this well-maintained detached home located in the desirable Ardagh Bluffs community in South Barrie. Situated on a premium lot with no sidewalk and a double-car garage, this home offers approximately 4,000 sq ft of total finished living space-perfect for growing families.The home features 4+1 bedrooms and 4 bathrooms, including a spacious primary suite with a walk-in closet, sitting area, and a luxurious 5-piece ensuite. The additional bedrooms share a convenient semi-ensuite with double sinks.The professionally finished lower level is designed for both relaxation and entertainment, complete with a wet bar, second gas fireplace, a large entertainment area, and an additional office space-ideal for working from home or extended family use.Upgrades throughout the home include 9-foot ceilings, hardwood flooring, an elegant oak staircase, pot lights, and two gas fireplaces. Step outside to enjoy the custom-built rear deck and newly landscaped backyard, perfect for outdoor gatherings.The garage features additional upper-level storage, providing plenty of space while still allowing comfortable indoor parking during the winter months.Located within walking distance to schools and parks, and just a 10-minute drive to shopping and Barrie's beautiful waterfront, this home truly offers the perfect blend of comfort, space, and convenience.A must see!
Property Information
Building Details
Features & Amenities
Location
Similar Properties
View More
Source: Toronto Regional Real Estate Board (TRREB), via PropTx Innovations Inc.
The data relating to real estate on this website comes in part from the MLS® data feed of PropTx Innovations Inc. The information is deemed reliable but is not guaranteed accurate by PropTx.
The information provided herein must only be used by consumers that have a bona fide interest in the purchase, sale or lease of real estate and may not be used for any commercial purpose or any other purpose.
© 2026 PropTx Innovations Inc. All rights reserved. MLS®, REALTOR® and the associated logos are owned or controlled by The Canadian Real Estate Association (CREA).