6300 McCracken Drive
About This Home
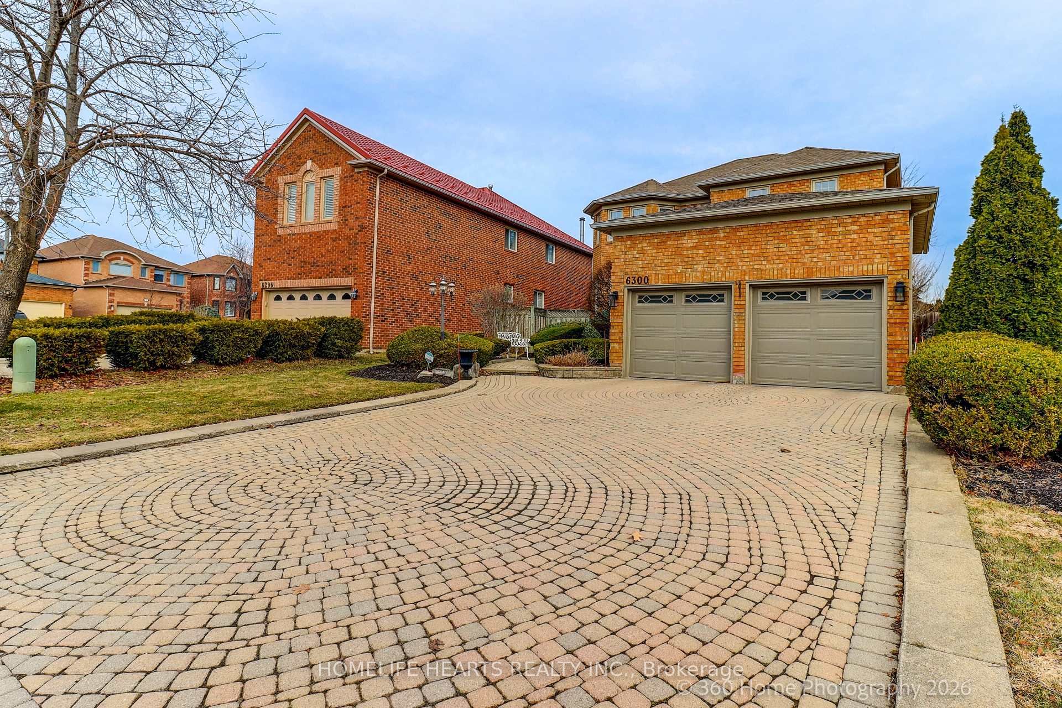
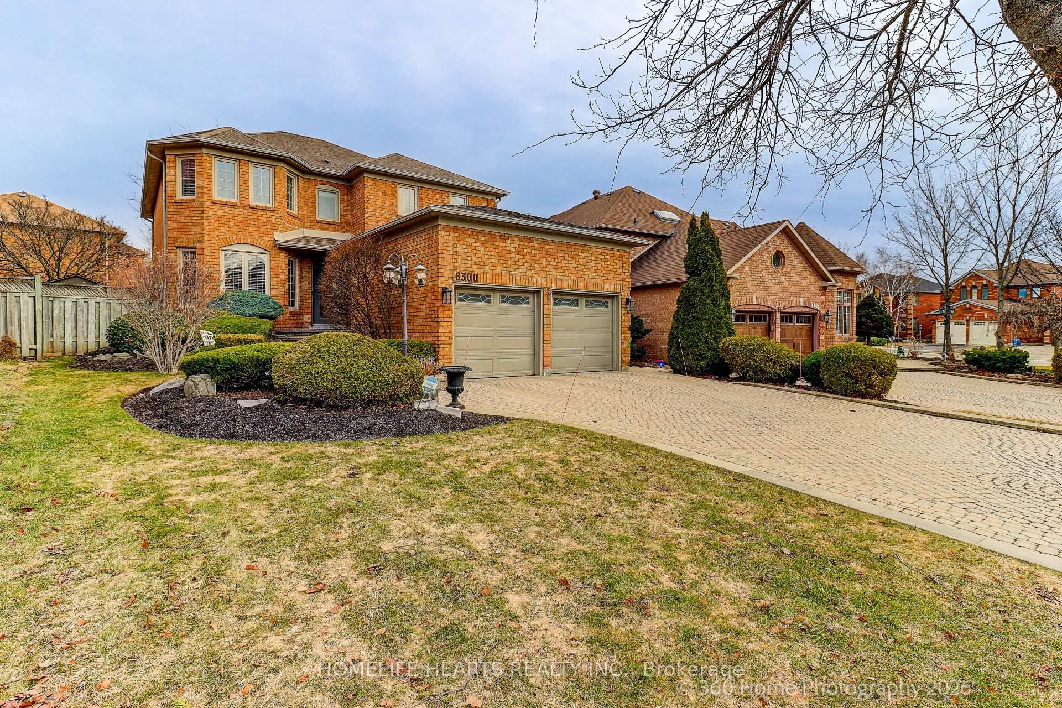
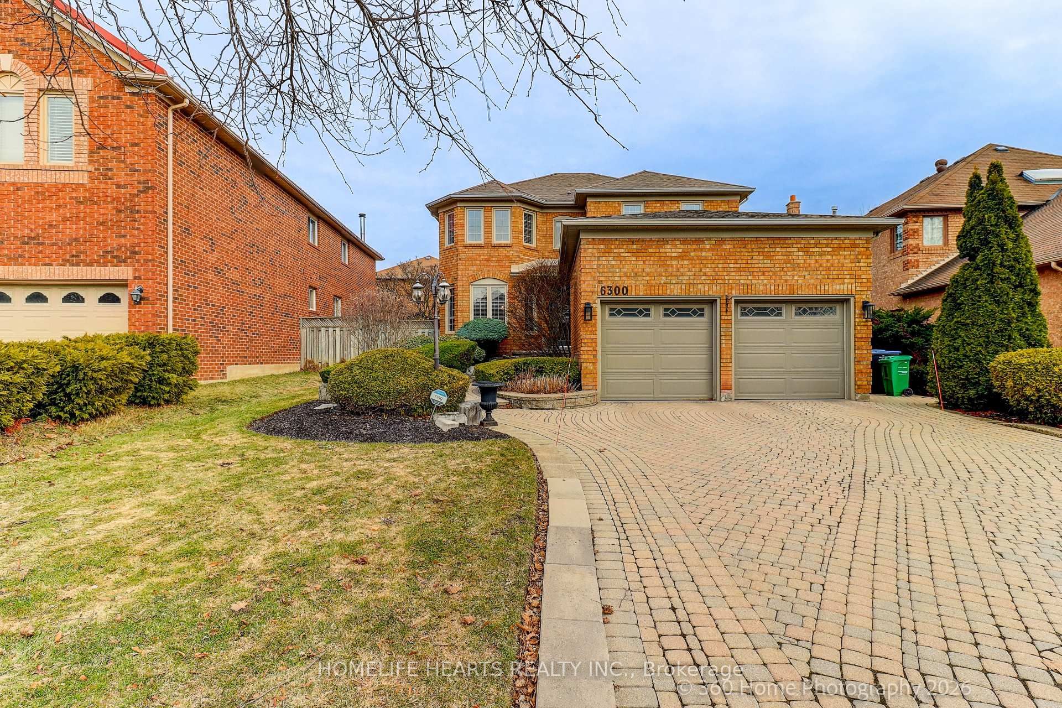
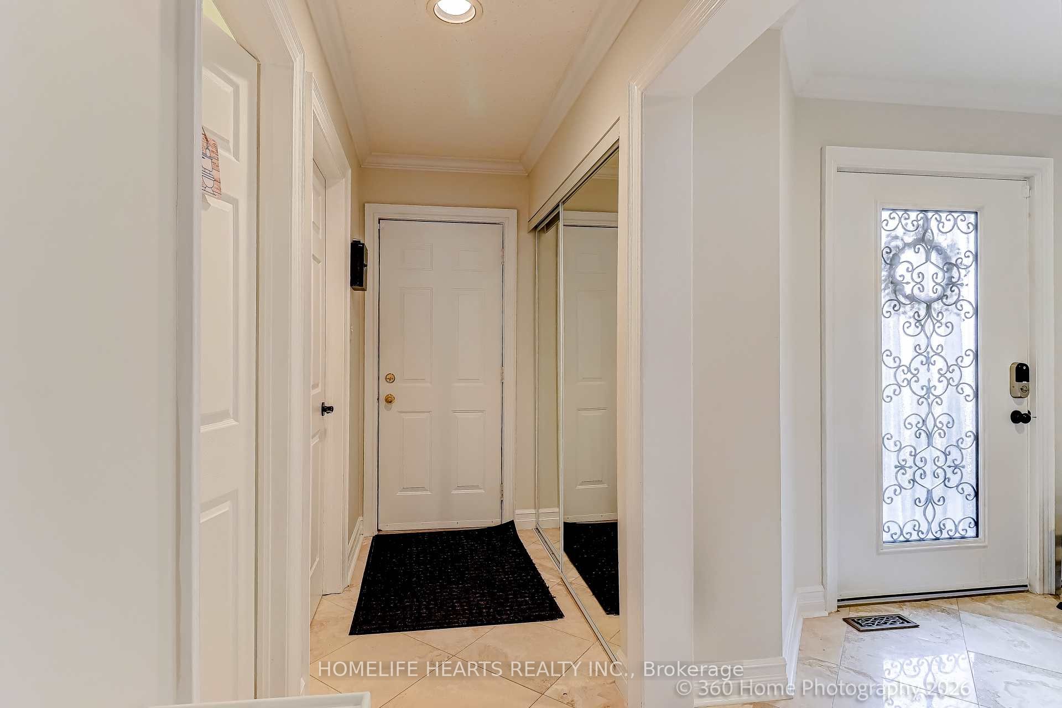
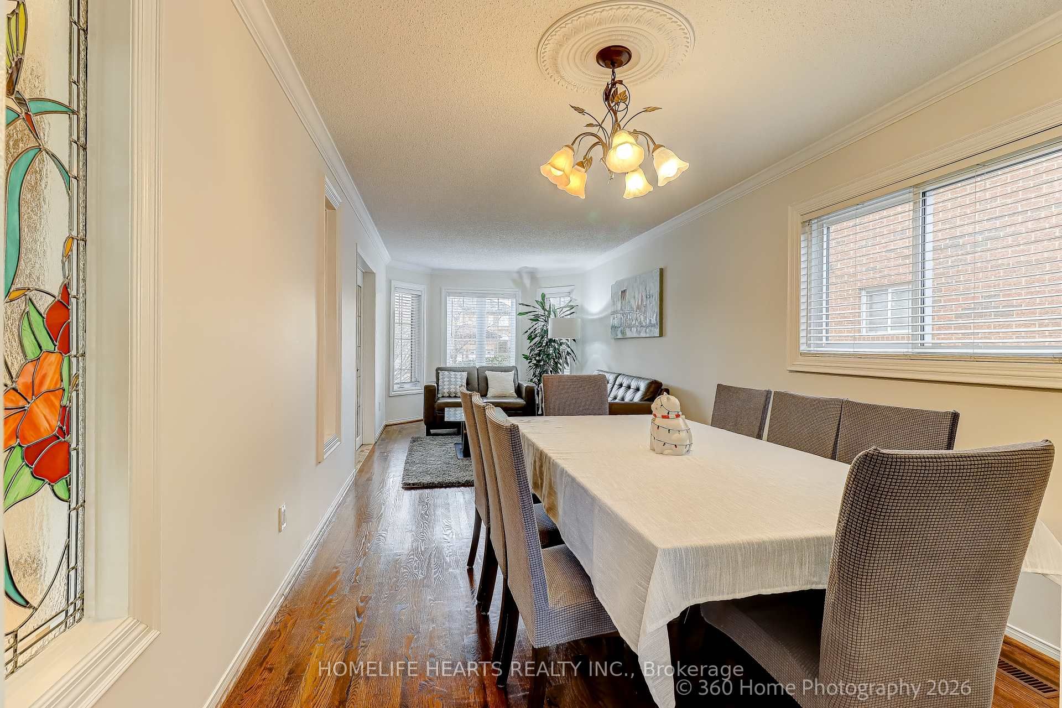
Welcome To A Wide Lot In A Quite Friendly Neighborhood 4 Bedrooms Fully Detached House With Open Concept Layout; Open Living And Dining; Generous Spacious Kitchen With Stainless Steel Appliances, Granite Countertop, Backsplash, Eat-In Breakfast With Center Island; Hardwood Flooring All Throughout Main Floor And 2nd Floor Plus Laminate Flooring In An Open Concept Basement; Access To Garage Door From Inside The House; Side Entrance that Can Build Stairs Going To Basement; Large Primary Room With Walk In Closet And 5pcs Ensuites Washrooms, 3 Specious Bedrooms With Closet And Windows; Finish Basement With Open Concept Studio Type Living Space With Kitchen and 3 Pcs Washrooms; Drive Parking Spaces Can Accommodate Total Of 6 Cars; Great Location; Close To School, Minutes To Heartland Shopper Centre, Costco, Groceries, Banks, Hospital, Public Transit, Highway 401, 5 Minutes To SQ1 Shopping Centre 10 To 15 Minutes To Toronto International Airport ** Don't Miss The Opportunity To Own This Beautiful House Situated In A With Wide Lots And Friendly Neighbourhood**
Property Information
Building Details
Features & Amenities
Financials & Fees
Inclusions & Exclusions
Fridge (2), Stove (2), Washer, Dryer, Central AC, All ELFs, All Windows Coverings
Location
Similar Properties
View More
Source: Toronto Regional Real Estate Board (TRREB), via PropTx Innovations Inc.
The data relating to real estate on this website comes in part from the MLS® data feed of PropTx Innovations Inc. The information is deemed reliable but is not guaranteed accurate by PropTx.
The information provided herein must only be used by consumers that have a bona fide interest in the purchase, sale or lease of real estate and may not be used for any commercial purpose or any other purpose.
© 2026 PropTx Innovations Inc. All rights reserved. MLS®, REALTOR® and the associated logos are owned or controlled by The Canadian Real Estate Association (CREA).