30 Samson Court
About This Home
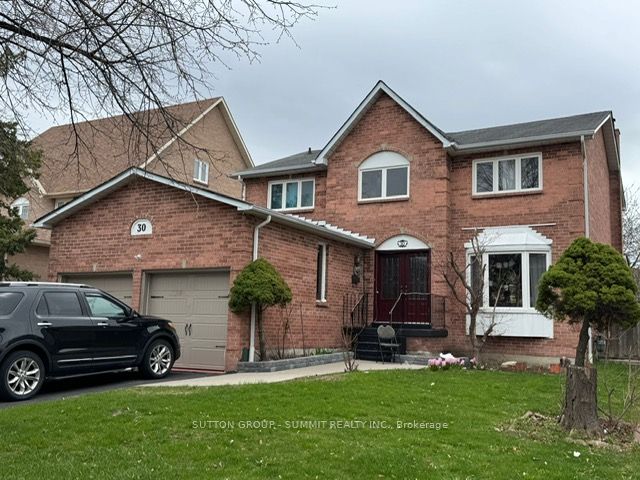
Pride Of Ownership!You Gotta See This! This spacious residence features 4 generously sized bedrooms and a functional layout ideal for family living and entertaining. The main floor boasts an open-concept kitchen with a bright breakfast area that walks out to the backyard-perfect for everyday living and hosting. The upper level features a primary bedroom retreat with a full ensuite and a walk-in closet, offering comfort and privacy. The fully finished basement with a separate entrance adds incredible value, featuring 2 bedrooms, a kitchen, and a full bathroom-ideal for extended family or potential rental income Reno's Worth App. $35K Cac-06, Roof-05 W/Warranty.D/W-05, Concrete W/Way Around The House - Approx.35 Ftlong Maint-Free Deck, Garden Shed
Property Information
Building Details
Features & Amenities
Financials & Fees
Inclusions & Exclusions
Stainless Steel Appliances-05,U/Graded Light Fixtures, Crown Mouldings, Upgraded Baseboard, Oak Hallways & Room.Close To All Amen.Inc S/S Frdge, Stove, B/I Dshwshr, Fridge In Bmnt, Wshr & Dryr, All Drapes And Staircase, Wood Flr On 2nd Level 2006. 6 B/I Wall Lamps. Insulated Fin Garage W/Storage Shelves, Main Floor Laundry. Quiet Crt Location, No Sidewalk.
Chandelier In Foyer, Din Rm, Fam Rm In Kit, In Master Bdrm. Mirrors In Hallways & Room.
Location
Similar Properties
View More
Source: Toronto Regional Real Estate Board (TRREB), via PropTx Innovations Inc.
The data relating to real estate on this website comes in part from the MLS® data feed of PropTx Innovations Inc. The information is deemed reliable but is not guaranteed accurate by PropTx.
The information provided herein must only be used by consumers that have a bona fide interest in the purchase, sale or lease of real estate and may not be used for any commercial purpose or any other purpose.
© 2026 PropTx Innovations Inc. All rights reserved. MLS®, REALTOR® and the associated logos are owned or controlled by The Canadian Real Estate Association (CREA).