12 Peppermint Close
About This Home
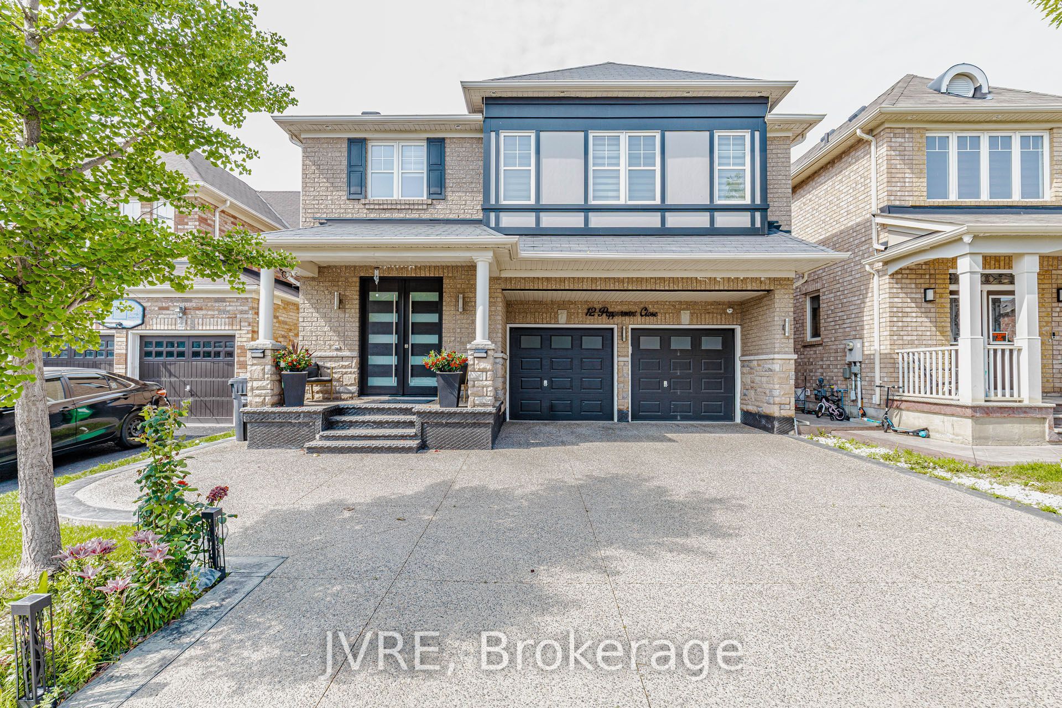
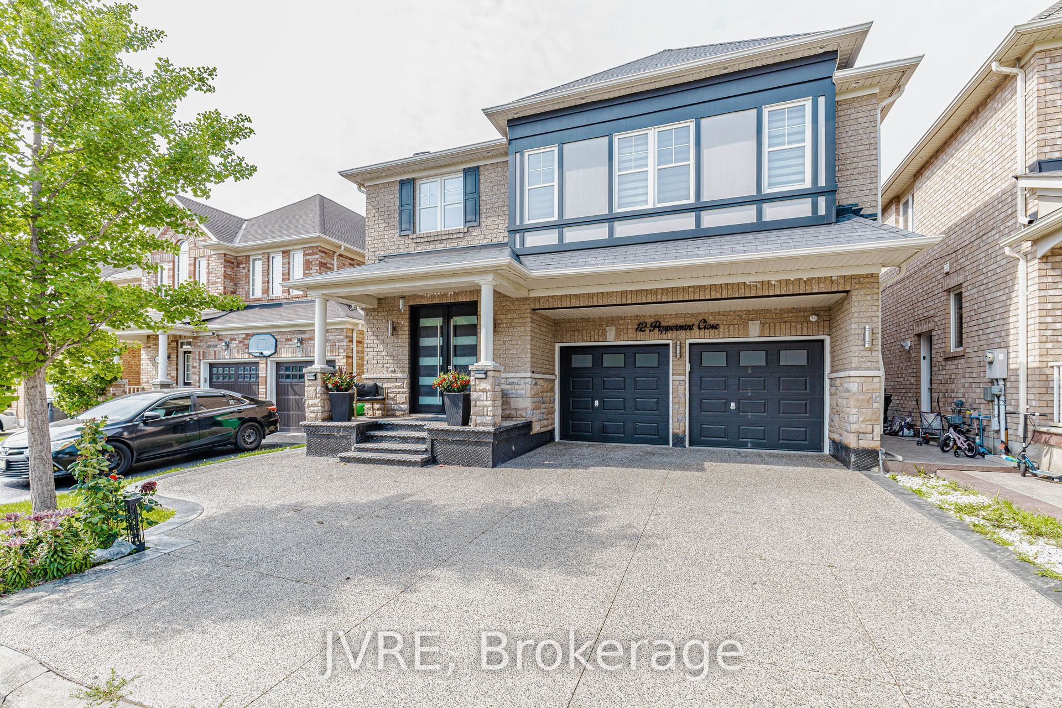
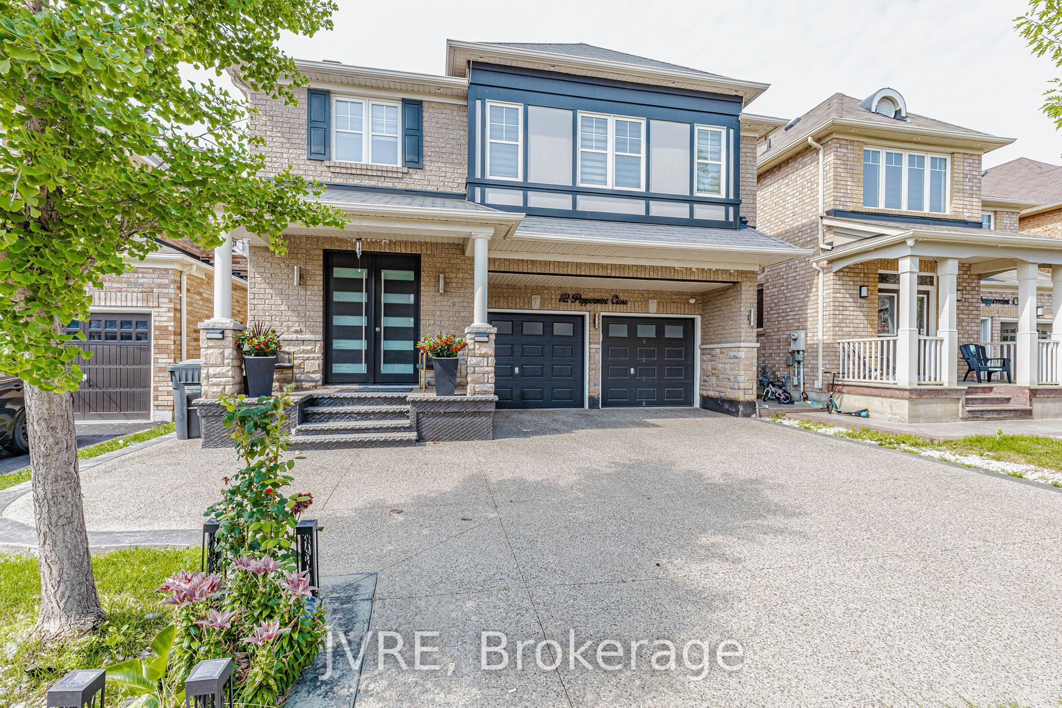
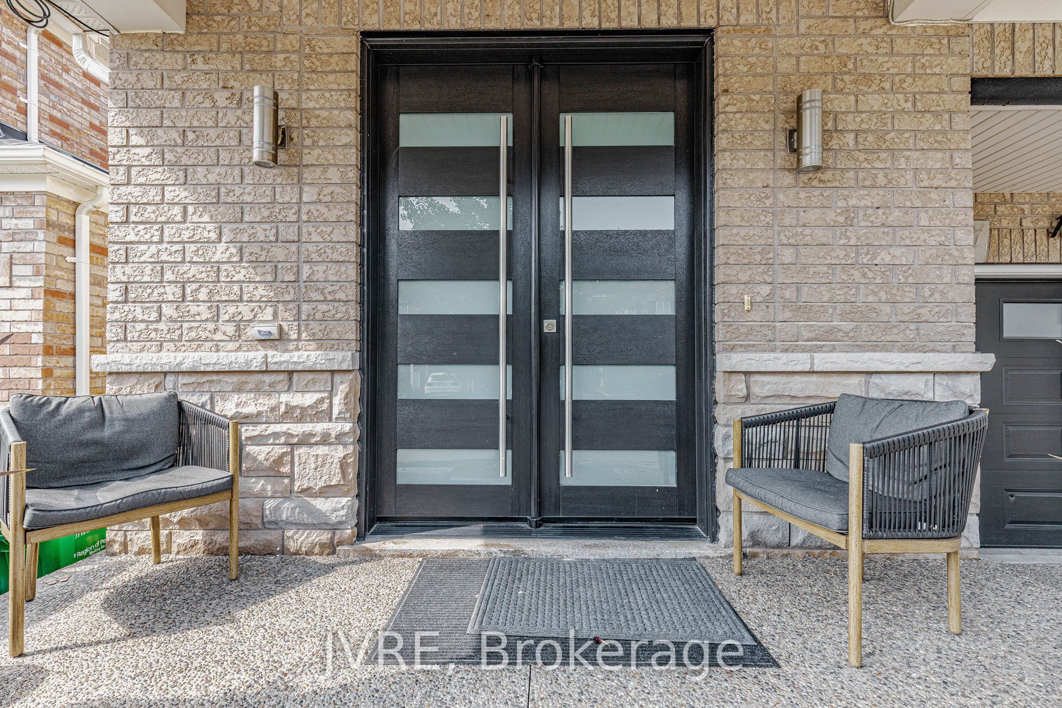
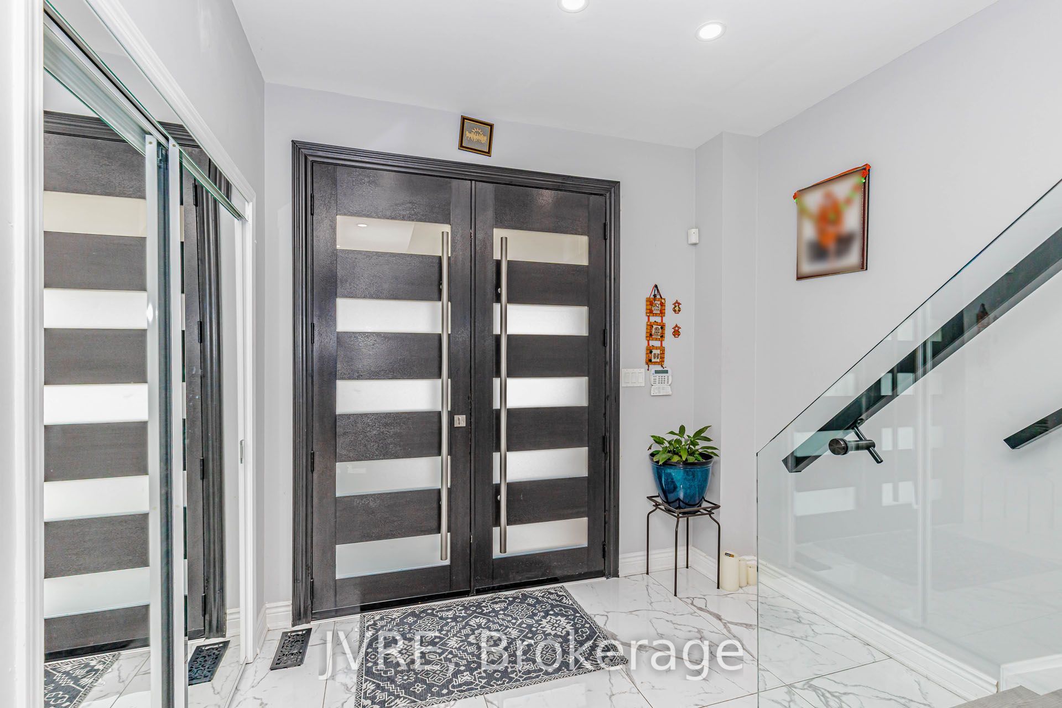
One of the best homes on the street, offering approximately 2,800 square feet of living space with around $200,000 spent on premium, high-end upgrades throughout. Contemporary glass staircase, a fully upgraded kitchen, two large bedrooms with private attached ensuite washrooms. The exterior showcases a extended aggregate driveway, upgraded front door, an extended rear deck, and a large backyard shed. Unspoiled lookout basement complete with a separate side entrance. Equipped with an integrated security camera system, an in-built safe in the bedroom closet, a premium water softener, six-month-old furnace.
Property Information
Building Details
Features & Amenities
Financials & Fees
Inclusions & Exclusions
Ss Fridge, Ss Stove, Ss Dishwasher, Ss Microwave, Ss Washer/Dryer. All blinds and ELFs included.
Location
Similar Properties
View More

Source: Toronto Regional Real Estate Board (TRREB), via PropTx Innovations Inc.
The data relating to real estate on this website comes in part from the MLS® data feed of PropTx Innovations Inc. The information is deemed reliable but is not guaranteed accurate by PropTx.
The information provided herein must only be used by consumers that have a bona fide interest in the purchase, sale or lease of real estate and may not be used for any commercial purpose or any other purpose.
© 2026 PropTx Innovations Inc. All rights reserved. MLS®, REALTOR® and the associated logos are owned or controlled by The Canadian Real Estate Association (CREA).