6366 Miller's Grove
About This Home
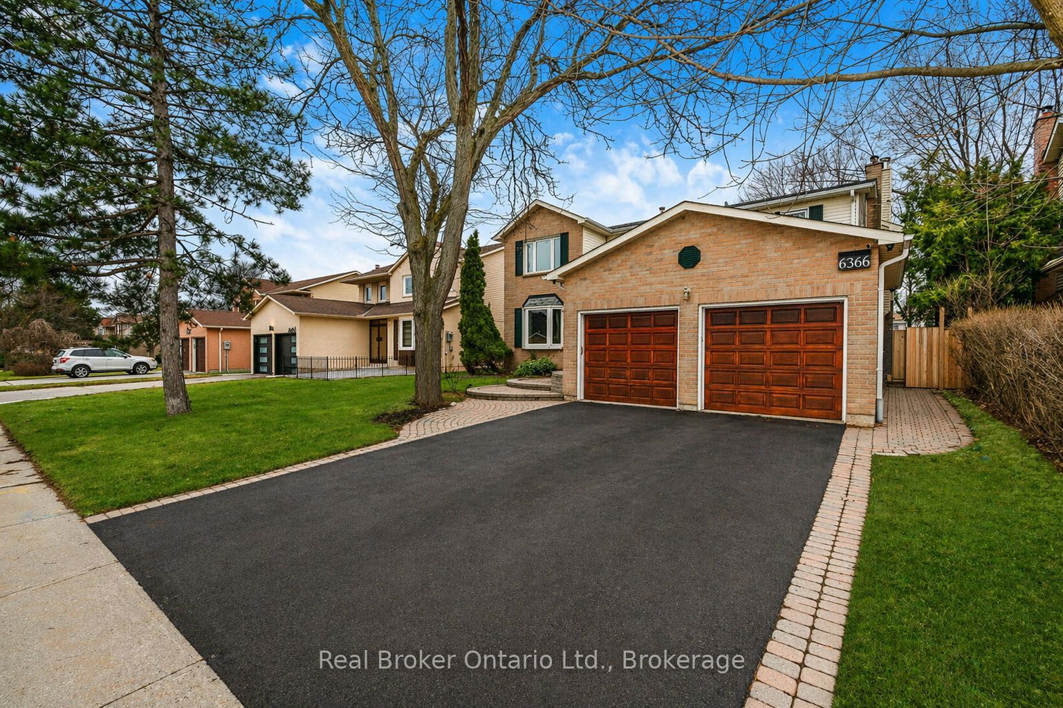
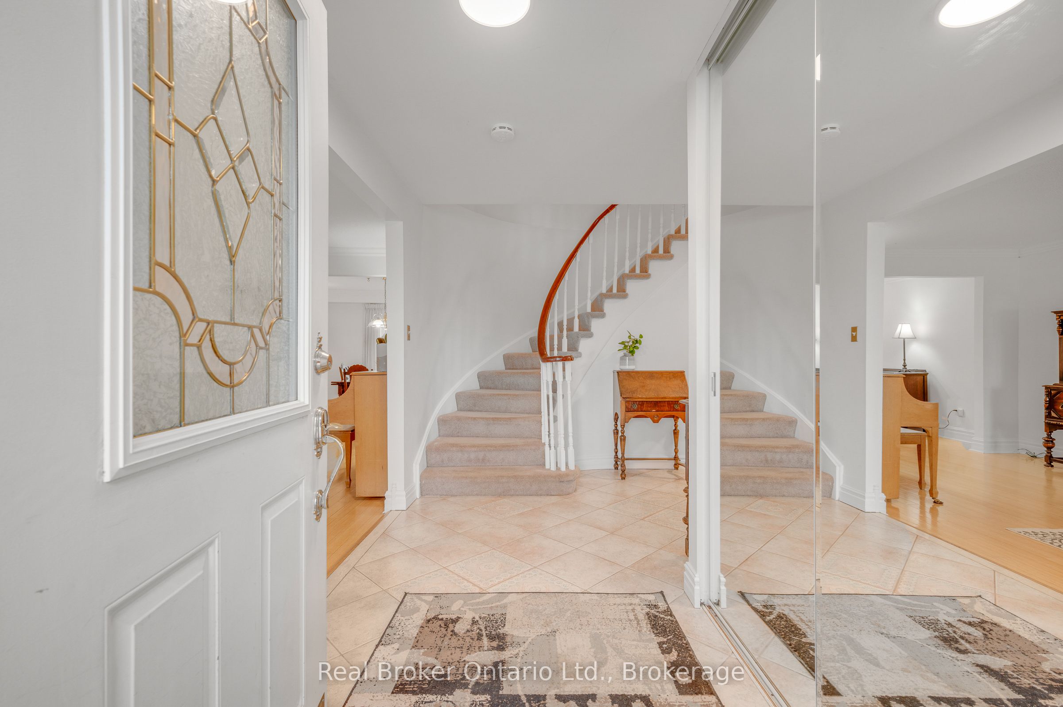
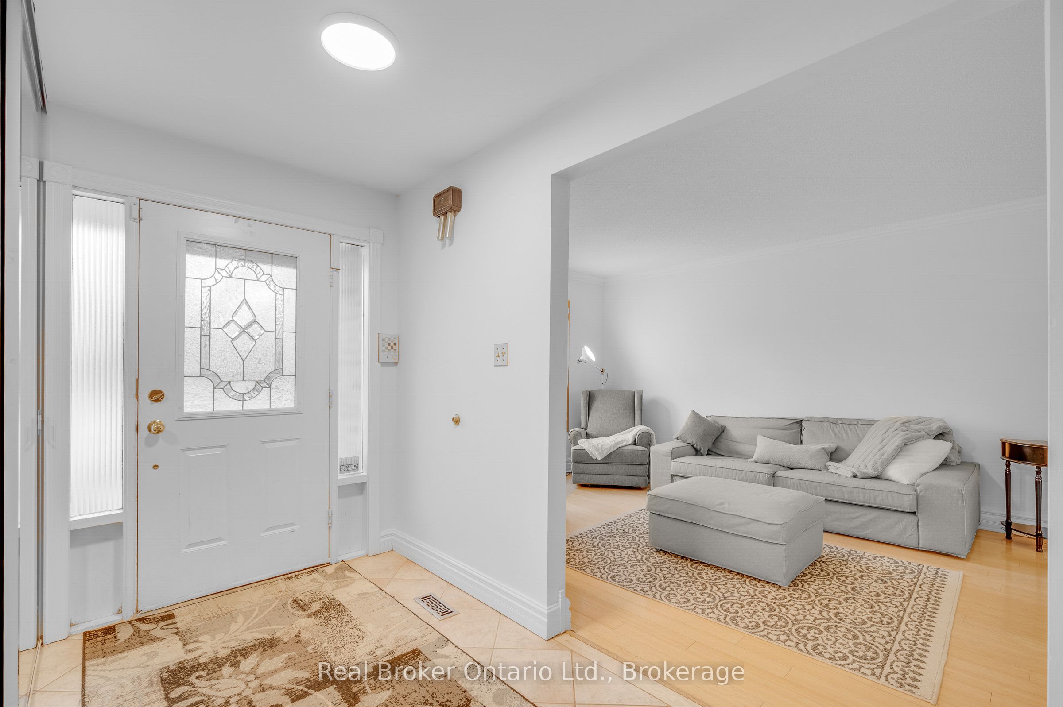
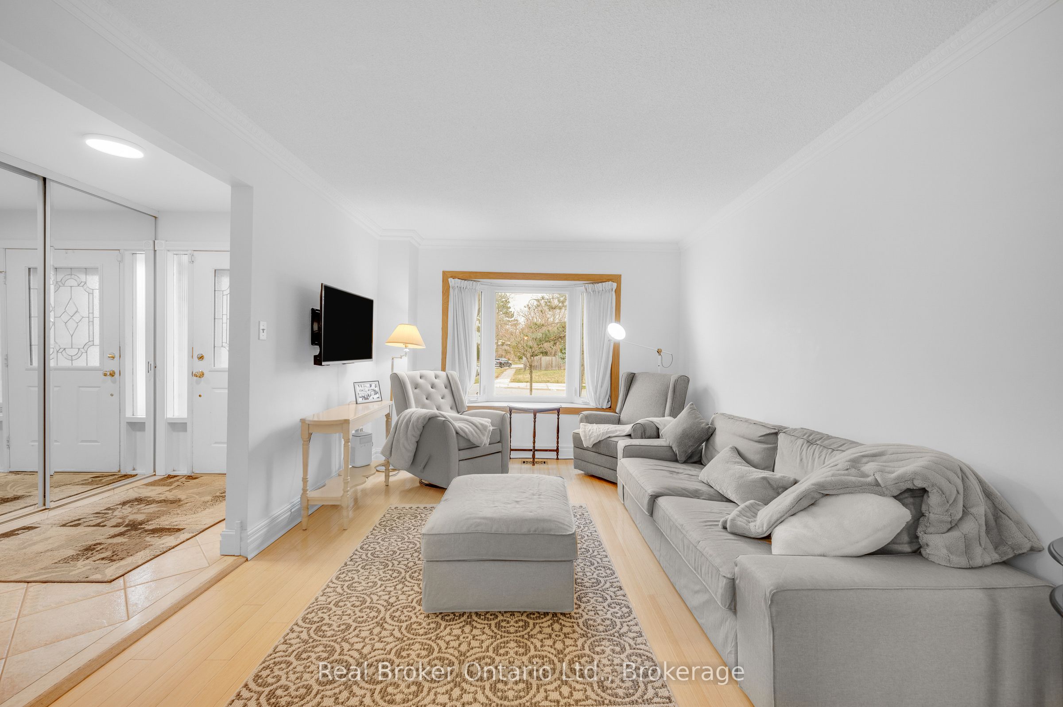
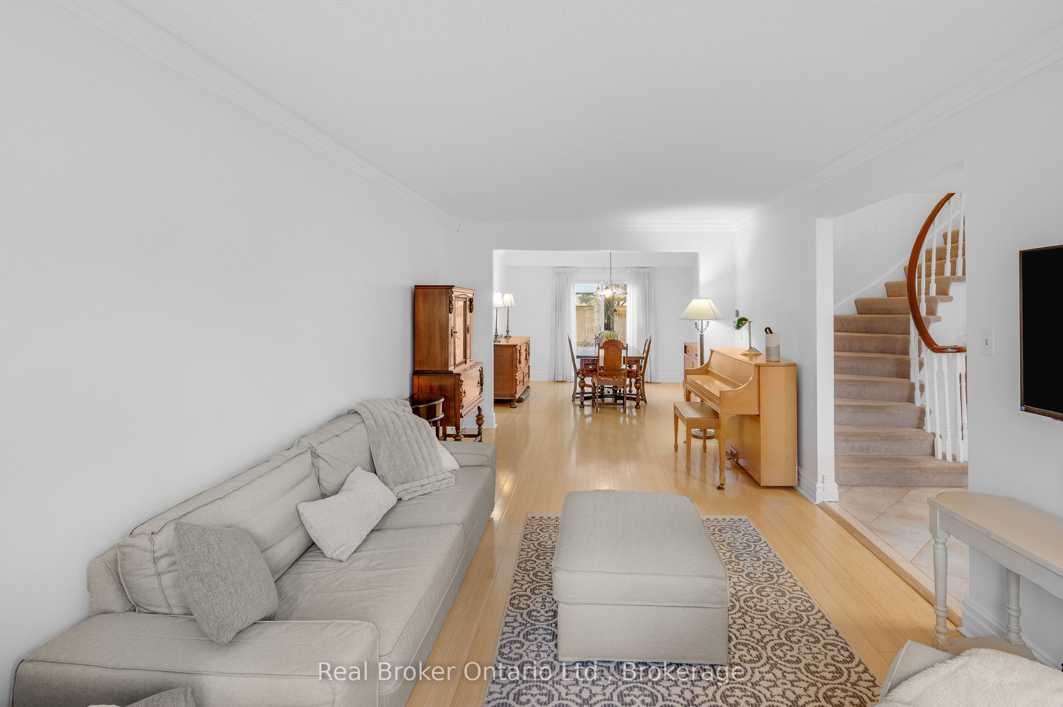
Welcome to this well-maintained and spacious 5+2 bedroom, 4 bath home in the highly sought-after Meadowvale area of Mississauga.over 4,000 sq' of living space. Set on a great lot with a sunny, south-facing backyard, this home features a versatile layout filled with natural light. The front entrance opens to a large living room connected to a separate dining room-ideal for entertaining. The eat-in kitchen, perfect for families, includes a center island, plenty of cupboard space, and multiple appliances including a warming drawer, with sliding doors and walkout to the backyard patio deck. The family room is bright and inviting, complete with a wood-burning fireplace and a large window seat. A generously sized main floor office-also featuring a wood-burning fireplace-can easily serve as a main floor bedroom. Convenient main floor laundry with separate side entrance and a powder room complete this level. Upstairs offers five generous bedrooms, including a spacious primary with vaulted ceilings, ample closet space, and an ensuite with a large tub and separate shower, along with an additional 4-piece bathroom. The finished basement extends the living space with a large rec room featuring a gas fireplace, 2 additional bedrooms, a 3-piece bathroom, and a sizeable utility room with plenty of storage. With 7 bedrooms, this home is ideal for large or multi-generational families. Double car garage with inside entry. Fully fenced backyard-perfect for kids and outdoor enjoyment. Ideally located close to top-rated schools, parks, transit, major highways, and all amenities.
Property Information
Building Details
Features & Amenities
Financials & Fees
Inclusions & Exclusions
All Appliances, Fridge, Cooktop, warming drawer, oven, dishwasher, washer, dryer, Central Vac, ALL window coverings, ALL ELF's, GDO
Location
Similar Properties
View More
Source: Toronto Regional Real Estate Board (TRREB), via PropTx Innovations Inc.
The data relating to real estate on this website comes in part from the MLS® data feed of PropTx Innovations Inc. The information is deemed reliable but is not guaranteed accurate by PropTx.
The information provided herein must only be used by consumers that have a bona fide interest in the purchase, sale or lease of real estate and may not be used for any commercial purpose or any other purpose.
© 2026 PropTx Innovations Inc. All rights reserved. MLS®, REALTOR® and the associated logos are owned or controlled by The Canadian Real Estate Association (CREA).