2 Pebble Beach Court
About This Home
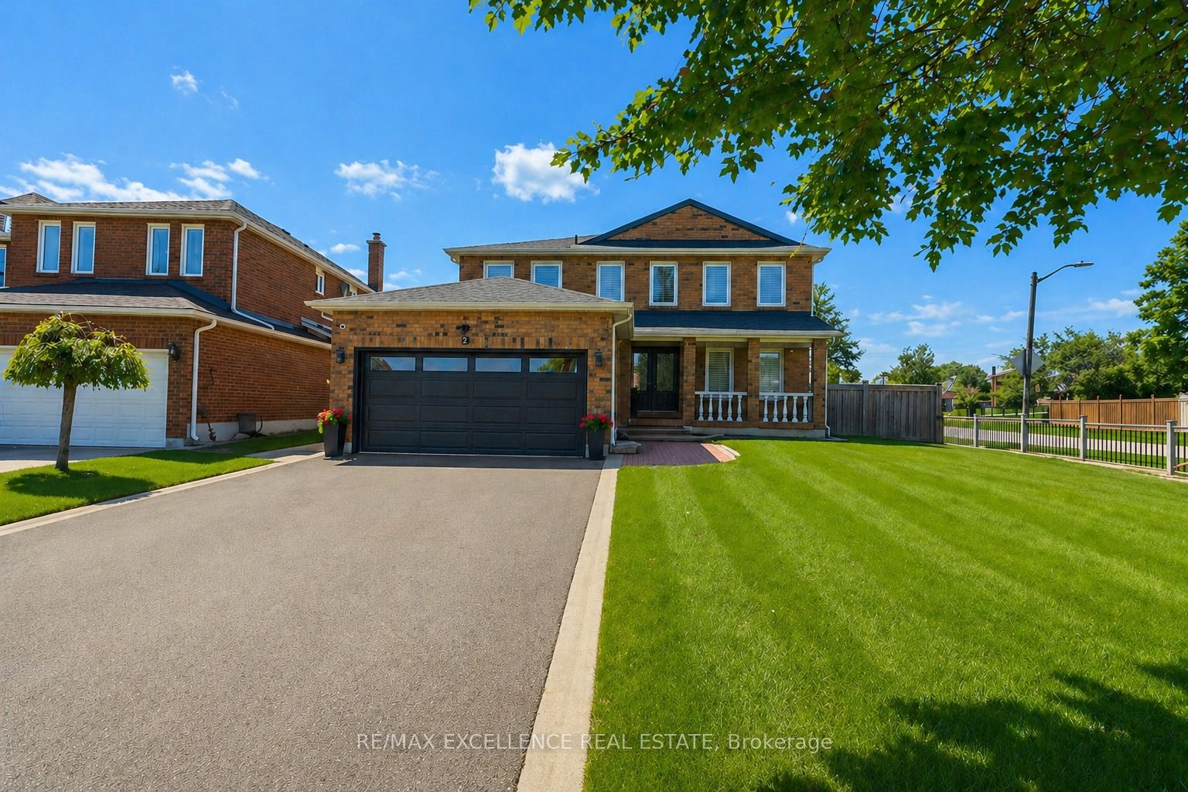
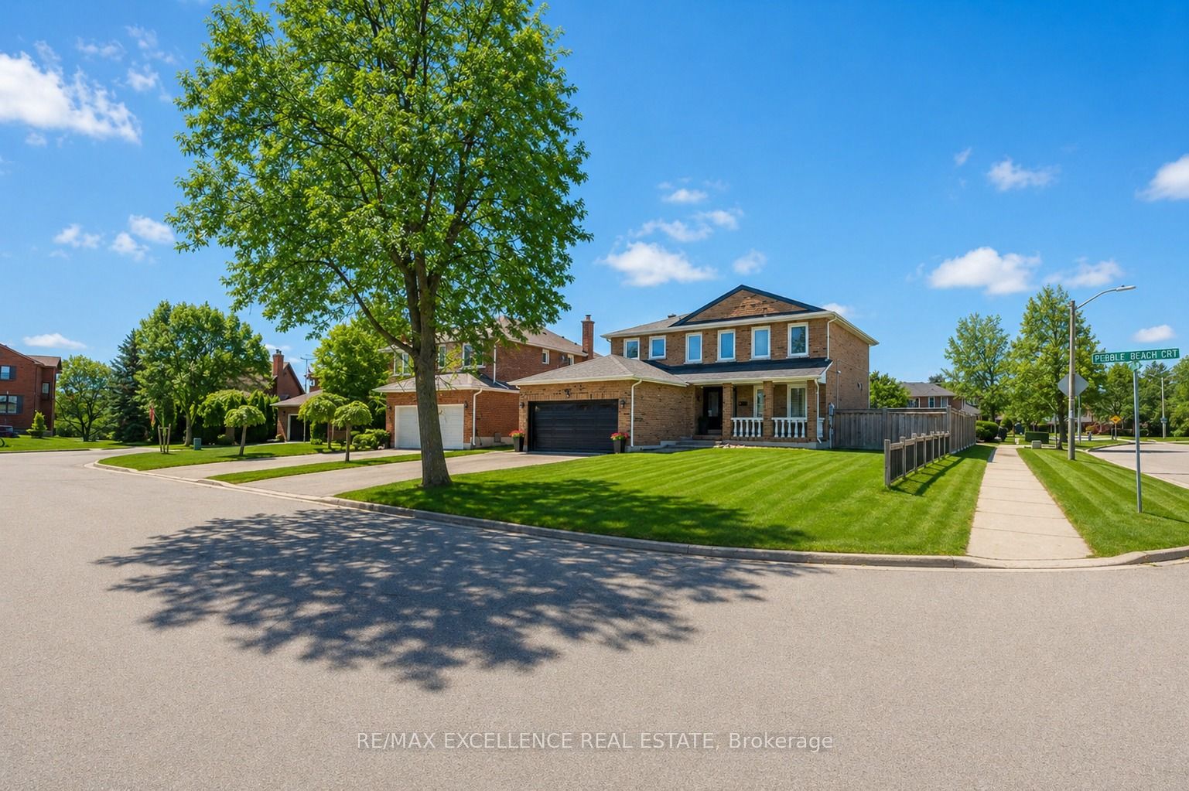
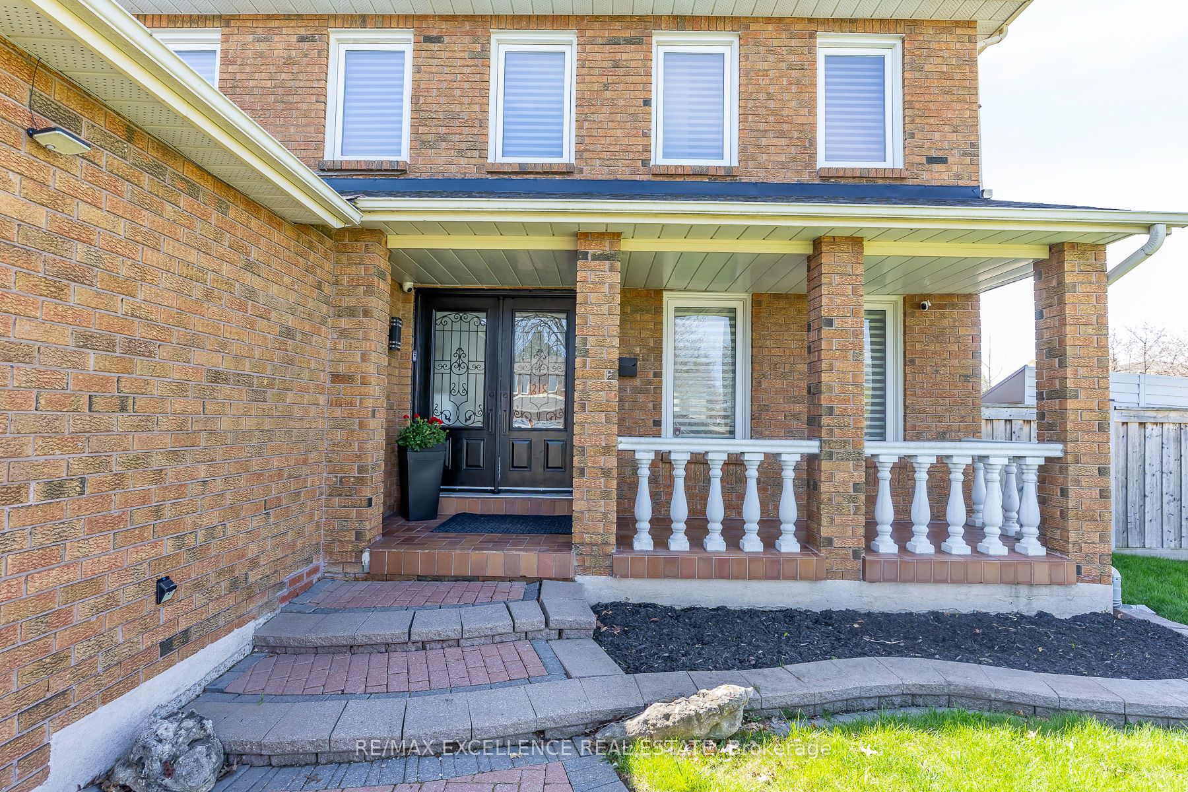
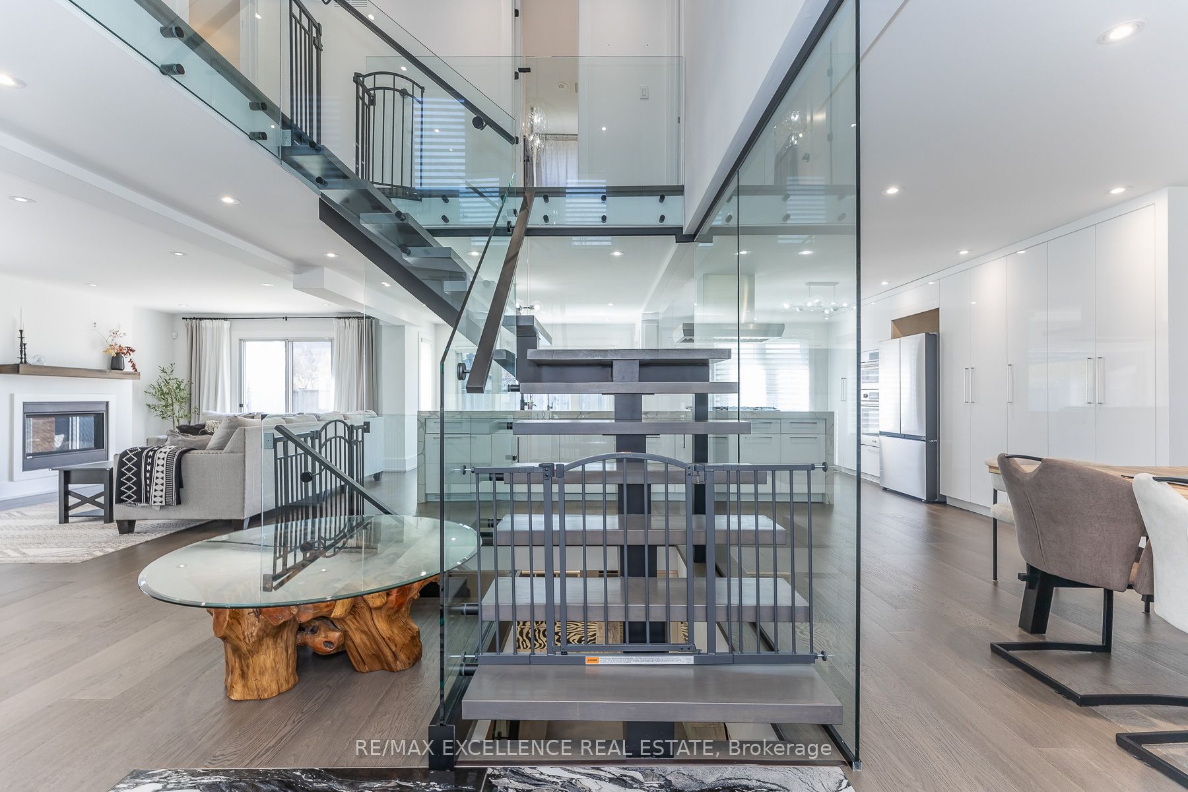
Welcome to this stunning fully detached home, ideally situated on a premium corner lot in a quiet cul-de-sac, just minutes from Professor's Lake. Move-in ready and thoughtfully designed, this home offers luxury, comfort, and modern efficiency. The bright open-concept layout is filled with natural light and features elegant white oak hardwood flooring throughout. A modern staircase with sleek glass railings adds a sophisticated touch .The custom chef's kitchen is perfect for everyday living and entertaining, featuring a huge central island, wall-mounted oven and microwave, spacious pantry, premium finishes, and ample workspace. The adjoining living area is warm and inviting with a built-in gas fireplace . Convenient main floor laundry adds practicality. Upstairs, the spacious primary bedroom offers a private retreat with new light fixtures and a newly renovated 4-piece ensuite, with a freestanding tub. All bedrooms include custom-designed built-in cabinets for excellent storage and organization. The fully finished open-concept basement provides versatile additional living space and includes a 3-piece washroom, ideal for a recreation room, home office, gym, or extended family use. Built with quality craftsmanship, this home includes a new roof, updated electrical and plumbing, central vacuum, spray foam insulation throughout, floor to floor temperature control, and energy-efficient certification. Year-round comfort is provided by a digitally powered HVAC Air Max system and new air conditioning. Located in a sought-after family-friendly area close to parks, schools, shopping, transit, and the recreation of Professor's Lake, this is a rare opportunity to own your dream property, with premium finishes and exceptional curb appeal.
Property Information
Building Details
Features & Amenities
Financials & Fees
Inclusions & Exclusions
Stainless Steel 00Double Door Fridge, Wall Mounted Oven, Gas Fireplace, Gas Cooktop, Stainless Steel Chimney in the Kitchen, Custom Blinds, Front Load Washer and Dryer, Custom Designed Cabinets, Spacious Pantry, Glass Railings, Light Fixtures. Landscaping for the Front and Backyard, New Daylight Sensor and Solar Motion Lights all around the house, Ring camera door bell, Ring camera and flood light over garage, 8 Security cameras installed around the exterior, Driveway re-done and finished, and a New Mailbox. Fully renovated Primary Washroom, New Central vacuum, New circuit board installed in furnace, and Smart thermostats on all floors (basement, main and 2nd floor).
n/a
Location
Similar Properties
View More
Source: Toronto Regional Real Estate Board (TRREB), via PropTx Innovations Inc.
The data relating to real estate on this website comes in part from the MLS® data feed of PropTx Innovations Inc. The information is deemed reliable but is not guaranteed accurate by PropTx.
The information provided herein must only be used by consumers that have a bona fide interest in the purchase, sale or lease of real estate and may not be used for any commercial purpose or any other purpose.
© 2026 PropTx Innovations Inc. All rights reserved. MLS®, REALTOR® and the associated logos are owned or controlled by The Canadian Real Estate Association (CREA).