58 Veterans Drive
About This Home
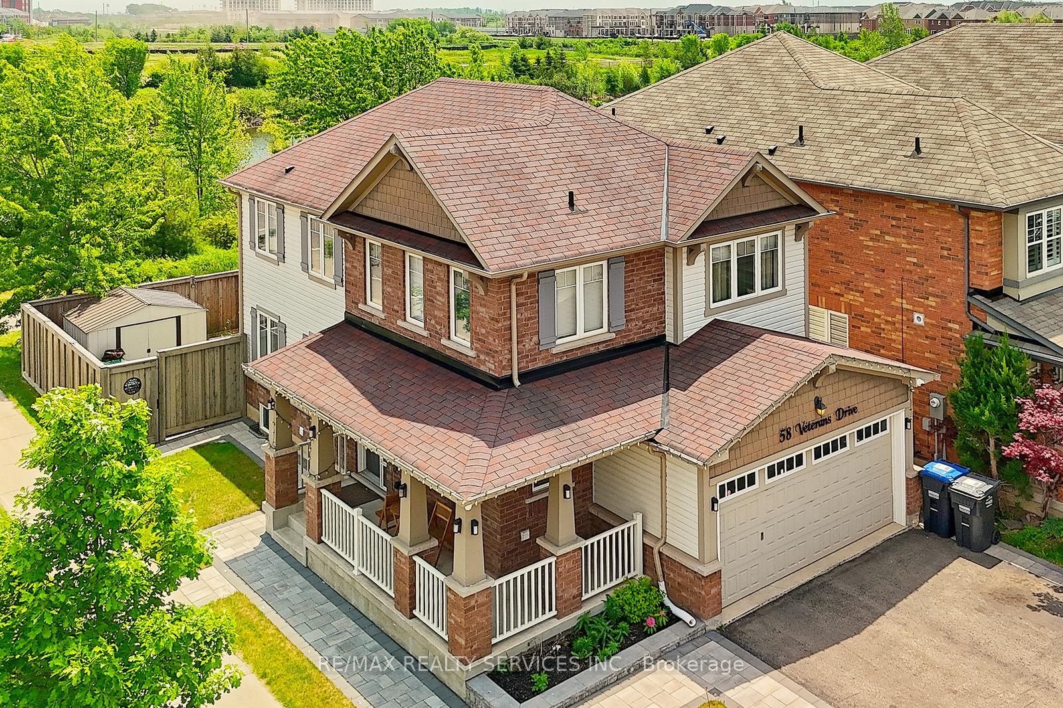
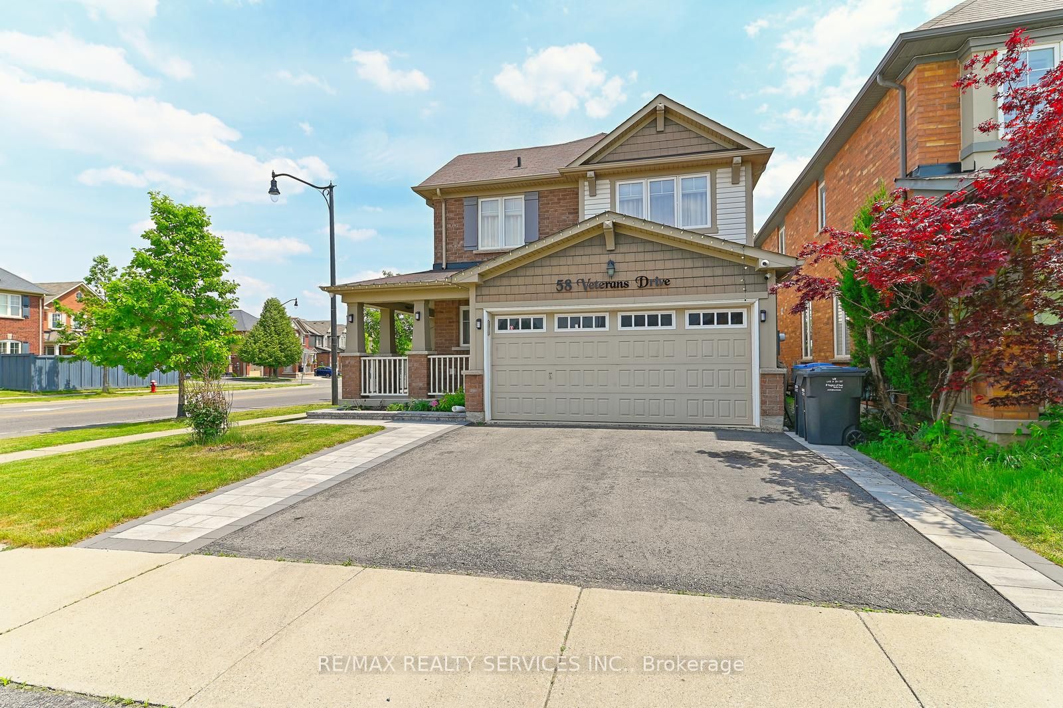
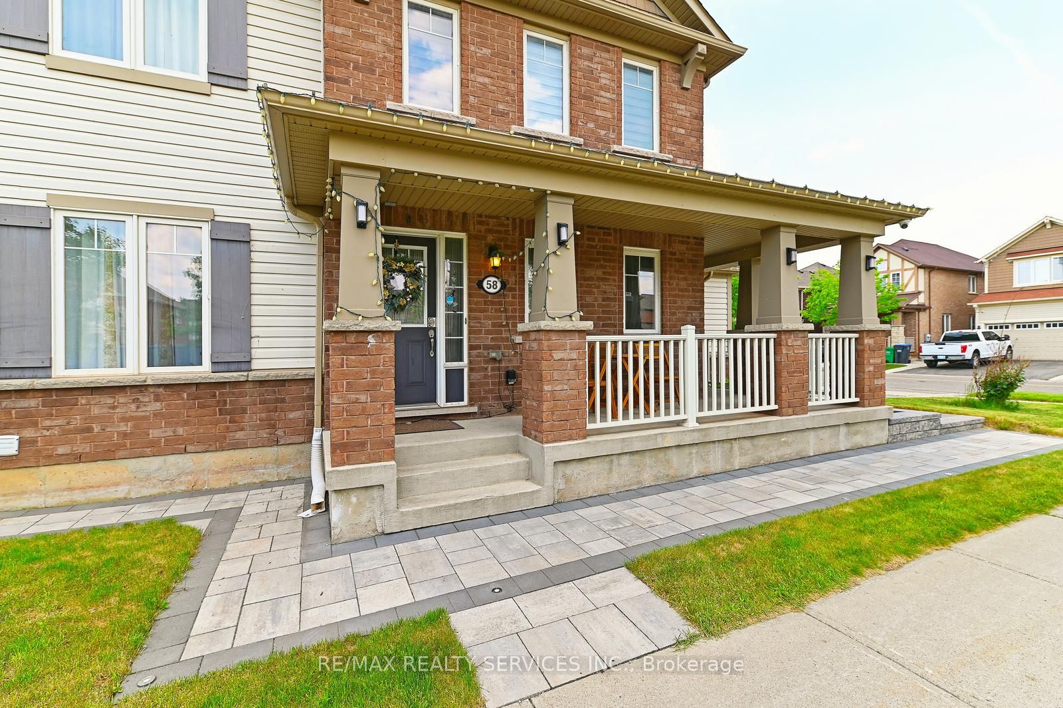
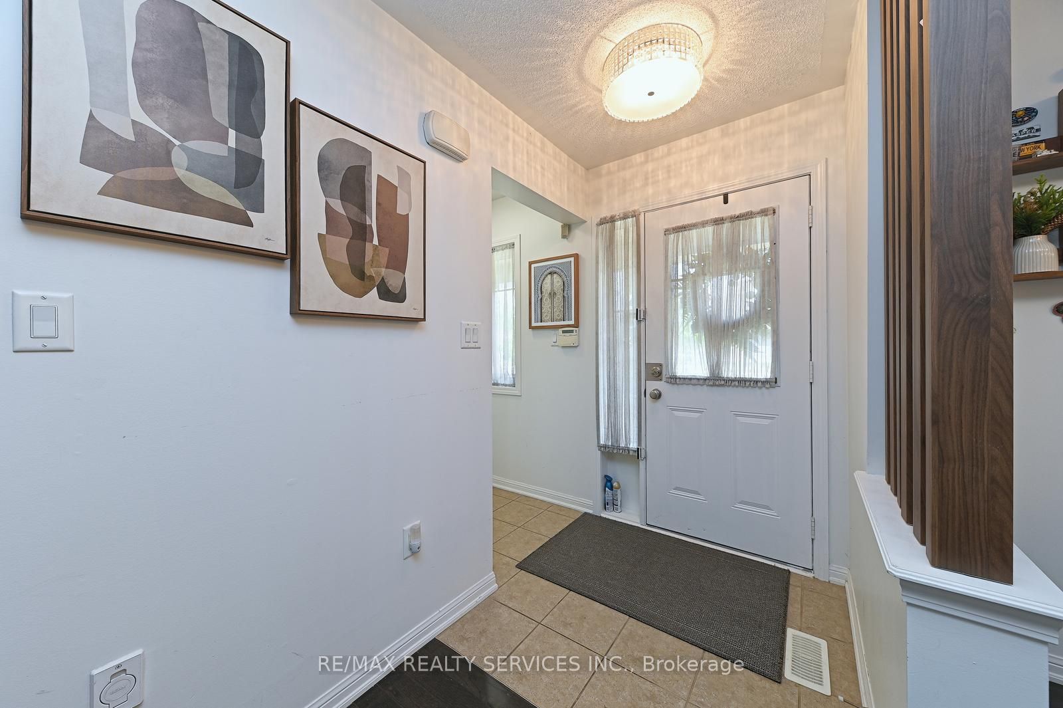
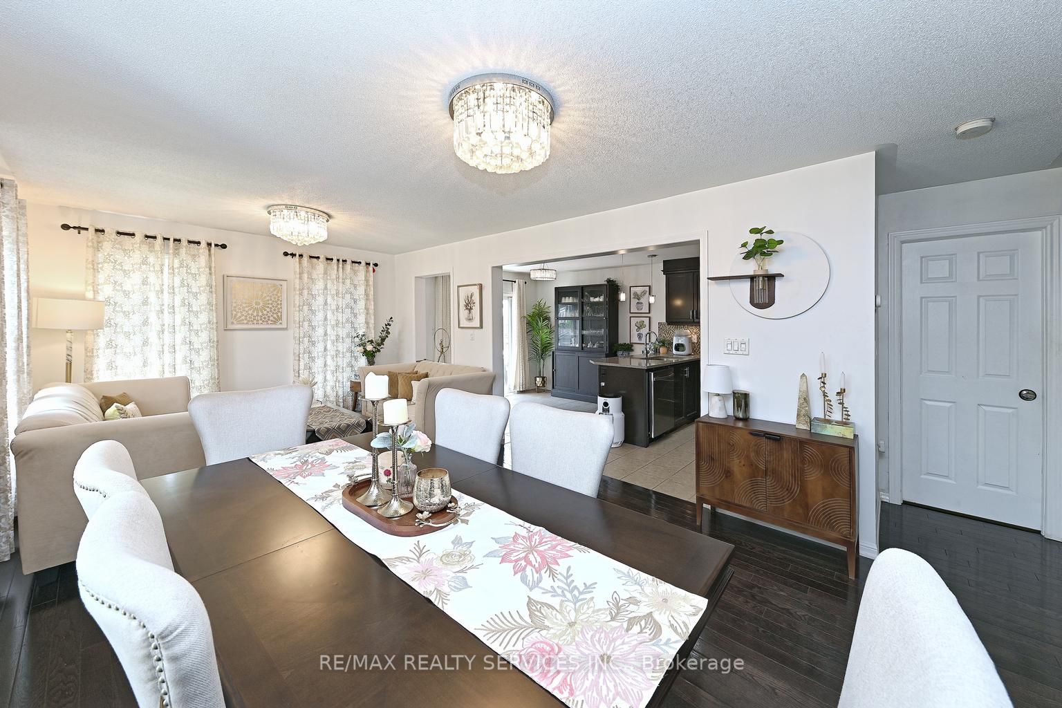
Absolutely Marvelous Fully Detached Home on a Premium Corner Lot Backing onto a Pond! This beautifully maintained home features 4+1 spacious bedrooms, 3.5 washrooms, a fully upgraded kitchen, and a Finished basement with a separate entrance from the garage. The primary bedroom boasts a custom media unit, while the second bedroom features a custom media unit and a professionally designed closet. Enjoy an extended driveway, upgraded front walkway, and a gorgeous backyard with a huge deck overlooking the pond, Northeast-facing front entrance. Located in the highly desirable Northwest Brampton community, within walking distance to Mount Pleasant GO Station, schools, parks, library facilities, public transit, and shopping amenities. Easy access to major commuter routes, scenic walking trails, and all conveniences of family-friendly living. A true move in-ready home offering comfort, style, and an exceptional location.
Property Information
Building Details
Features & Amenities
Financials & Fees
Inclusions & Exclusions
S/S fridge, S/S stove, S/S dishwasher, washer, dryer, basement fridge, cooktop, all existing elf's, CAC, Garden shed, deck
All existing window coverings
Location
Similar Properties
View More
Source: Toronto Regional Real Estate Board (TRREB), via PropTx Innovations Inc.
The data relating to real estate on this website comes in part from the MLS® data feed of PropTx Innovations Inc. The information is deemed reliable but is not guaranteed accurate by PropTx.
The information provided herein must only be used by consumers that have a bona fide interest in the purchase, sale or lease of real estate and may not be used for any commercial purpose or any other purpose.
© 2026 PropTx Innovations Inc. All rights reserved. MLS®, REALTOR® and the associated logos are owned or controlled by The Canadian Real Estate Association (CREA).