2539 Rugby Road
About This Home
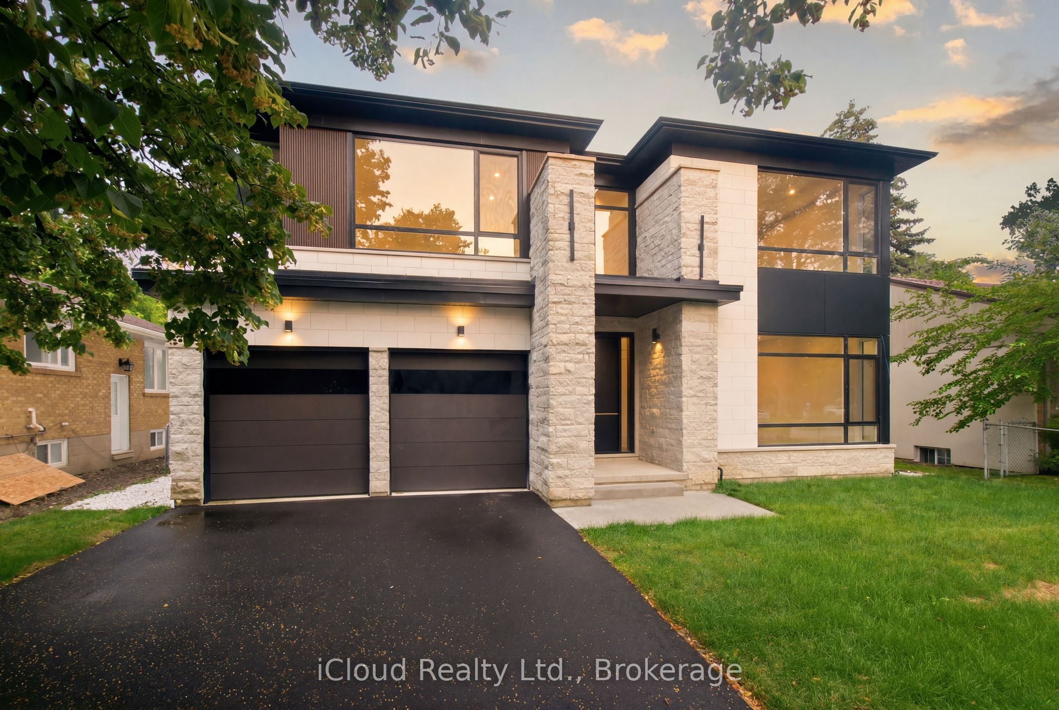
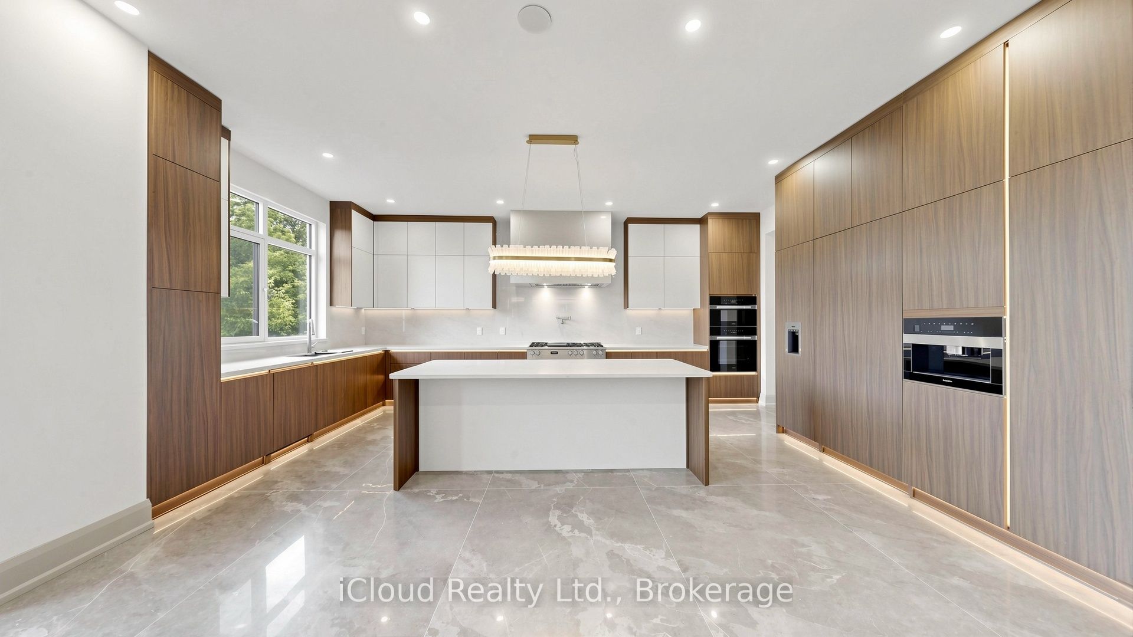
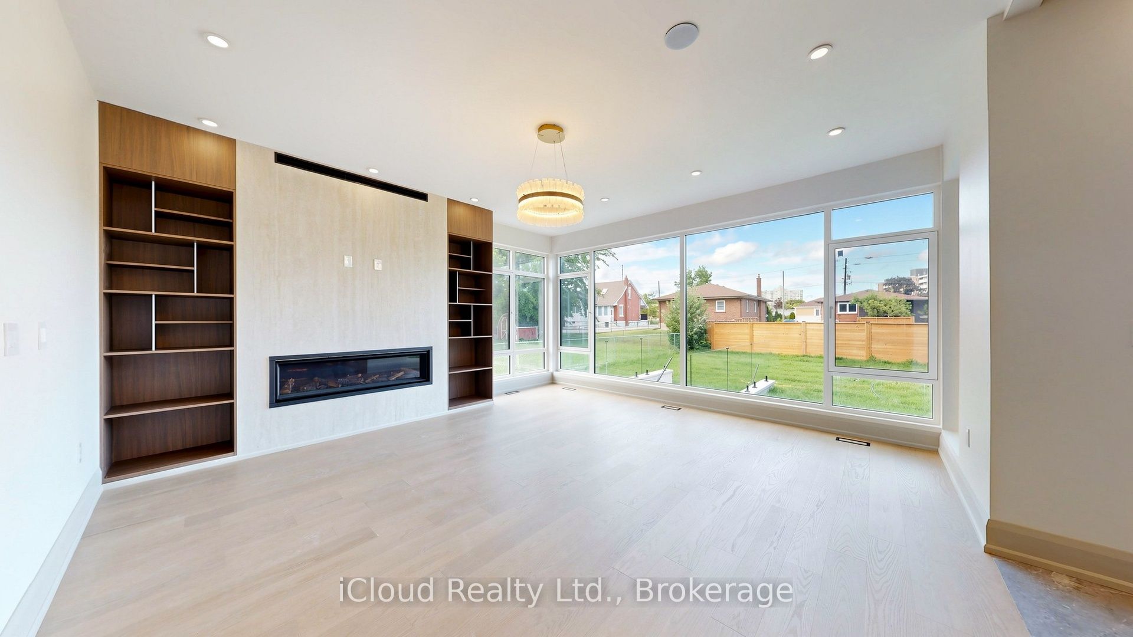
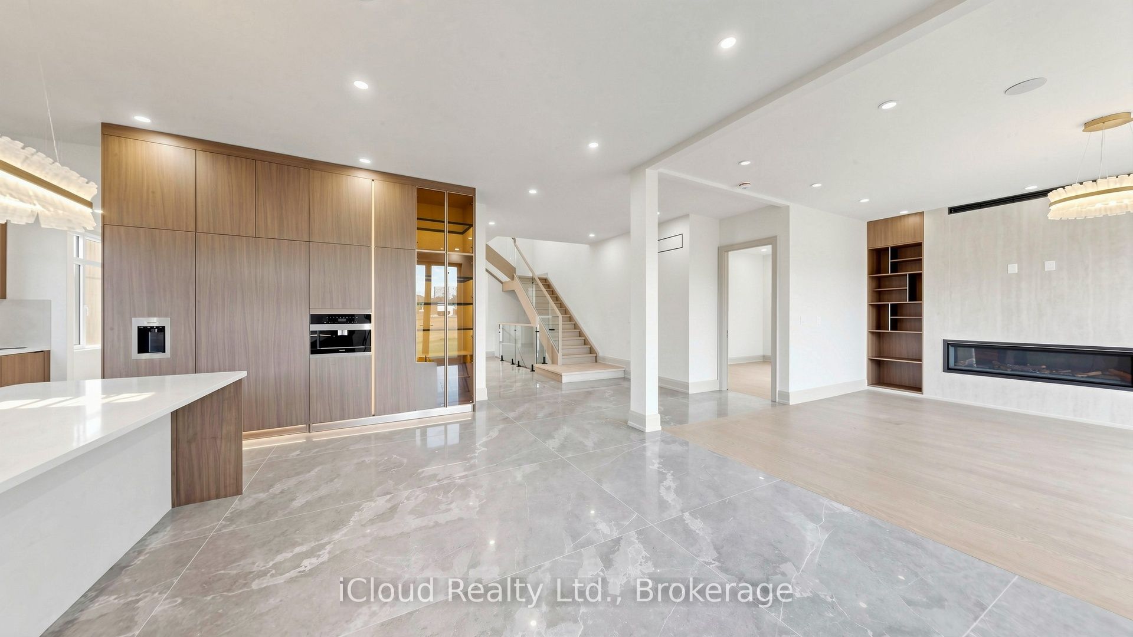
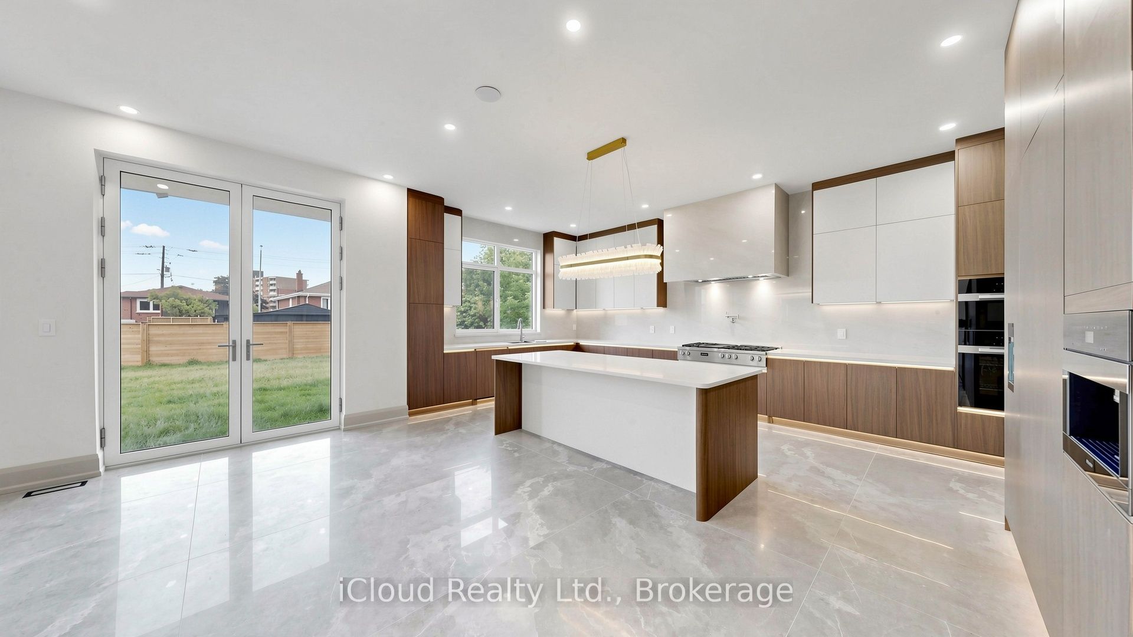
Welcome to A Brand-New Custom Luxury Residence Situated On A Premium Lot In The Prestigious Cooksville Community. Offering Over 5,000 Sq. Ft. Above Grade With 10-Ft Ceilings On All Three Levels, This Architectural Masterpiece Showcases A Striking Modern Elevation Featuring Premium Limestone Accents, Imported Brick Detailing, Triple-Glazed European-Style Windows, And Exceptional Craftsmanship Throughout. Step Through The Impressive Designer Front Entrance Featuring An Oversized Smart Door With Advanced Facial Recognition Technology. A Dramatic Open-To-Above Foyer Extends To Two Spectacular Skylights Above, Creating A Stunning Sense Of Space And Filling The Home With Natural Light. Expansive Floor-To-Ceiling Windows Further Enhance The Bright And Airy Interior While Providing Superior Energy Efficiency And Sound Insulation. Designed For Modern Living And Entertaining, The Main Level Features Expansive Principal Rooms, Designer Finishes, Custom Millwork, And Seamless Open-Concept Living Spaces. The Chef's Kitchen Is Appointed With A Premium Miele Appliance Collection, Including Built-In Refrigerator, Built-In Wall Oven, Built-In Coffee System, Professional 48-Inch Gas Cooktop, Custom Hood Fan, Pot Filler, Walk-In Pantry, Servery, Oversized Centre Island, And Extensive Custom Cabinetry. The Upper Level Offers Luxurious Bedroom Retreats And Spa-Inspired Bathrooms Finished With Premium Materials And Designer Fixtures. Additional Features Include Dual-Zone Climate Control, Tarion Warranty Coverage, And A Rare Tandem Garage Accommodating Up To Three Vehicles. The Expansive Unfinished Walk-Up Basement With 10-Ft Ceilings Provides Endless Possibilities To Create A Home Theatre, Gym, Golf Simulator, Entertainment Lounge, Or Additional Living Space. Ideally Located Near Top-Rated Schools, Major Highways, Square One, Golf Courses, Parks Transit, This Is A Rare Opportunity To Own One Of Cooksville's Finest New Luxury Homes. Property taxes are not assessed yet.
Property Information
Building Details
Features & Amenities
Financials & Fees
Inclusions & Exclusions
All Built-In Miele Appliances. 2 Laundries one on Main and One on Second floor. All ELF's.
Location
Similar Properties
View More
Source: Toronto Regional Real Estate Board (TRREB), via PropTx Innovations Inc.
The data relating to real estate on this website comes in part from the MLS® data feed of PropTx Innovations Inc. The information is deemed reliable but is not guaranteed accurate by PropTx.
The information provided herein must only be used by consumers that have a bona fide interest in the purchase, sale or lease of real estate and may not be used for any commercial purpose or any other purpose.
© 2026 PropTx Innovations Inc. All rights reserved. MLS®, REALTOR® and the associated logos are owned or controlled by The Canadian Real Estate Association (CREA).