#64 - 35 Lou Parsons Way
About This Home
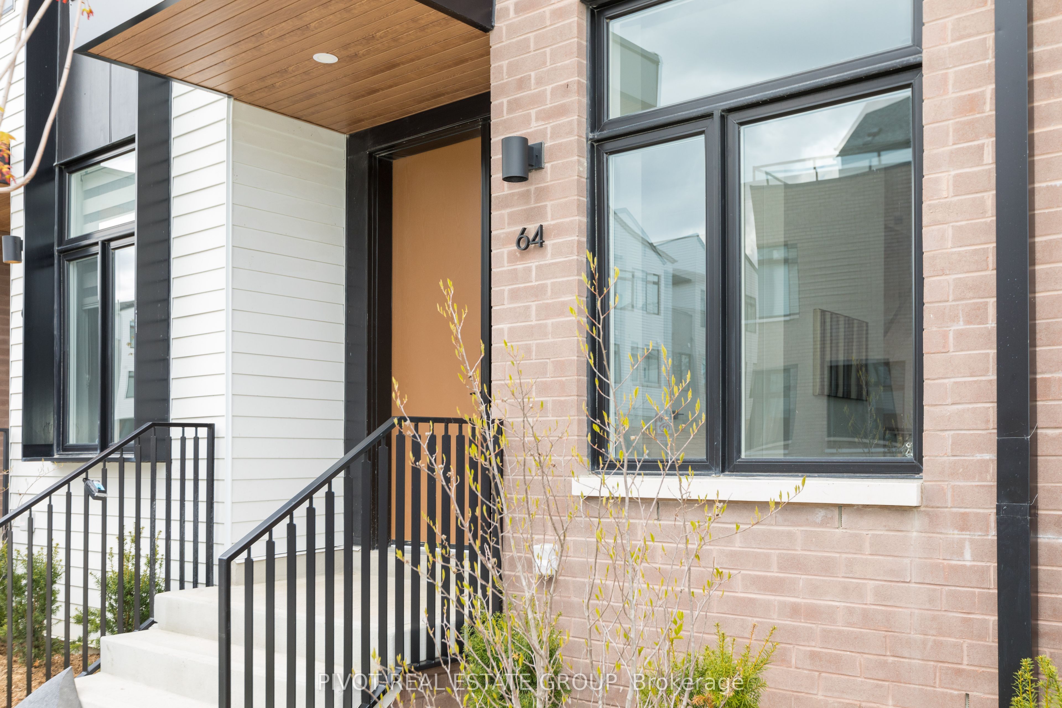
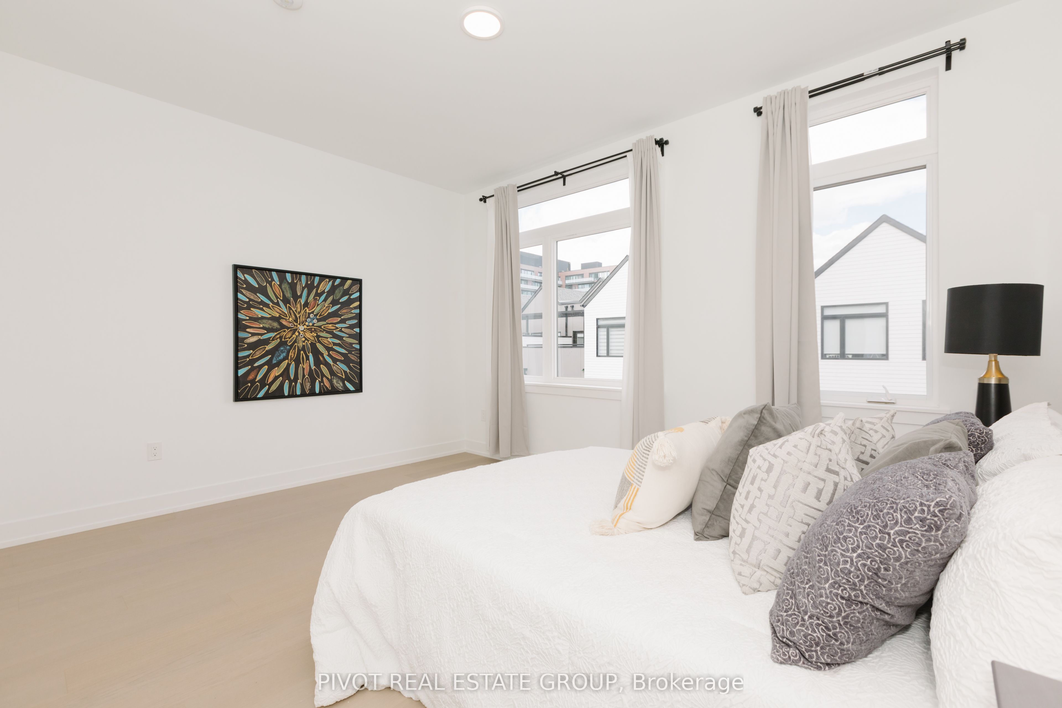
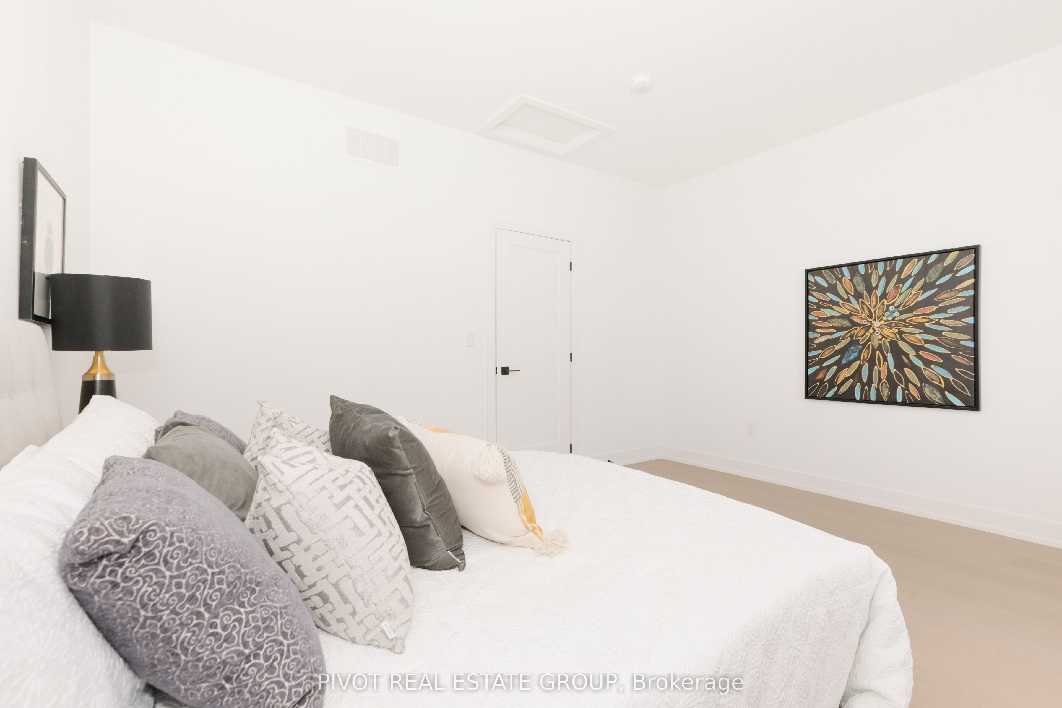
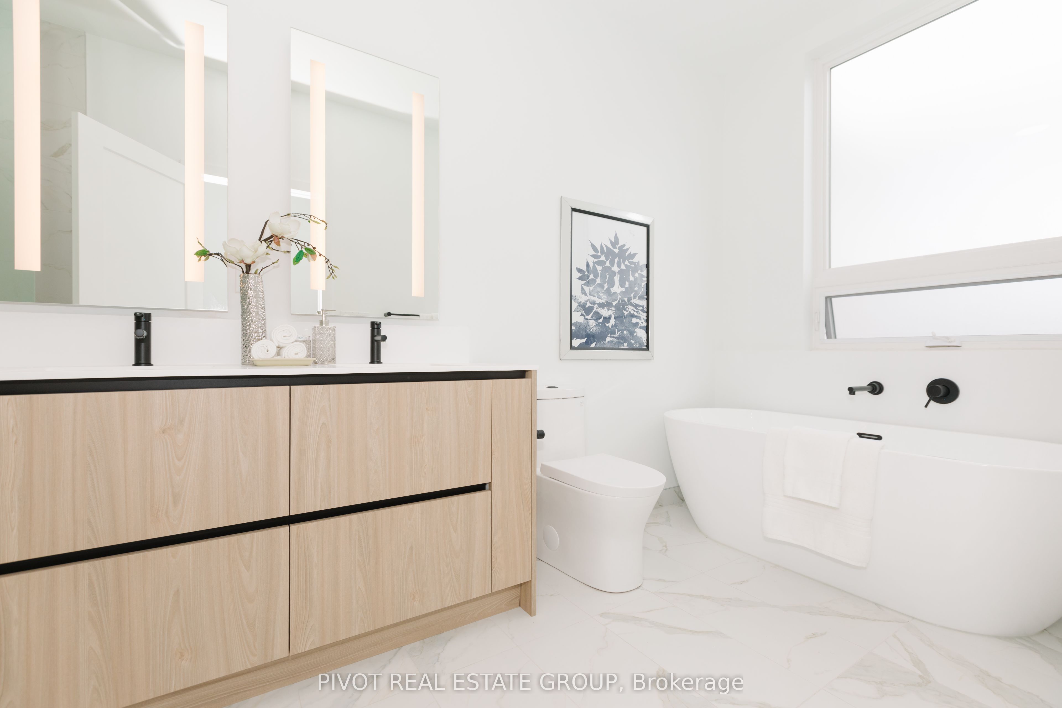
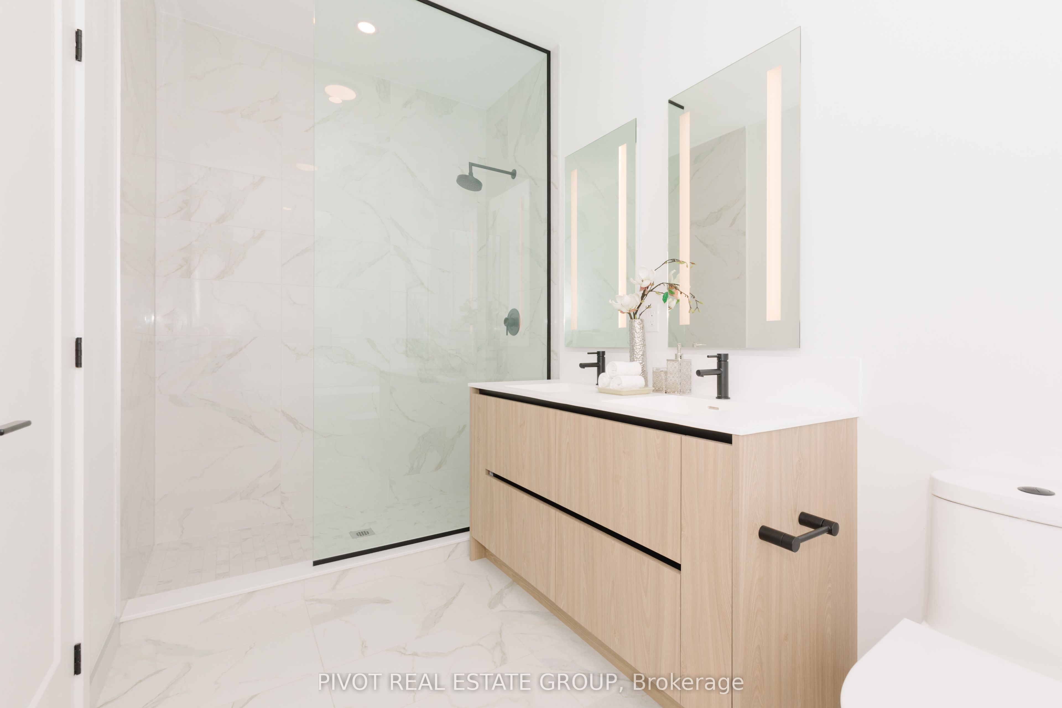
Located in the vibrant Brightwater community in Port Credit, this modern 3 bedroom + den townhome offers approximately 1,945 sq ft of interior living space plus 429 sq ft of private outdoor terraces. The home features 10 ft ceilings on the main floor, wide plank hardwood flooring, and floor-to-ceiling windows that fill the space with natural light.The open-concept main level is ideal for entertaining and features a chef-inspired kitchen with access to a spacious terrace with gas hookup.The second level features two bedrooms, 2 bathrooms, and a versatile den or family area.The third level offers a private primary retreat with a spa-inspired 5-piece bathroom and access to a rooftop terrace.Parking for 3 cars includes a private tandem garage for 2 plus an exterior driveway space.Residents enjoy Brightwater's vibrant waterfront lifestyle with scenic trails, lakefront access, and nearby amenities including Farm Boy, LCBO, cafés, restaurants, and boutiques, along with a resident-only shuttle to Port Credit GO Station.An exceptional opportunity to own in one of Mississauga's most dynamic waterfront communities.Taxes not yet Assessed.
Property Information
Building Details
Features & Amenities
Financials & Fees
Inclusions & Exclusions
Fridge, Gas Cook Top, Microwave, B/In Oven, Dishwasher, Washer, Dryer, Garage Door Opener and Remotes, Curtains & Curtain rods where installed, shower curtains & rods where installed.
All furniture for staging purposes only.
Location
Similar Properties
View More

Source: Toronto Regional Real Estate Board (TRREB), via PropTx Innovations Inc.
The data relating to real estate on this website comes in part from the MLS® data feed of PropTx Innovations Inc. The information is deemed reliable but is not guaranteed accurate by PropTx.
The information provided herein must only be used by consumers that have a bona fide interest in the purchase, sale or lease of real estate and may not be used for any commercial purpose or any other purpose.
© 2026 PropTx Innovations Inc. All rights reserved. MLS®, REALTOR® and the associated logos are owned or controlled by The Canadian Real Estate Association (CREA).