572 Tedwyn Drive
About This Home
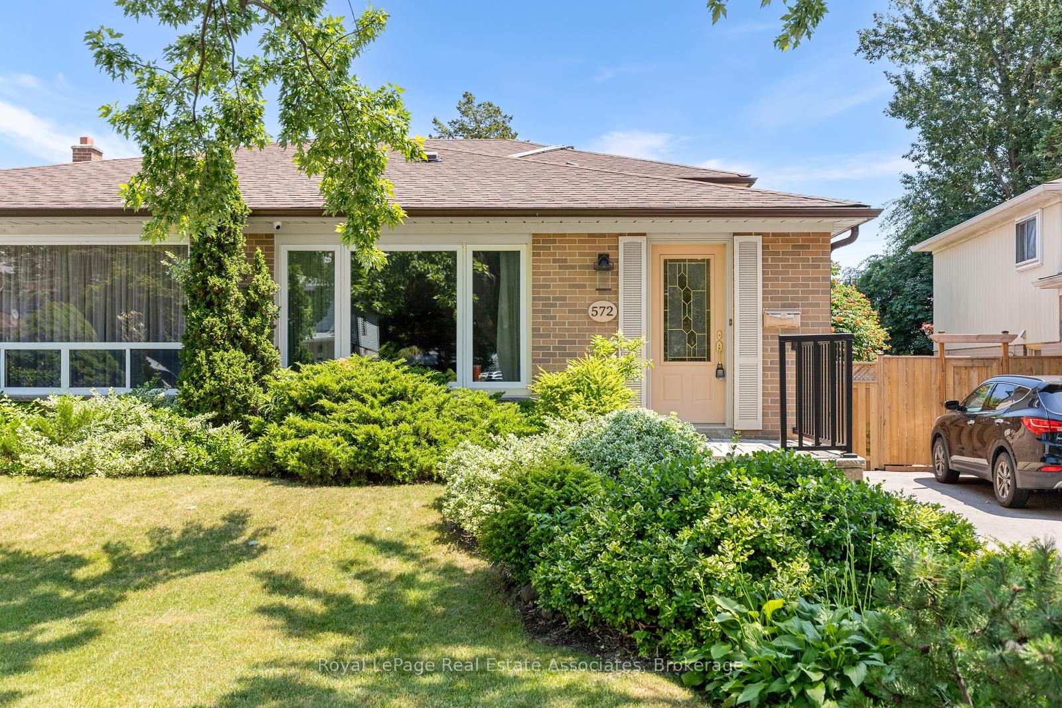
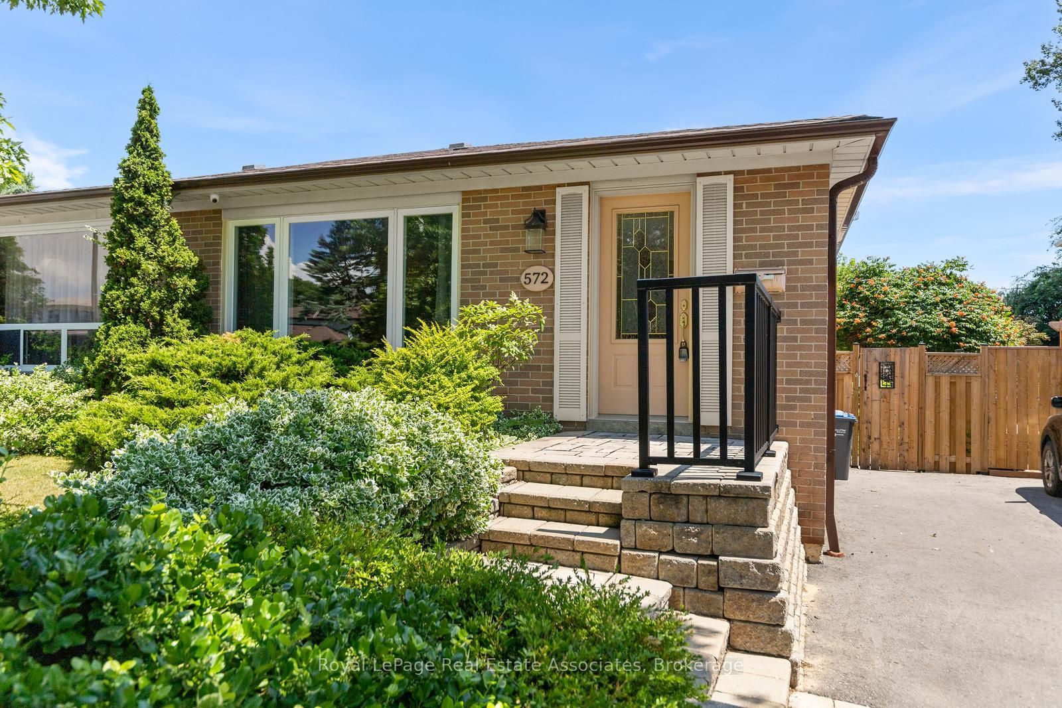
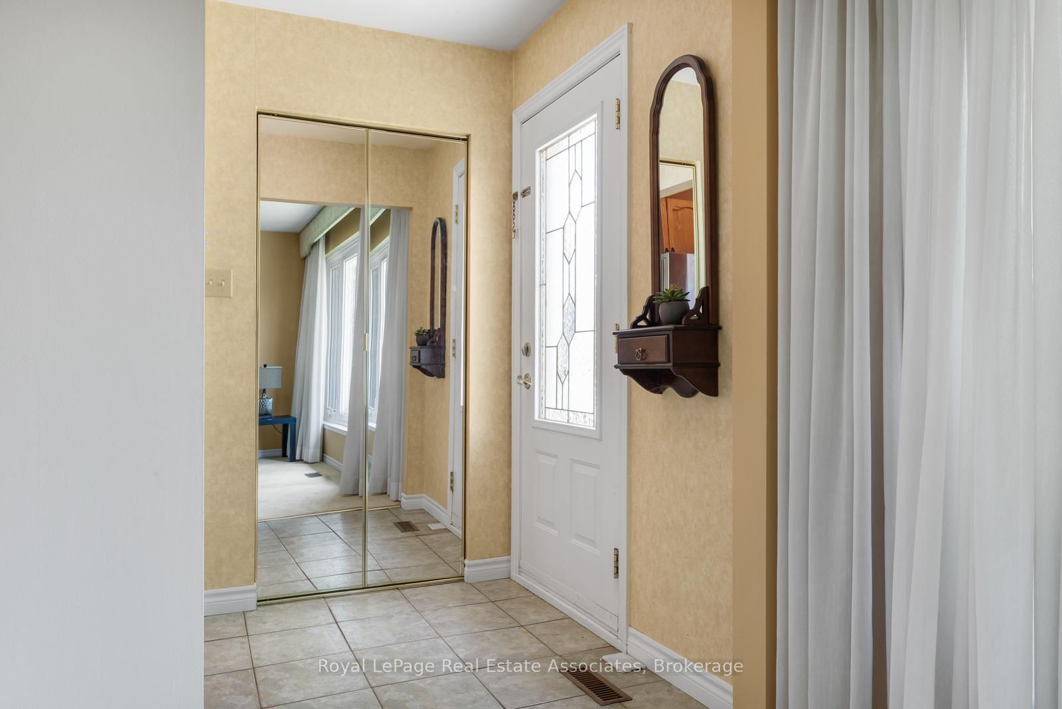
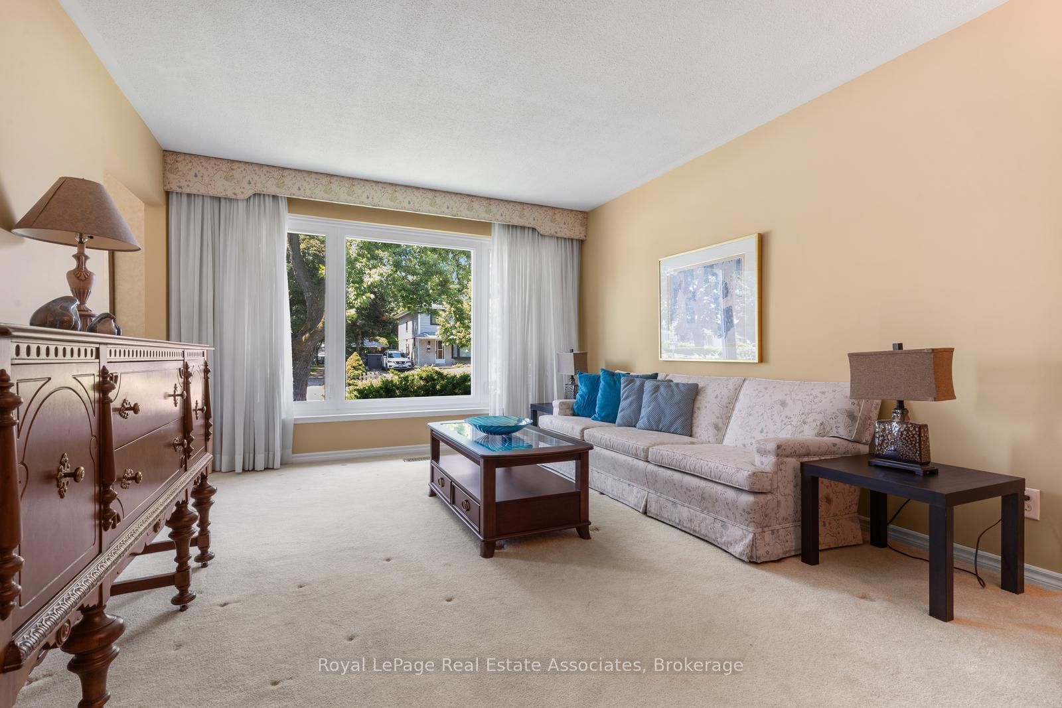
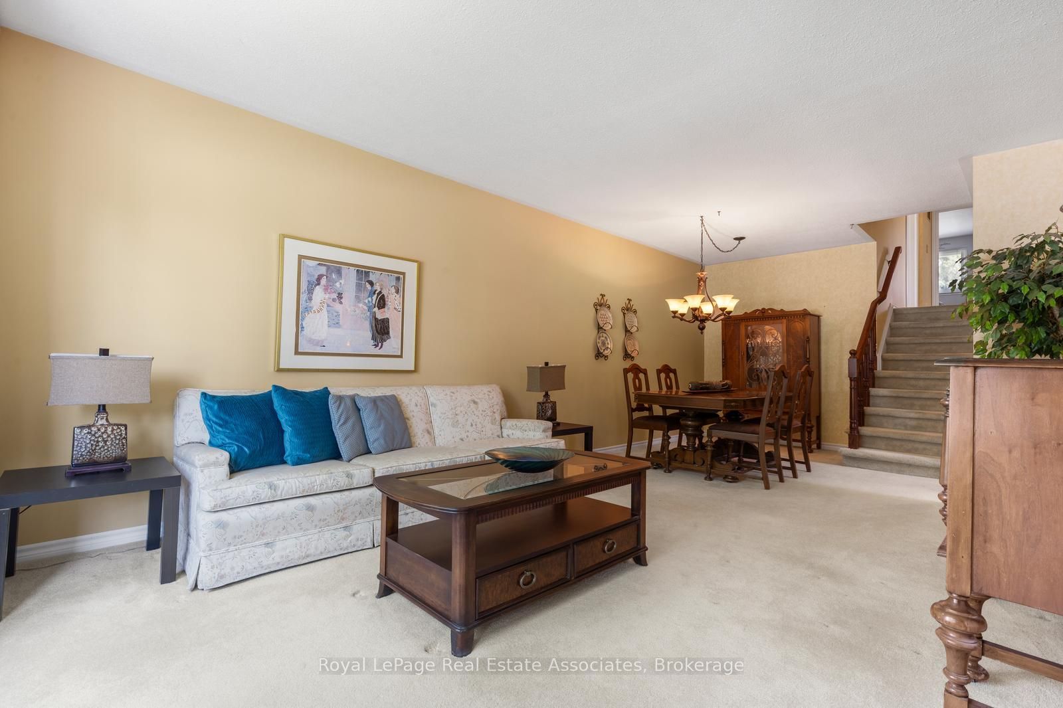
Meticulously maintained spacious 4-bedroom semi-detached home nestled in the desirable Cooksville neighbourhood. Offering a versatile multi-level layout, this home is ideal for growing families, multi-generational living, or those who love to entertain.The main level features a bright eat-in kitchen overlooking the inviting family room, creating a functional space for everyday living. A combined living and dining room provides the perfect setting for family gatherings and special occasions.The ground level offers exceptional flexibility with a large family room featuring a convenient side entrance, a fourth bedroom, and a 2-piece powder room. Upstairs, you'll find three generously sized bedrooms and a well-appointed 4-piece main bathroom. The finished lower level expands your living space with a spacious open-concept recreation room complete with pot lights, along with a separate laundry room. Step outside to your own private backyard oasis. The sunny south-facing yard is surrounded by mature trees and showcases a refreshing inground pool, offering the perfect setting for relaxing summer days, entertaining family and friends, or simply enjoying the privacy of your outdoor retreat. Located in the heart of Cooksville, this home offers outstanding convenience with easy access to major highways, Cooksville GO, public transit, schools, Trillium Hospital, Sherway Gardens, parks, shopping, restaurants, and everyday amenities. Enjoy nearby trails, community centres, and the vibrant City Centre, making this an exceptional location for commuters and families alike. Hardwood floors under the carpet. Crawl space with plenty of room for storage. Pool has solar heating. Low maintenance and nicely landscaped backyard. Central vac & existing attachments. Fenced yard.
Property Information
Building Details
Features & Amenities
Financials & Fees
Inclusions & Exclusions
Low maintenance and nicely landscaped backyard. Central vac & existing attachments. Fridge, stove, dishwasher, washer & dryer. Pool has solar heating.
Location
Similar Properties
View More
Source: Toronto Regional Real Estate Board (TRREB), via PropTx Innovations Inc.
The data relating to real estate on this website comes in part from the MLS® data feed of PropTx Innovations Inc. The information is deemed reliable but is not guaranteed accurate by PropTx.
The information provided herein must only be used by consumers that have a bona fide interest in the purchase, sale or lease of real estate and may not be used for any commercial purpose or any other purpose.
© 2026 PropTx Innovations Inc. All rights reserved. MLS®, REALTOR® and the associated logos are owned or controlled by The Canadian Real Estate Association (CREA).