28 Borden Hill Court
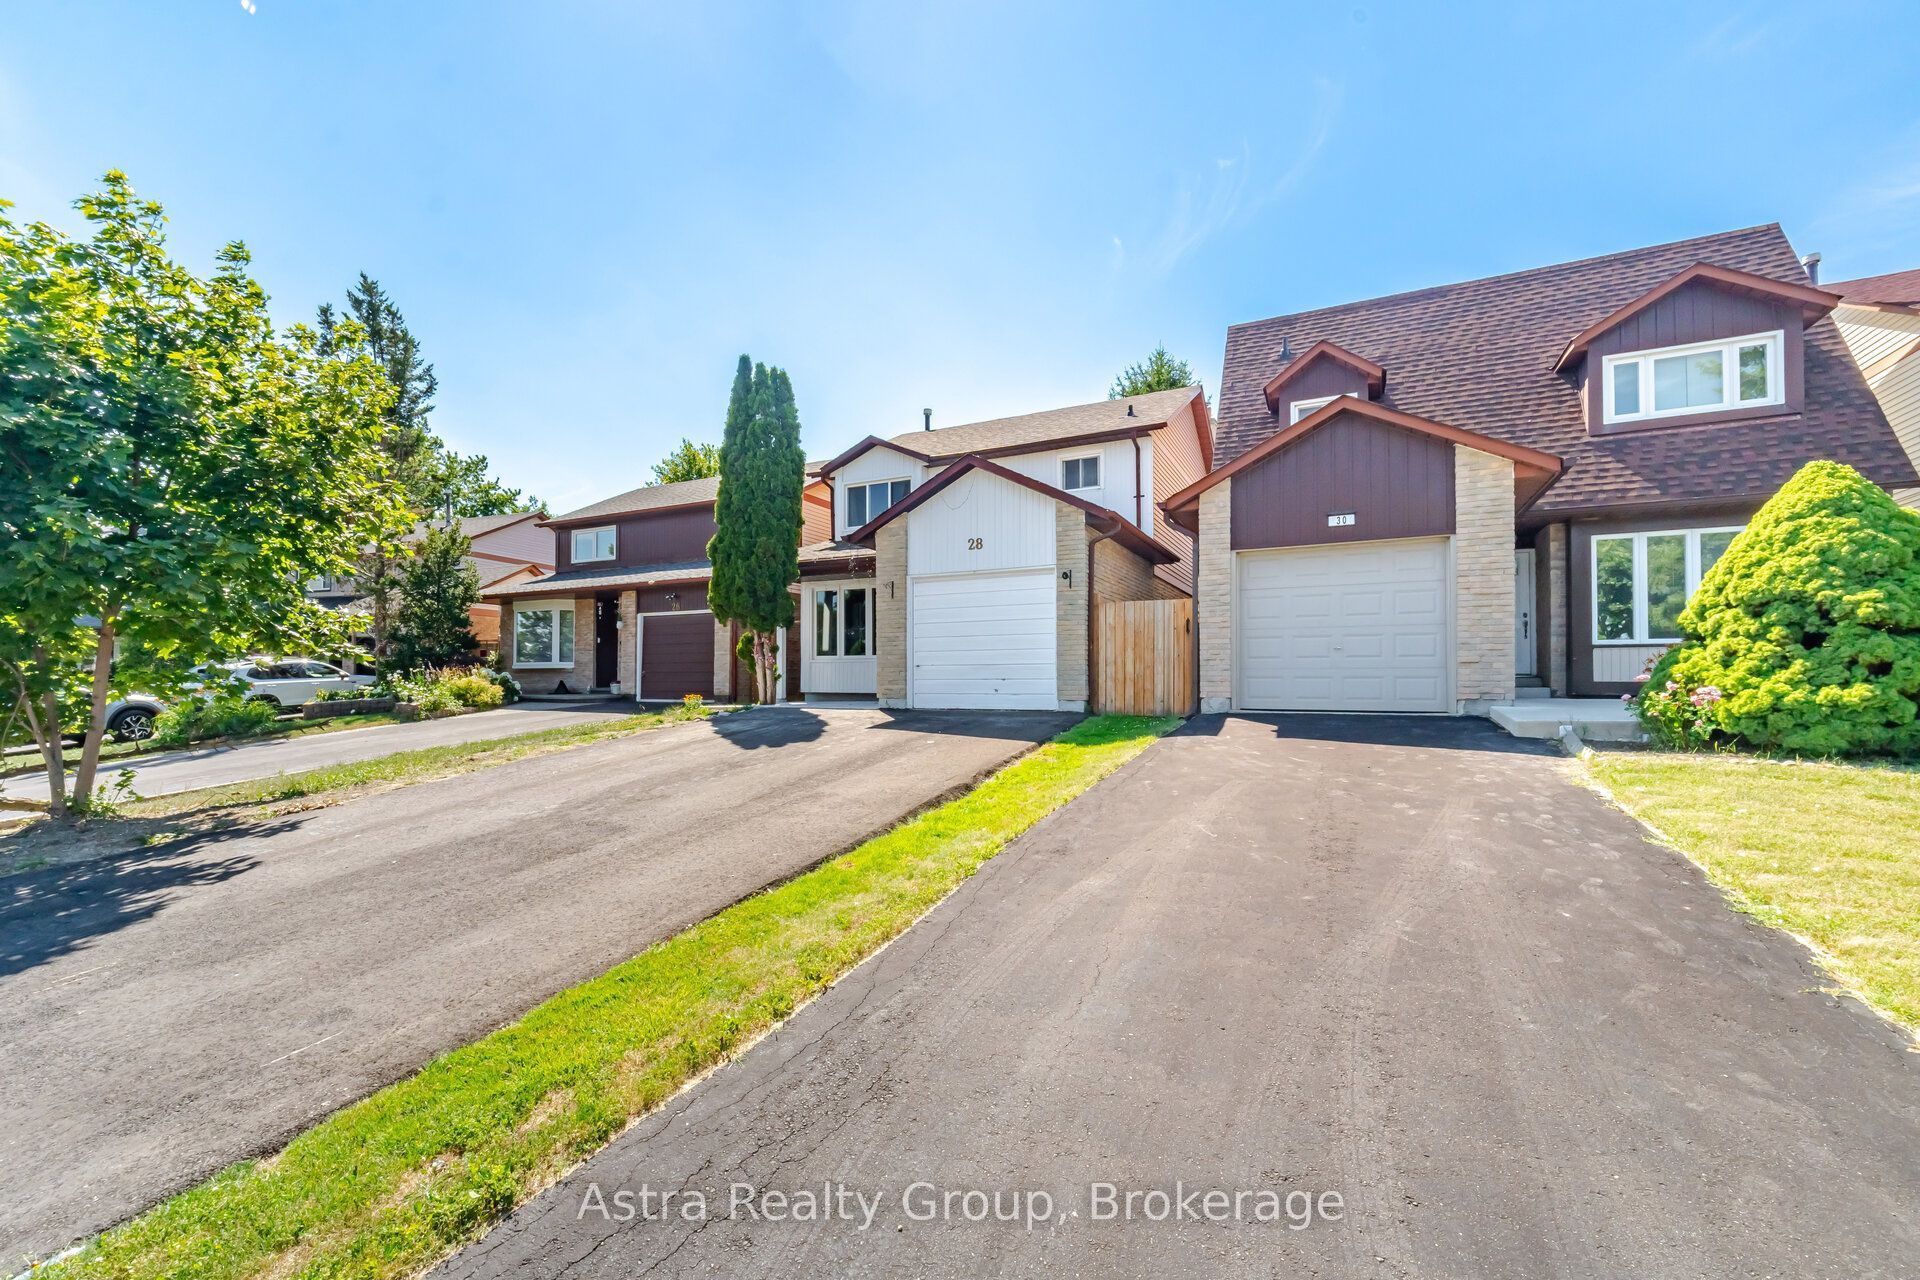
About This Home
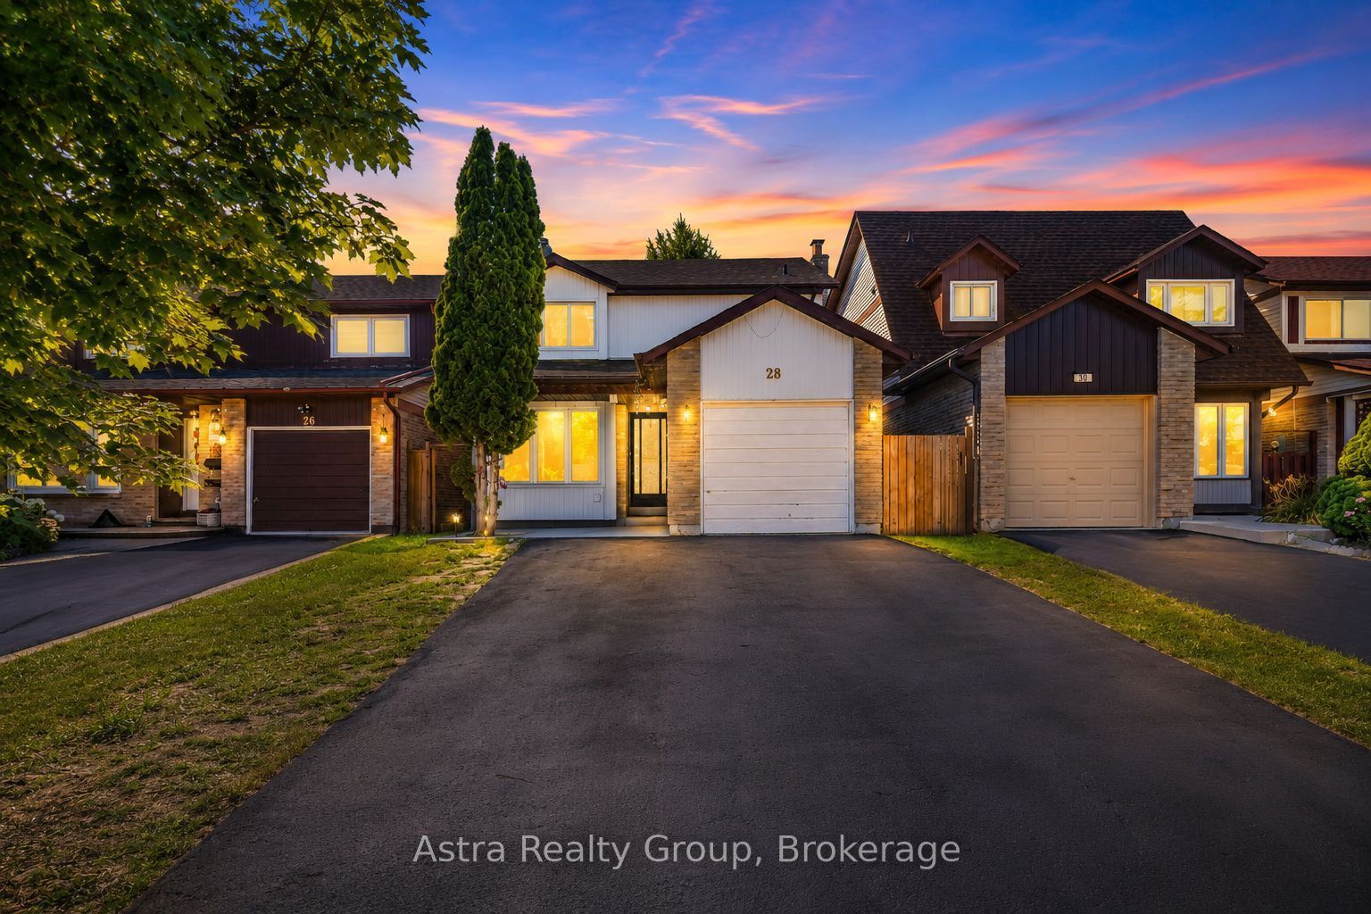
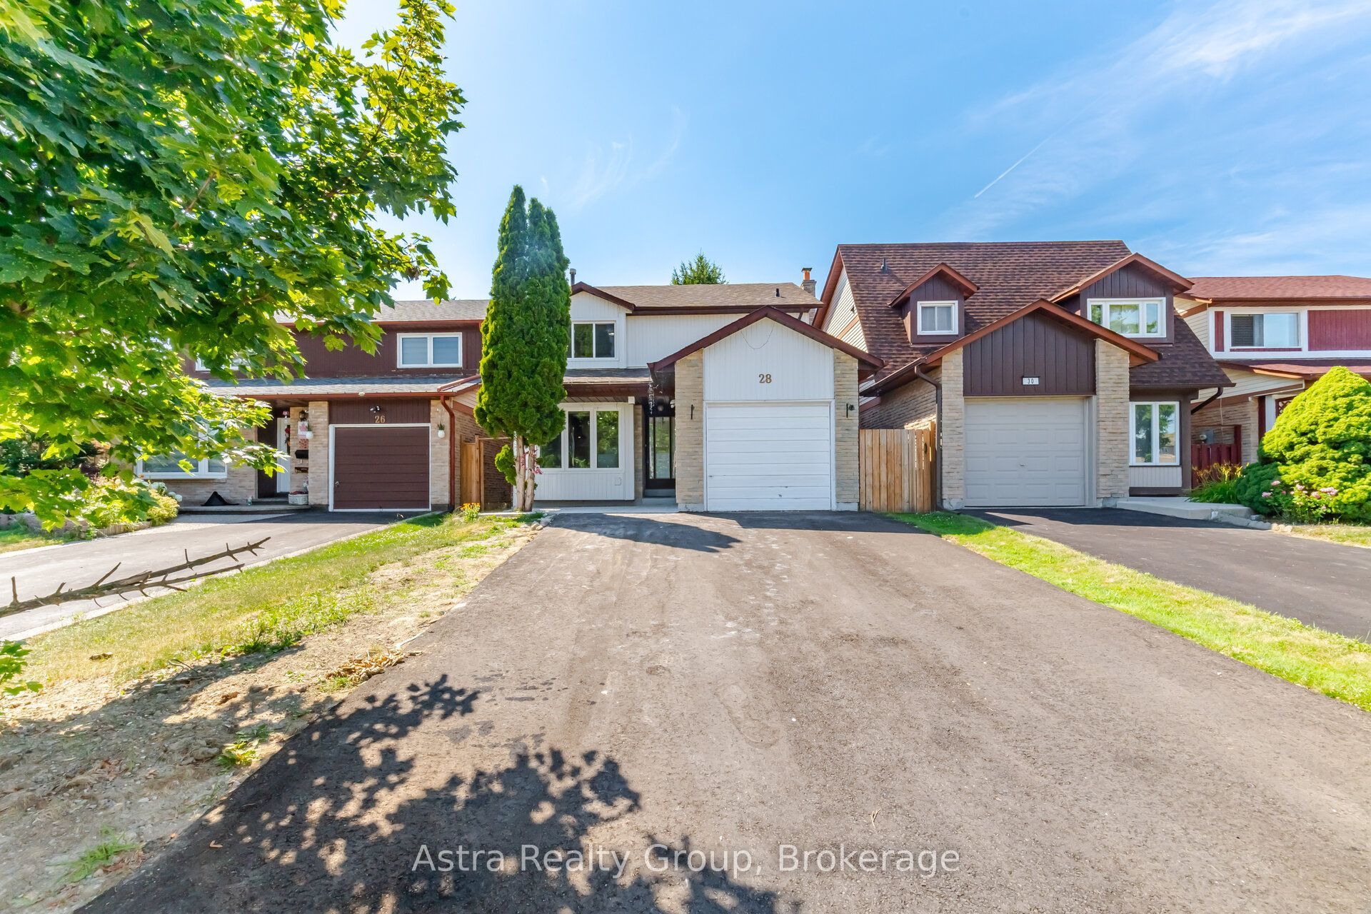
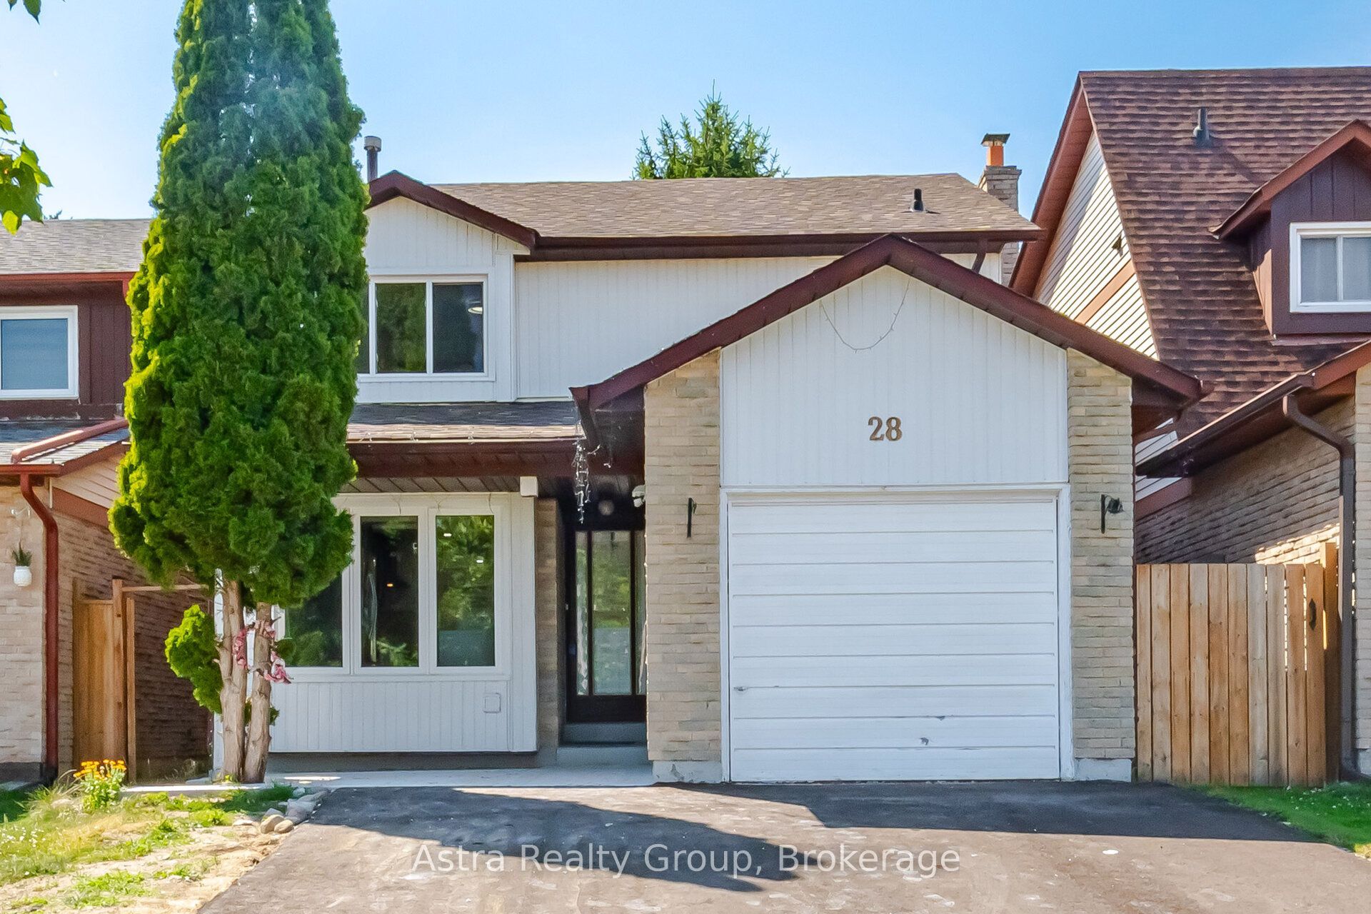
**Welcome to 28 Borden Hill Court, Brampton!** This beautifully **fully renovated detached home** offers a bright, open-concept modern layout with premium upgrades throughout. Featuring **new flooring, a stunning new kitchen, newer appliances, a new upstairs washer & dryer, beautifully renovated bathrooms, and elegant pot lights throughout**, this home is truly move-in ready. The spacious primary bedroom boasts **his-and-hers closets, a large window, and a luxurious ensuite with porcelain tile, quartz countertops, and a new vanity**. The **legal one-bedroom basement apartment** features a **separate legal walk-up entrance, modern newer white kitchen with newer appliances, separate Newer Washer & Dryer, and large windows**, providing excellent rental income potential or the perfect in-law suite. Complete with an **extended driveway for 4 cars and no sidewalk**, this exceptional property is ideal for large families, investors, or first-time buyers looking to offset their mortgage with rental income. Updated Electric Panel & Updated Roof 2020
Property Information
Building Details
Features & Amenities
Financials & Fees
Inclusions & Exclusions
All Stainless steel existing appliances upper floors, All Existing appliances in Basement,All current winodw coverings
Location
Similar Properties
View More
Source: Toronto Regional Real Estate Board (TRREB), via PropTx Innovations Inc.
The data relating to real estate on this website comes in part from the MLS® data feed of PropTx Innovations Inc. The information is deemed reliable but is not guaranteed accurate by PropTx.
The information provided herein must only be used by consumers that have a bona fide interest in the purchase, sale or lease of real estate and may not be used for any commercial purpose or any other purpose.
© 2026 PropTx Innovations Inc. All rights reserved. MLS®, REALTOR® and the associated logos are owned or controlled by The Canadian Real Estate Association (CREA).