3 Hackwood Heights
About This Home
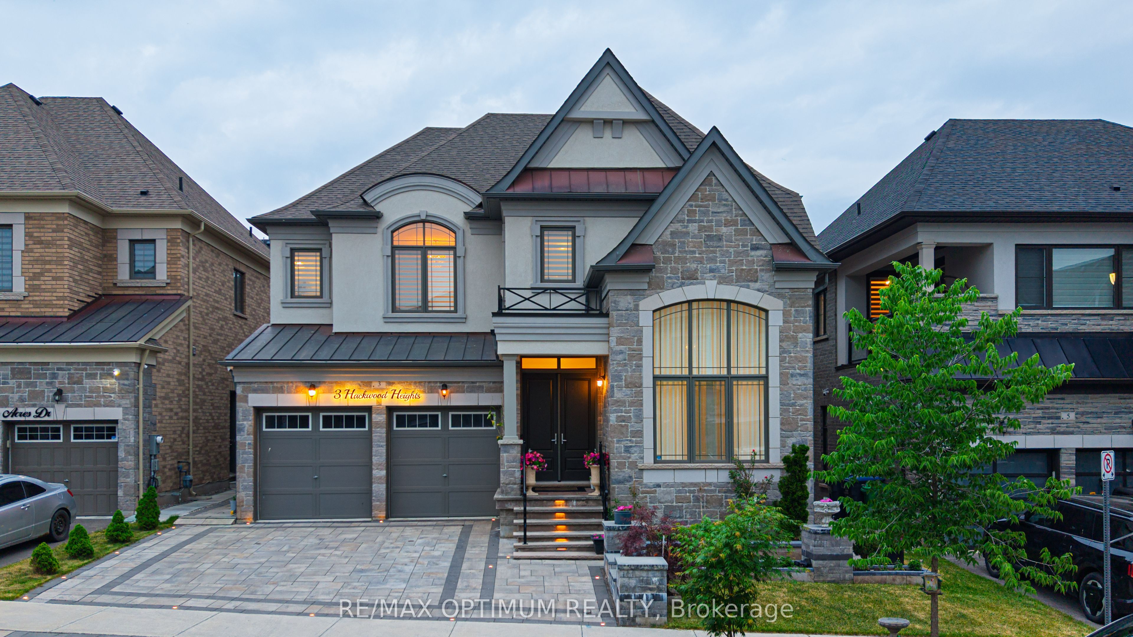
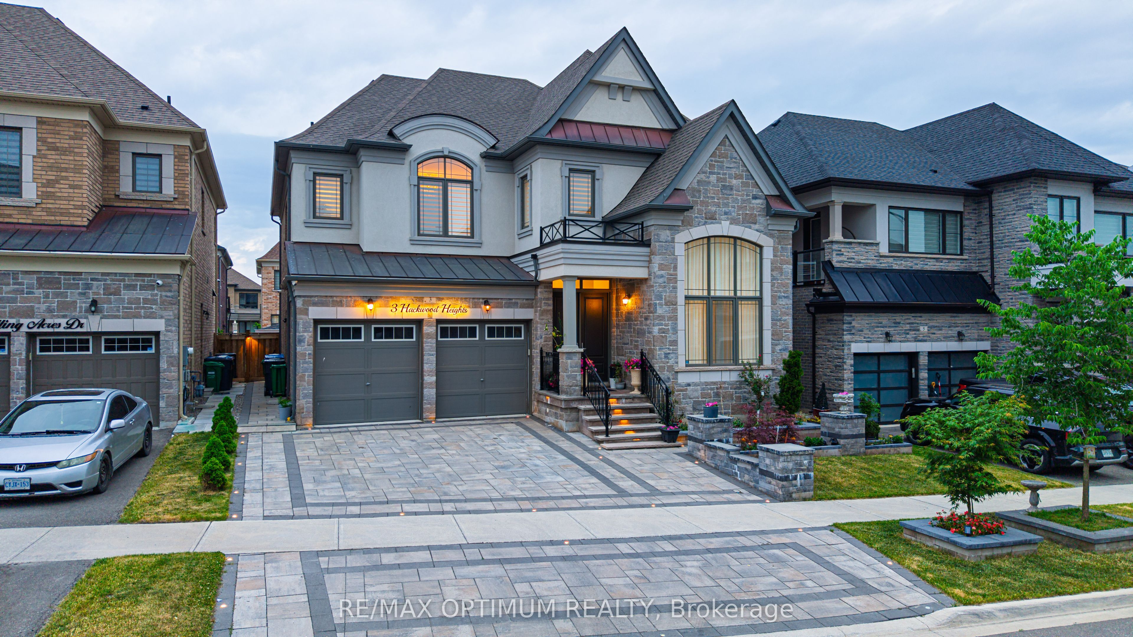
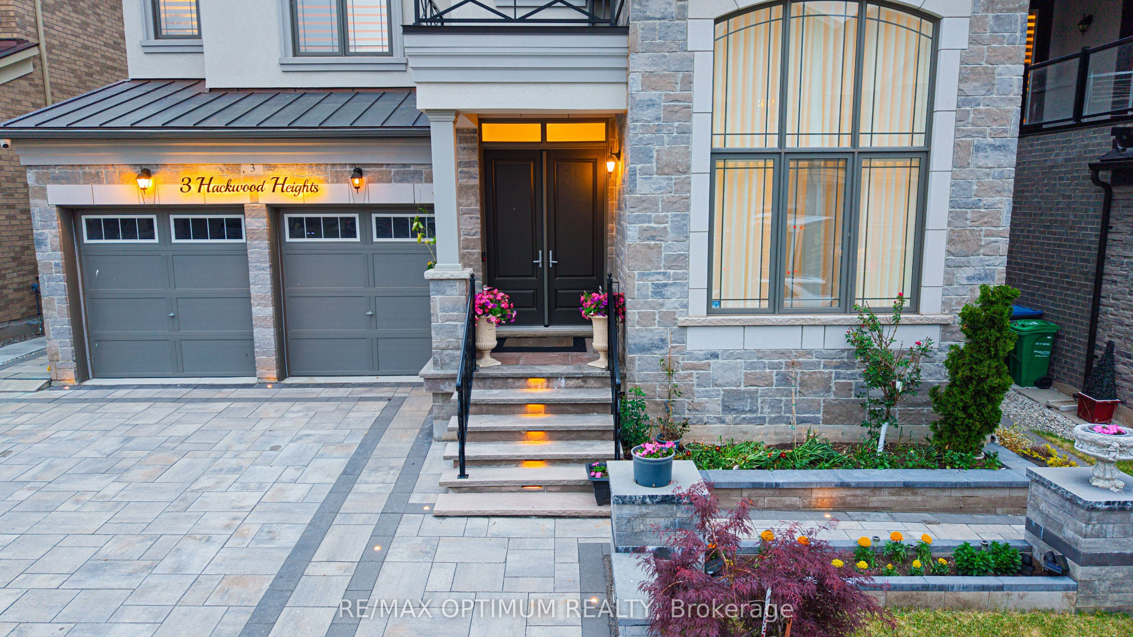
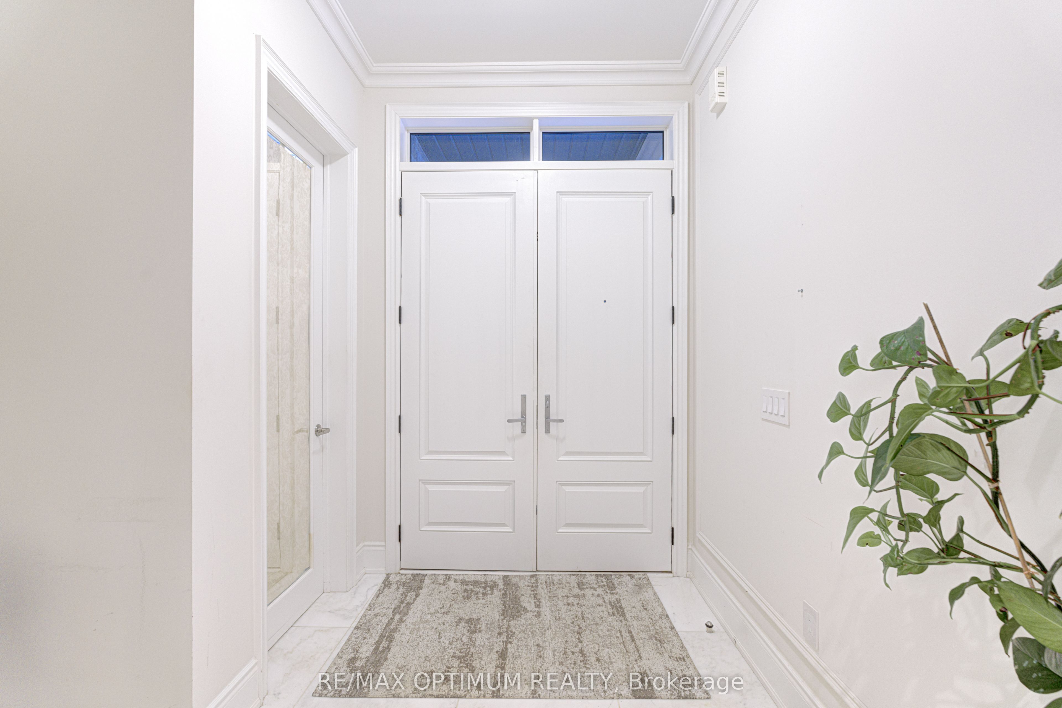
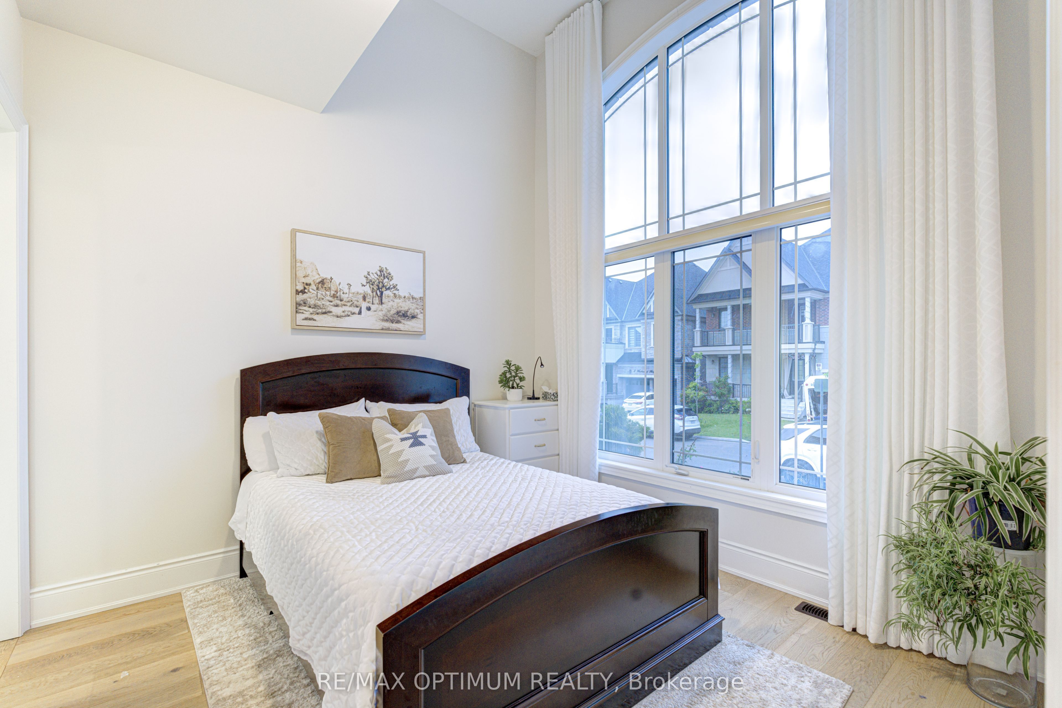
Welcome to 3 Hackwood Heights, an exceptional luxury residence in one of Brampton's most prestigious communities. offering 3,337 sq. ft. above grade, this extensively upgraded 4-bedroom, 5-bathroom home showcases sophisticated design and over-the-top custom finishes throughout. Step inside to discover natural marble flooring throughout the foyer, kitchen, servery, and main-floor ensuite, complemented by 7-inch wide-plank oak hardwood flooring on the main level and second-floor hallway. Decorative wall panelling, custom ceiling mouldings with integrated lighting, pot lights throughout, and a skylight over the loft create a bright and elegant atmosphere. The chef-inspired gourmet kitchen is a true showpiece featuring custom extended-height cabinetry with stacked crown moulding, quartz countertops, custom glass cabinetry, pantry, pots-and-pans drawers and a custom marble and brass mosaic backsplash extending from countertop to ceiling. Premium built-in and panelled Wolf, Sub-Zero, and Miele appliances complete this dream kitchen. The open-concept family and living areas are designed for modern luxury living. Upstairs, the luxurious primary suite features a spacious walk-in closet, custom drawer storage, and a spa-inspired 5-piece marble ensuite. All bathrooms feature extended-height vanities with quartz countertops, frameless glass showers, porcelain tile finishes extending to the ceilings, and soundproofing for enhanced comfort and privacy. Additional premium features include soft-close cabinetry and touch-latch systems throughout the kitchen, upgraded porcelain flooring, and exceptional attention to detail in every room. The curb appeal is enhanced by a fully interlocked driveway and landscaped backyard featuring a gazebo, and shed perfect for entertaining and outdoor enjoyment Located close to top-rated schools, parks, shopping, transit, and major highways, this remarkable home offers luxury, functionality, and timeless elegance in one complete package.
Property Information
Building Details
Features & Amenities
Financials & Fees
Inclusions & Exclusions
All Elf's , S/S Appliances , Fridge , Dishwasher, Stove, Washer and Dryer.
Chandelier in the family room, three picture lights, two wall sconces in the living room, and chandelier in the upstairs bedroom.
Location
Similar Properties
View More
Source: Toronto Regional Real Estate Board (TRREB), via PropTx Innovations Inc.
The data relating to real estate on this website comes in part from the MLS® data feed of PropTx Innovations Inc. The information is deemed reliable but is not guaranteed accurate by PropTx.
The information provided herein must only be used by consumers that have a bona fide interest in the purchase, sale or lease of real estate and may not be used for any commercial purpose or any other purpose.
© 2026 PropTx Innovations Inc. All rights reserved. MLS®, REALTOR® and the associated logos are owned or controlled by The Canadian Real Estate Association (CREA).