1536 Pinery Crescent
About This Home
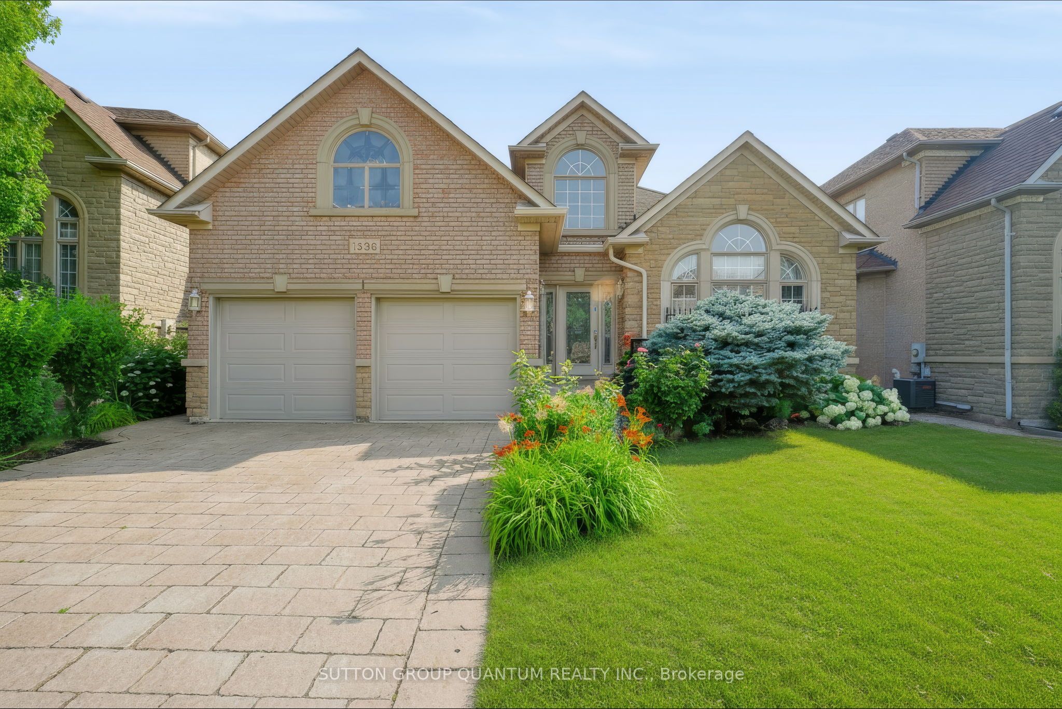
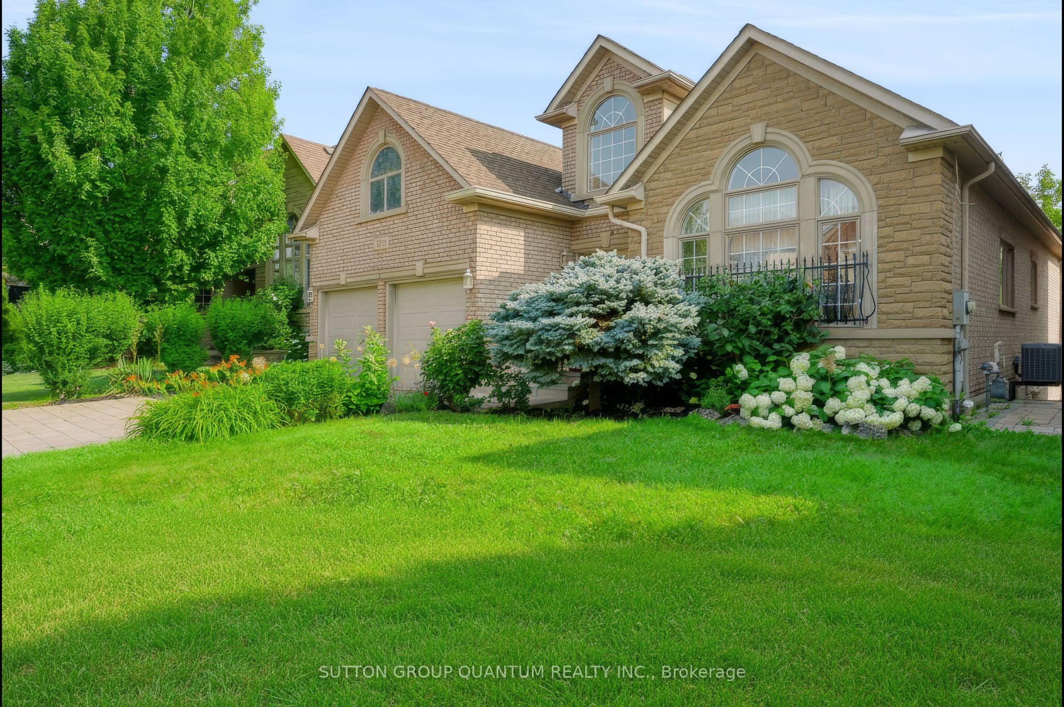
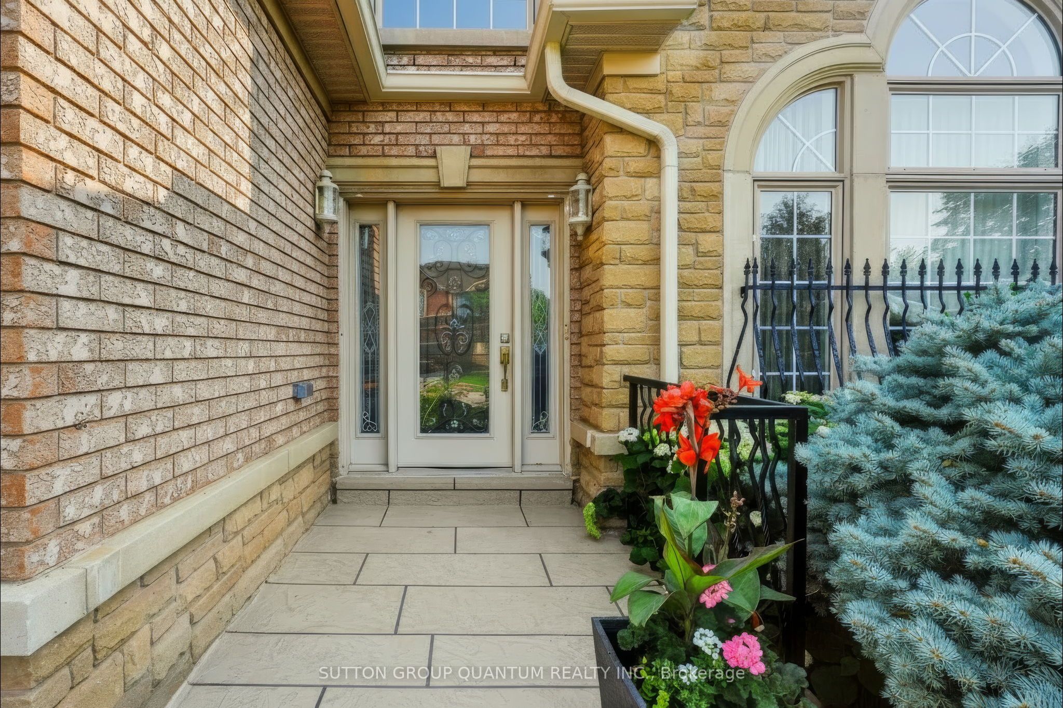
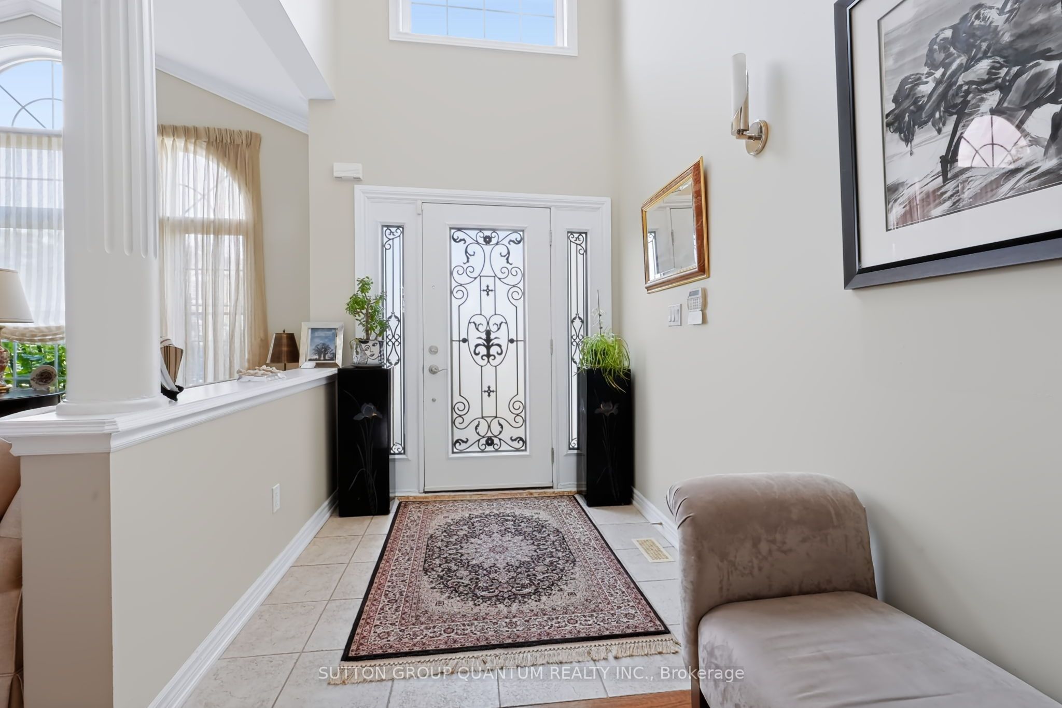
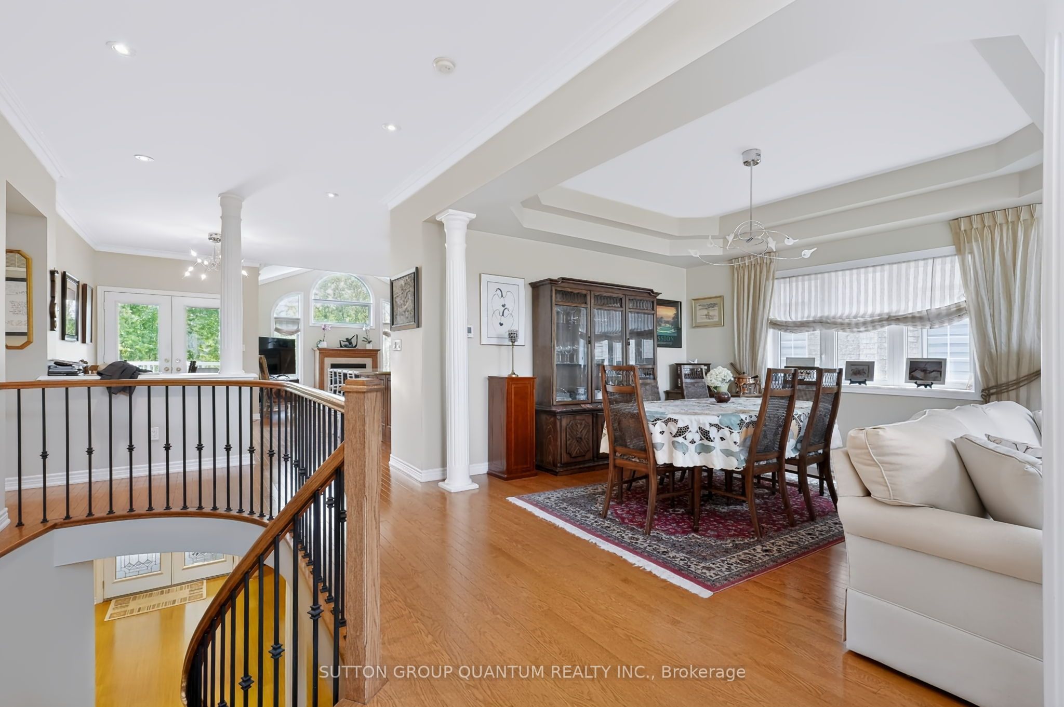
Stunning, extremely rare, bungalow on a premium Wooded Ravine lot and walk out to patio in the most sought-after Joshua Creek Community. Offering approximately 3,500 sq. ft. of finished living space across two levels, this beautifully maintained home features 2+1 bedrooms and 9-foot ceilings on the main floor, creating a bright and spacious atmosphere throughout. The walkout design leads directly to a private patio and terrace with elegant tiled flooring, where you can enjoy peaceful ravine views right from your backyard. Built by the renowned Fernbrook Homes, this exceptional property also includes a tiled garage floor, a roof replaced in 2020, and new garage doors installed in 2020. Combining quality craftsmanship, thoughtful updates, and an unparalleled setting, this is a truly one-of-a-kind home in one of Oakville's most prestigious neighbourhoods.
Property Information
Building Details
Features & Amenities
Financials & Fees
Inclusions & Exclusions
Sub-Zero refrigerator/freezer, built-in Decor wall oven, built-in cooktop, stainless steel fan hood, granite countertops, dishwasher (as is), in-ground sprinkler system, two garage door openers with remotes, security system, washer, dryer, gas fireplace in family room, pot lights, crown moulding, interlock driveway and walkways, exterior security lighting.
Dishwasher in "as is" condition.
Location
Similar Properties
View More
Source: Toronto Regional Real Estate Board (TRREB), via PropTx Innovations Inc.
The data relating to real estate on this website comes in part from the MLS® data feed of PropTx Innovations Inc. The information is deemed reliable but is not guaranteed accurate by PropTx.
The information provided herein must only be used by consumers that have a bona fide interest in the purchase, sale or lease of real estate and may not be used for any commercial purpose or any other purpose.
© 2026 PropTx Innovations Inc. All rights reserved. MLS®, REALTOR® and the associated logos are owned or controlled by The Canadian Real Estate Association (CREA).