510 Bellflower Court
About This Home
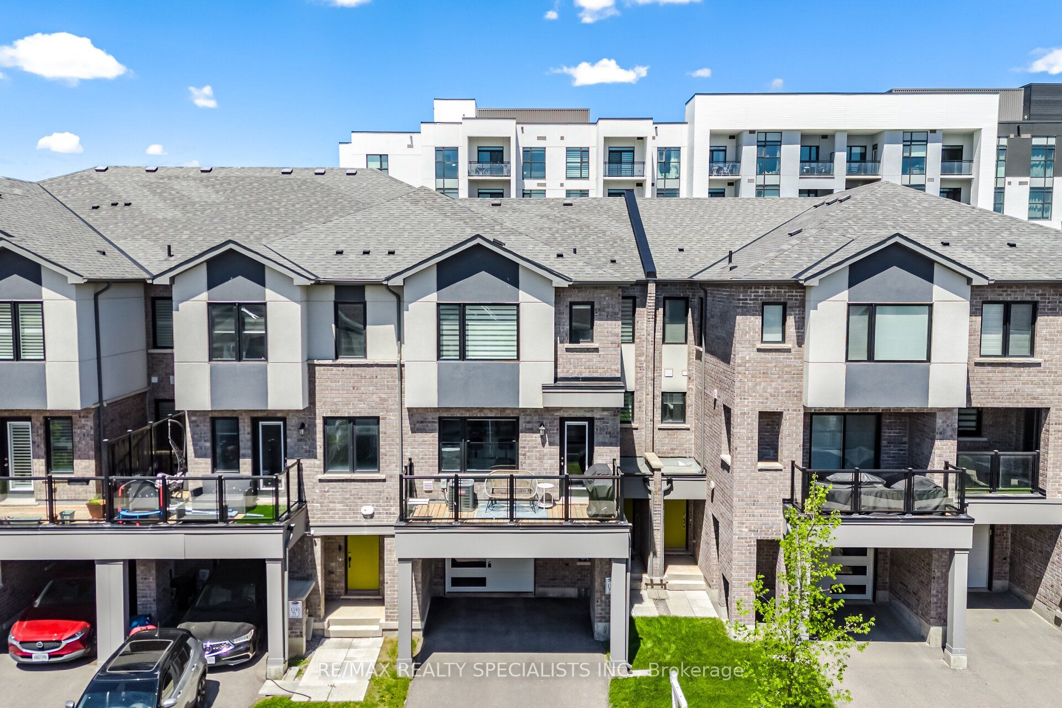
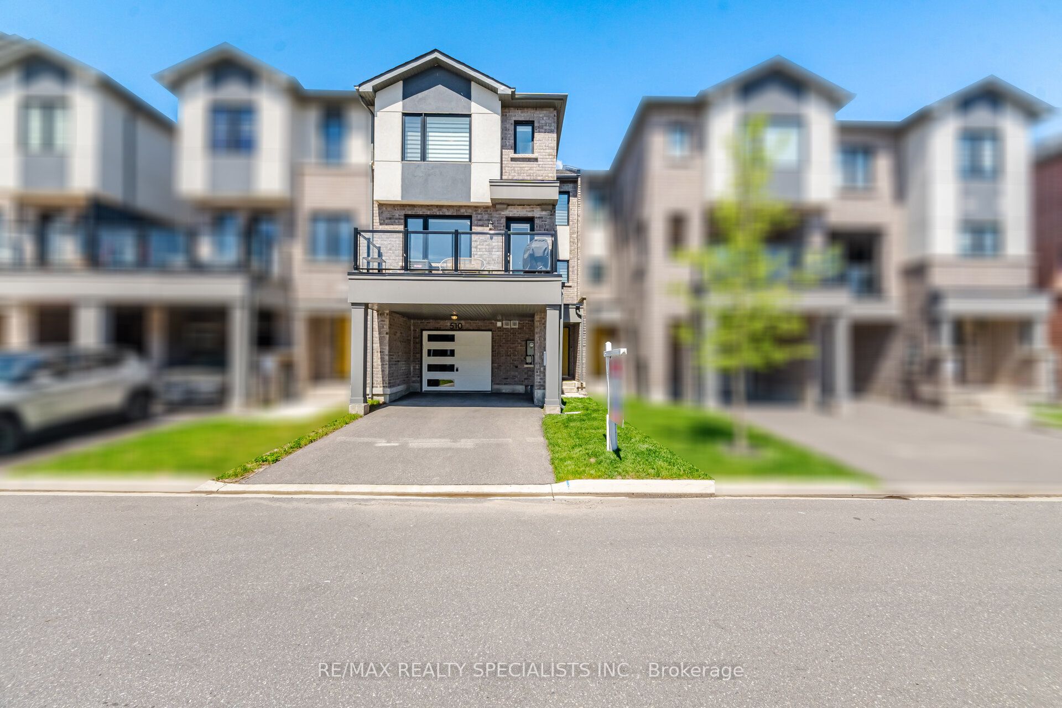
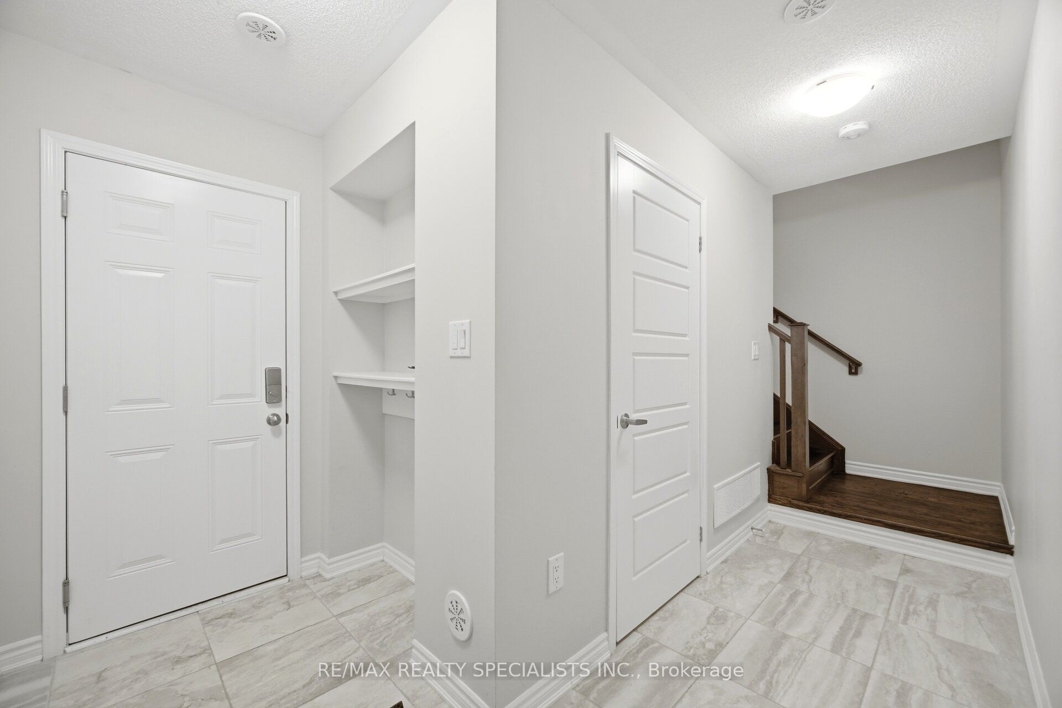
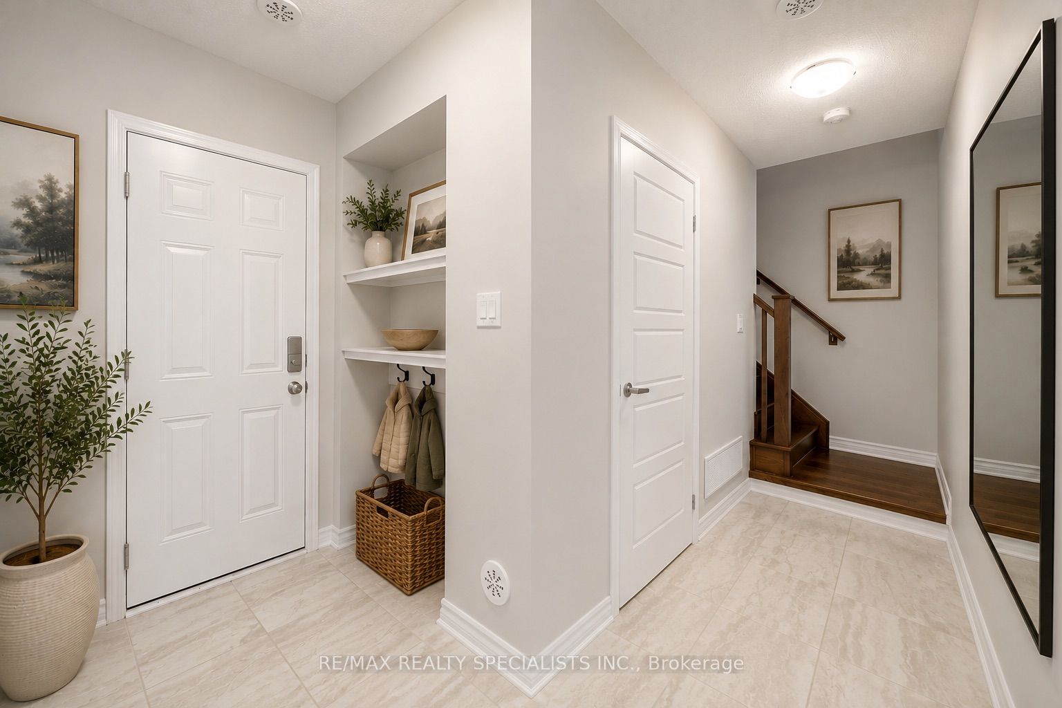
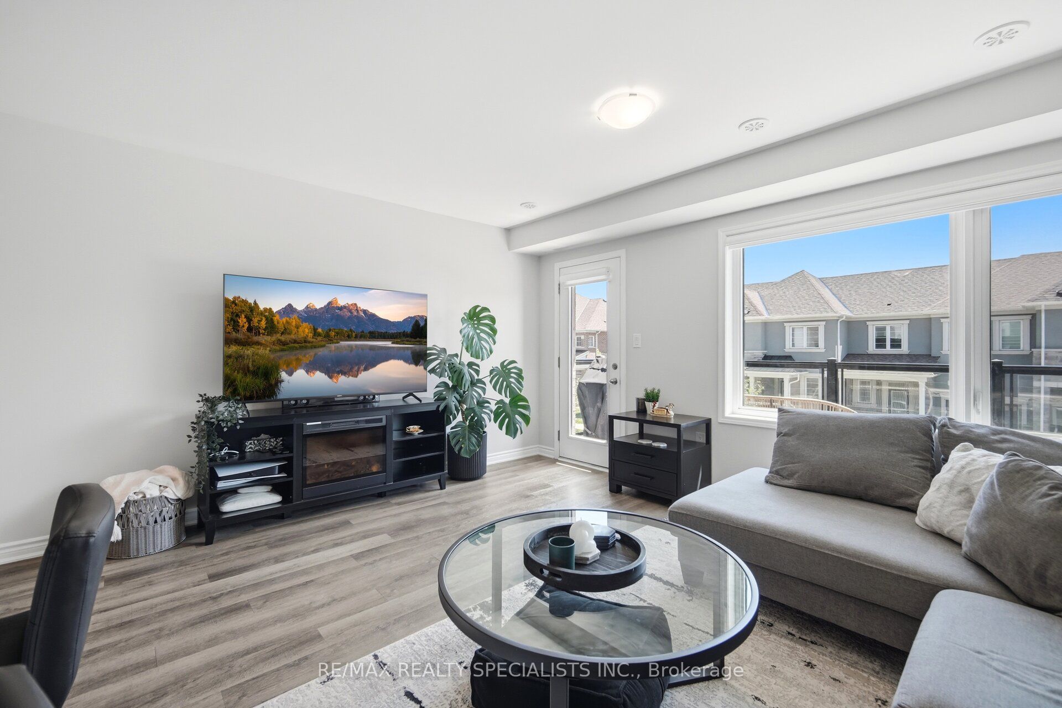
Welcome to this stunning freehold 3-storey townhome located in one of Milton's most up-and-coming communities. Thoughtfully designed for modern family living, this beautifully maintained 3-bedroom, 2.5-bath residence offers a bright, functional layout paired with stylish finishes throughout. Step inside to discover elegant laminate flooring on the main level complemented by a classic oak staircase that adds warmth and character to the home. The open-concept second floor is ideal for both everyday living and entertaining, featuring a sun-filled kitchen complete with granite countertops, stainless steel appliances, and ample cabinetry. Overlooking the spacious family room, this inviting space seamlessly walks out to a private balcony where you can relax, enjoy stunning south-facing sunset views, and host memorable family BBQs with the convenience of a gas line hookup. The separate dining area offers added functionality and is enhanced by a convenient walk-in pantry for extra storage space. Upstairs, you'll find three generously sized bedrooms, including a tranquil primary retreat featuring a large closet and a private 3-piece ensuite bath. A well-appointed 4-piece main bathroom serves the additional bedrooms, making this the perfect setup for growing families. Enjoy the added comfort and convenience of SMART home features, allowing you to control your home's comfort with ease right at your fingertips. Ideally situated close to parks, scenic trails, and family-friendly amenities, this home is also perfectly located for young families with two highly sought-after schools just steps away at the end of the street - Rattlesnake Point Public School and St. Josephine Bakhita Catholic Elementary School - both less than a five-minute walk from your front door. Offering the perfect blend o comfort, convenience, and lifestyle, this exceptional home is truly a wonderful place to call home!
Property Information
Building Details
Features & Amenities
Financials & Fees
Inclusions & Exclusions
Fridge, stove, DW, clothes washer & clothes dryer. All window coverings and electrical light fixtures. SMART Garbage door opener and exterior light control from your phone.
Location
Similar Properties
View More
Source: Toronto Regional Real Estate Board (TRREB), via PropTx Innovations Inc.
The data relating to real estate on this website comes in part from the MLS® data feed of PropTx Innovations Inc. The information is deemed reliable but is not guaranteed accurate by PropTx.
The information provided herein must only be used by consumers that have a bona fide interest in the purchase, sale or lease of real estate and may not be used for any commercial purpose or any other purpose.
© 2026 PropTx Innovations Inc. All rights reserved. MLS®, REALTOR® and the associated logos are owned or controlled by The Canadian Real Estate Association (CREA).