#80 - 3 Brian Lane
About This Home
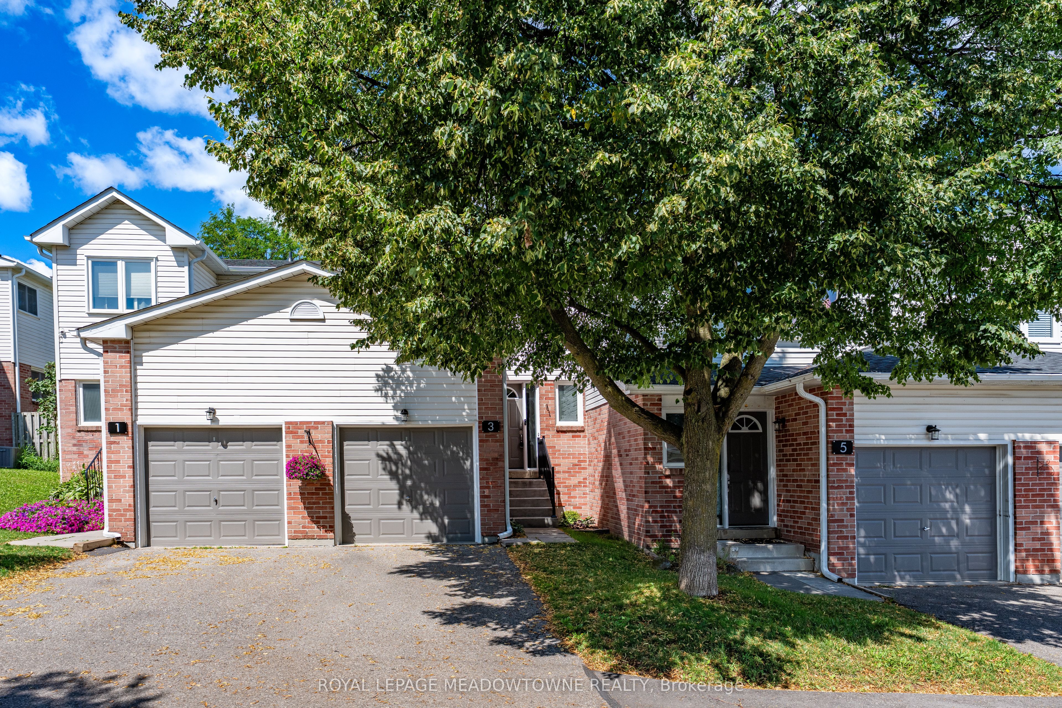
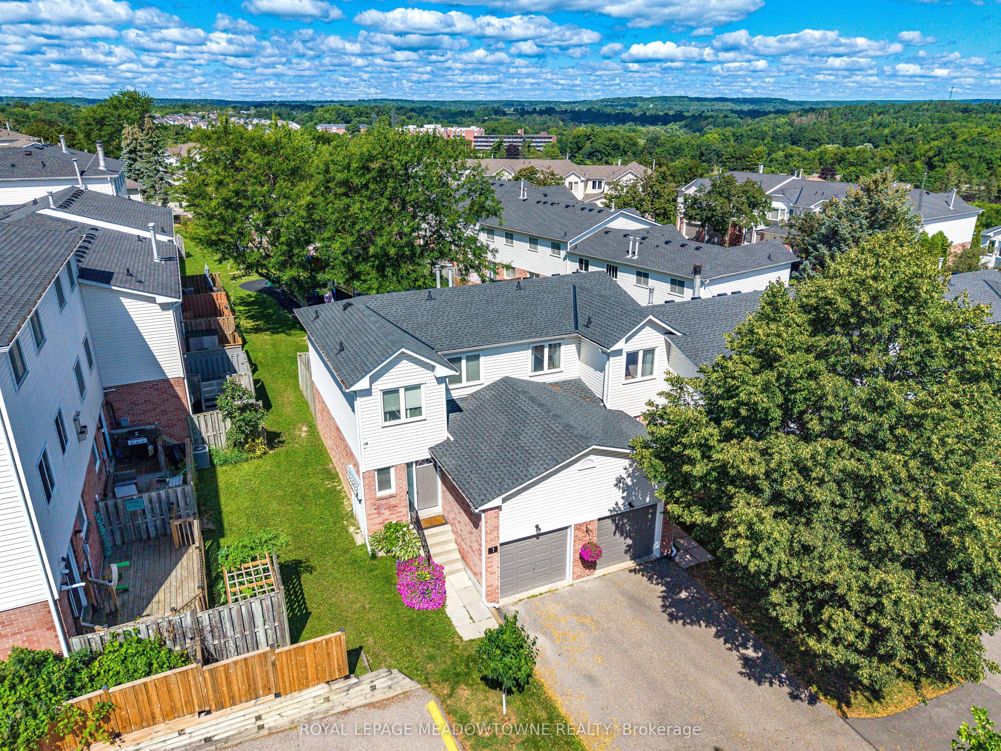
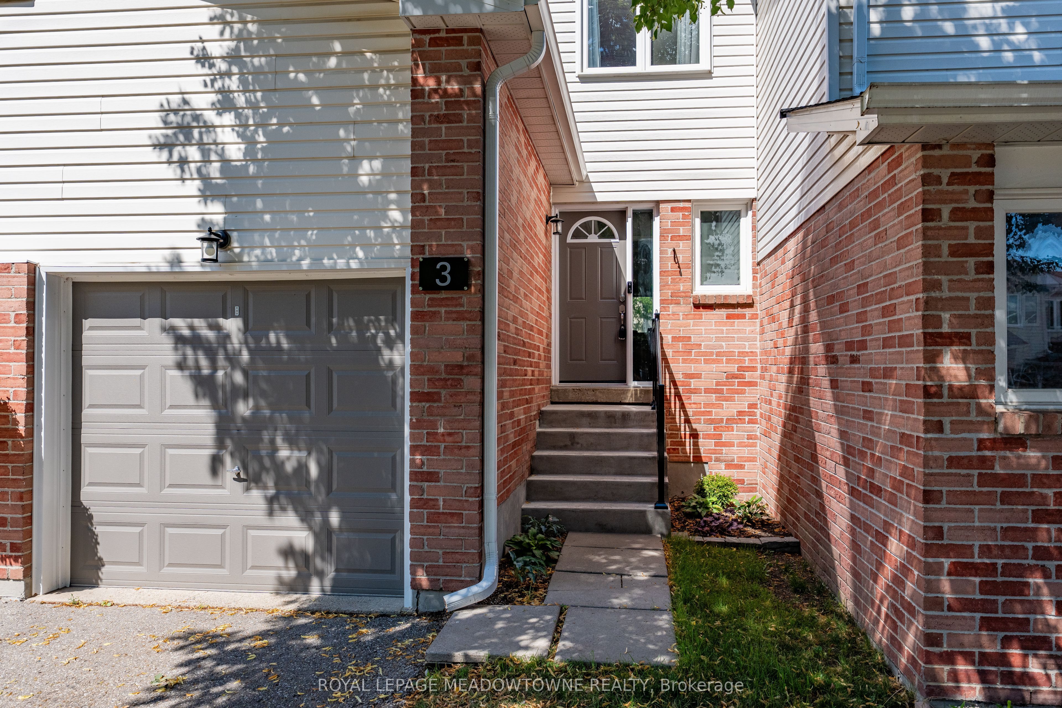
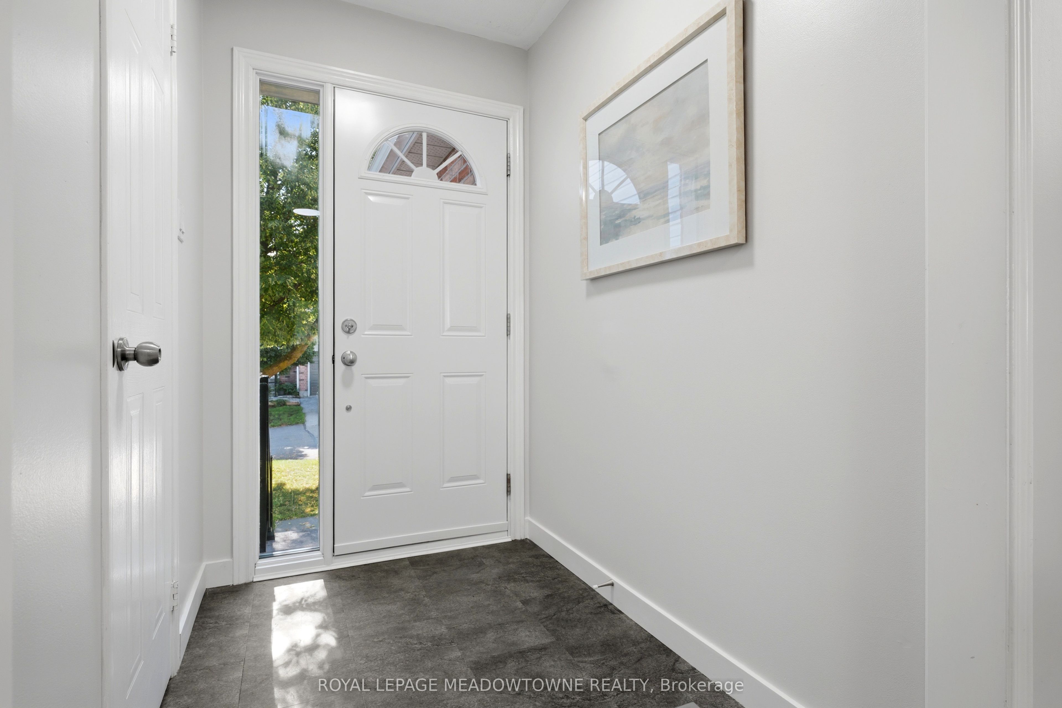
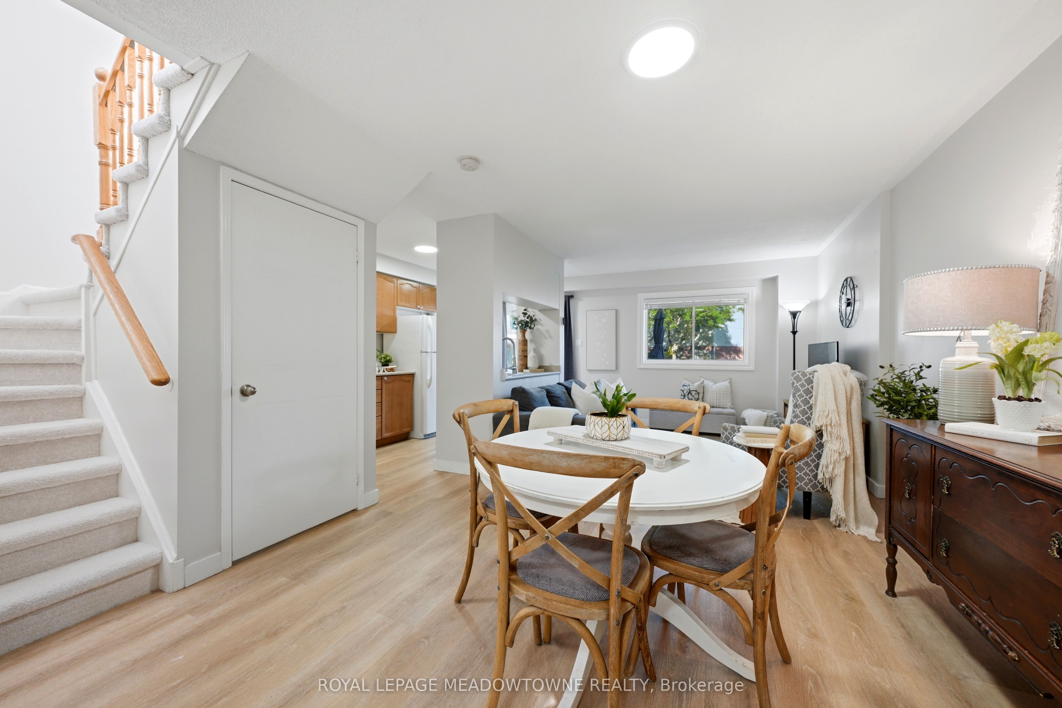
Welcome to this well-maintained 3-bedroom, 2-bathroom townhome nestled in a family-friendly neighbourhood, backing onto a peaceful common space and park area. Offering a functional layout and tasteful updates throughout, this home is perfect for first-time buyers, growing families, down-sizers, or investors.The main level features a bright, open-concept living and dining area with updated flooring and a large picture window that fills the space with natural light while offering views of the common area beyond. The kitchen overlooks the main living area and is equipped with a double sink, dishwasher, and convenient walk-out to the backyard deck-ideal for outdoor dining or relaxing. A convenient 2-piece bathroom completes this level.Upstairs, you'll find three bedrooms, each featuring luxury vinyl plank flooring and large windows that create bright, welcoming spaces. The updated 4-piece bathroom showcases a modern vanity and a tub/shower combination.The finished basement extends your living space with a versatile recreation room finished with luxury vinyl plank flooring, making it the perfect space for a family room, home office, playroom, library, or home gym. The laundry and mechanical room are also conveniently located on this level.Step outside to enjoy the private deck overlooking the park, providing a wonderful setting for unwinding at the end of the day.Ideally situated close to shopping, restaurants, grocery stores, schools, parks, transit, and all major amenities, this move-in ready home offers comfort, convenience, and exceptional value in a desirable location. Updates: Furnace (24), A/C (24)
Property Information
Building Details
Features & Amenities
Financials & Fees
Inclusions & Exclusions
Fridge, Stove, Dishwasher, Washer, Dryer, Light Fixtures, Window Coverings
Location
Similar Properties
View More
Source: Toronto Regional Real Estate Board (TRREB), via PropTx Innovations Inc.
The data relating to real estate on this website comes in part from the MLS® data feed of PropTx Innovations Inc. The information is deemed reliable but is not guaranteed accurate by PropTx.
The information provided herein must only be used by consumers that have a bona fide interest in the purchase, sale or lease of real estate and may not be used for any commercial purpose or any other purpose.
© 2026 PropTx Innovations Inc. All rights reserved. MLS®, REALTOR® and the associated logos are owned or controlled by The Canadian Real Estate Association (CREA).