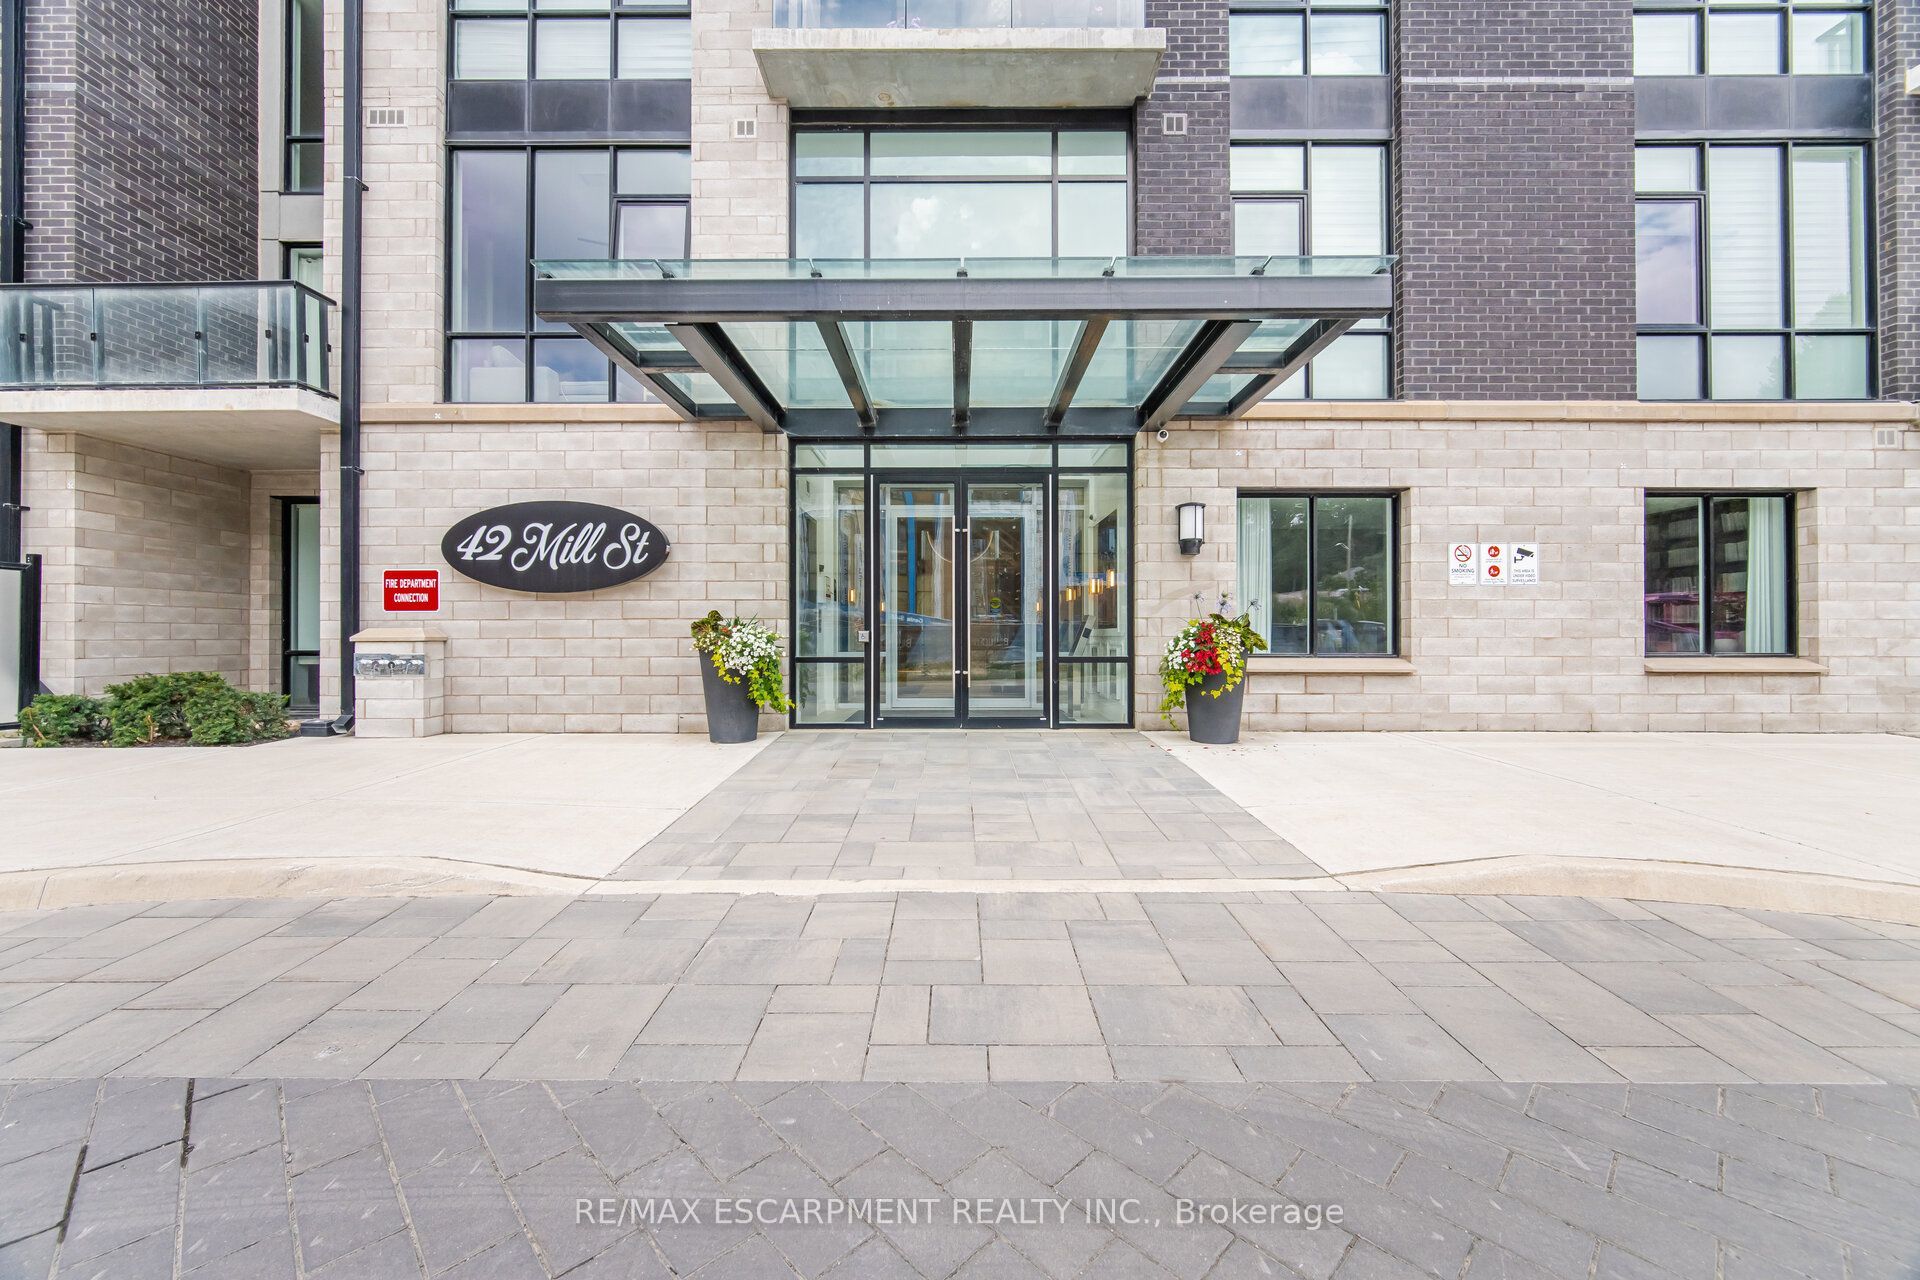
#210 - 42 Mill Street
About This Home
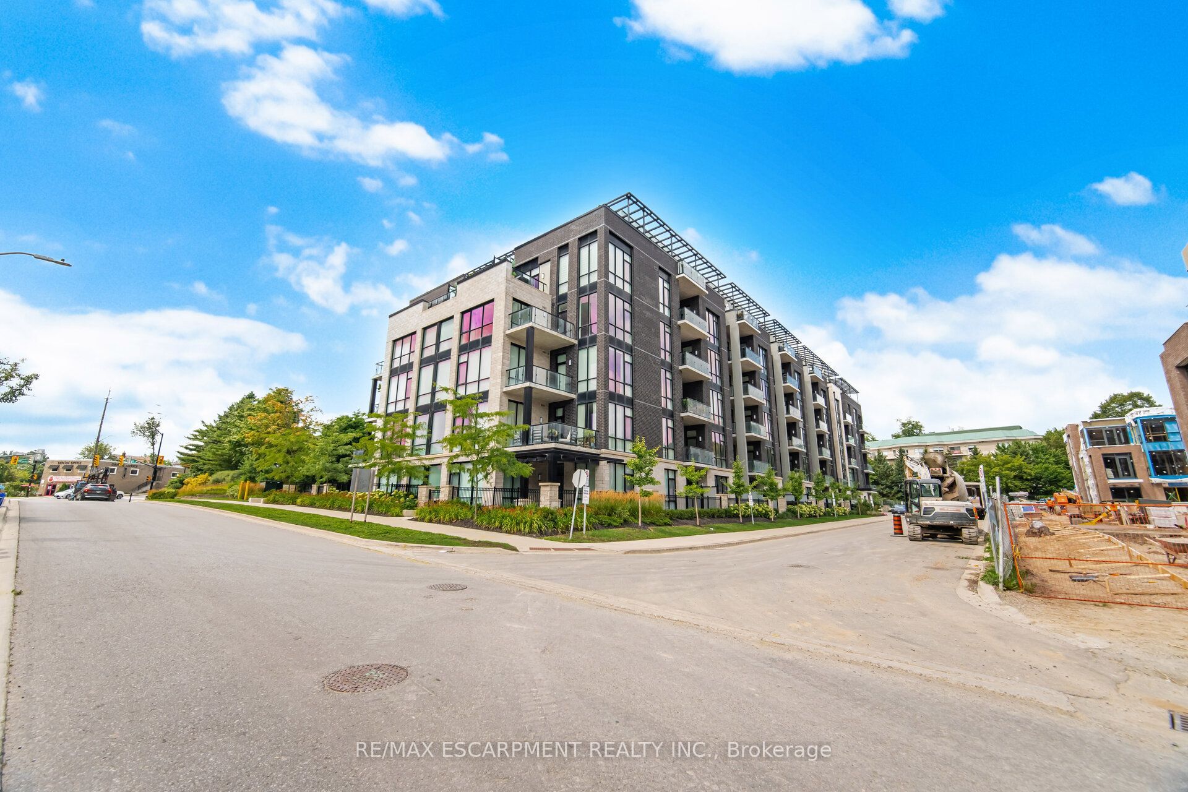
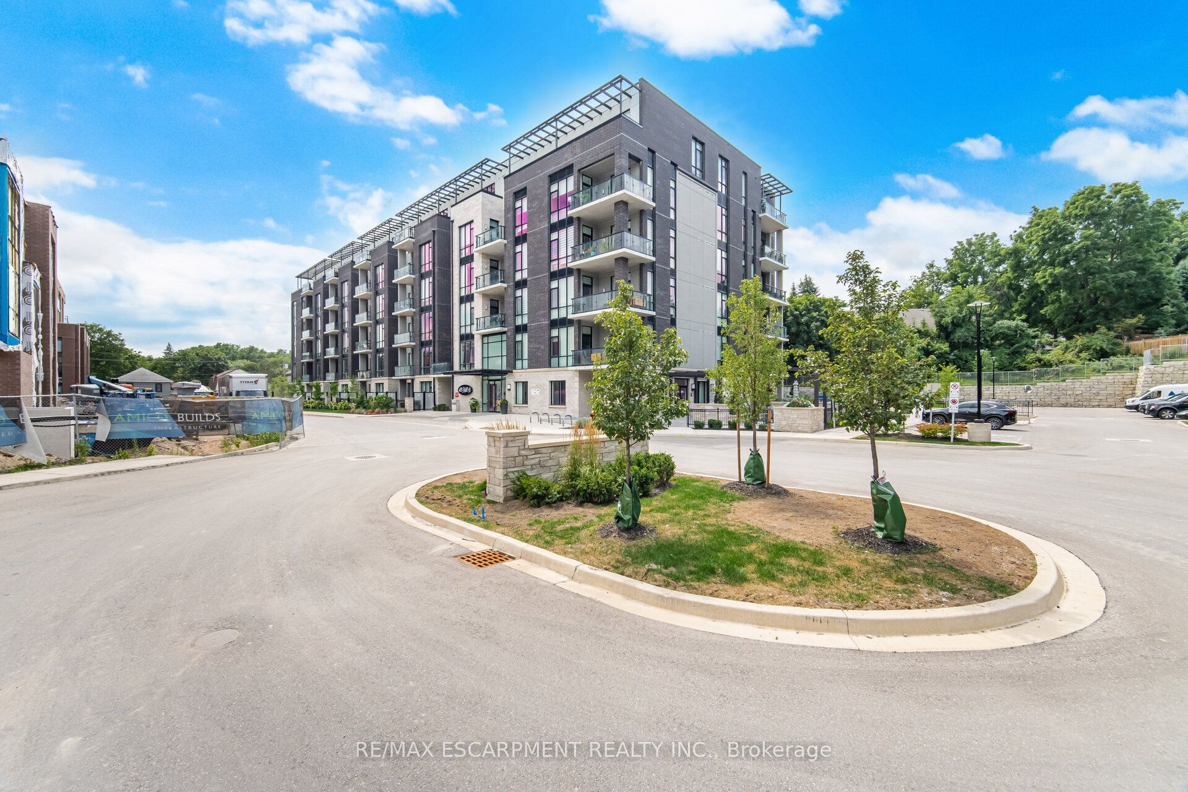
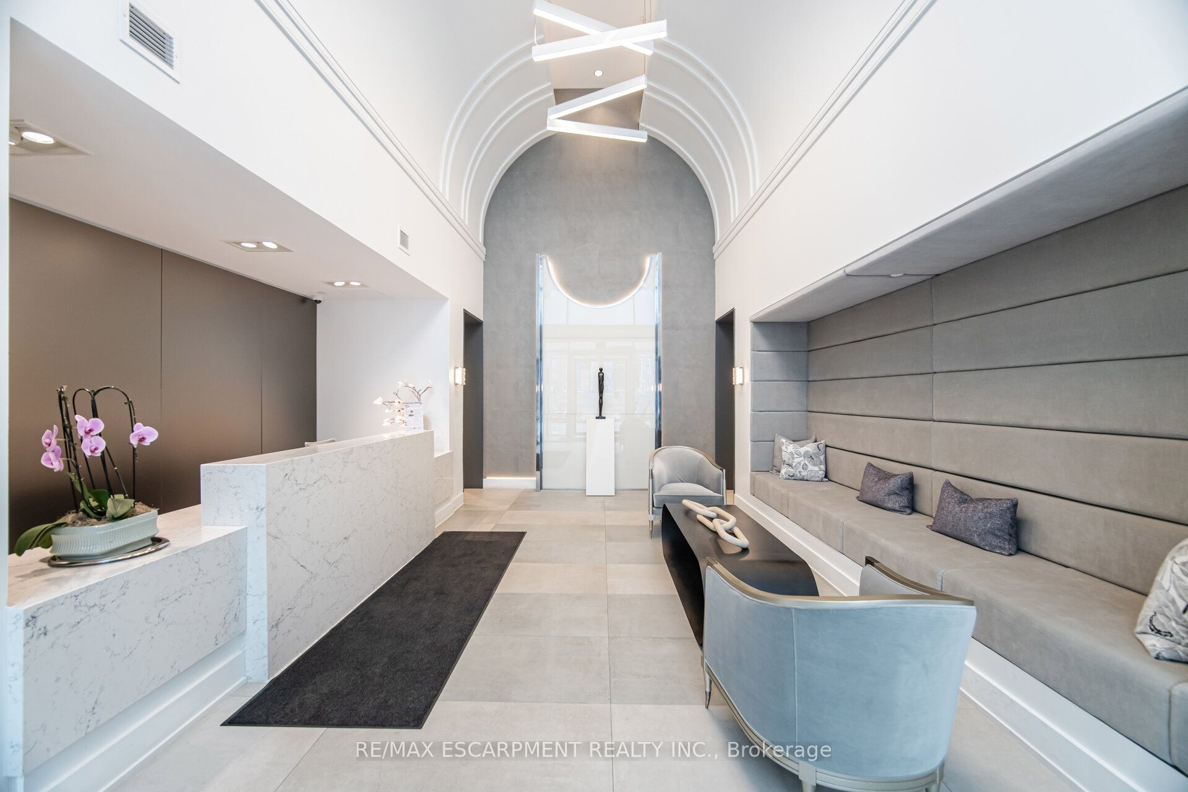
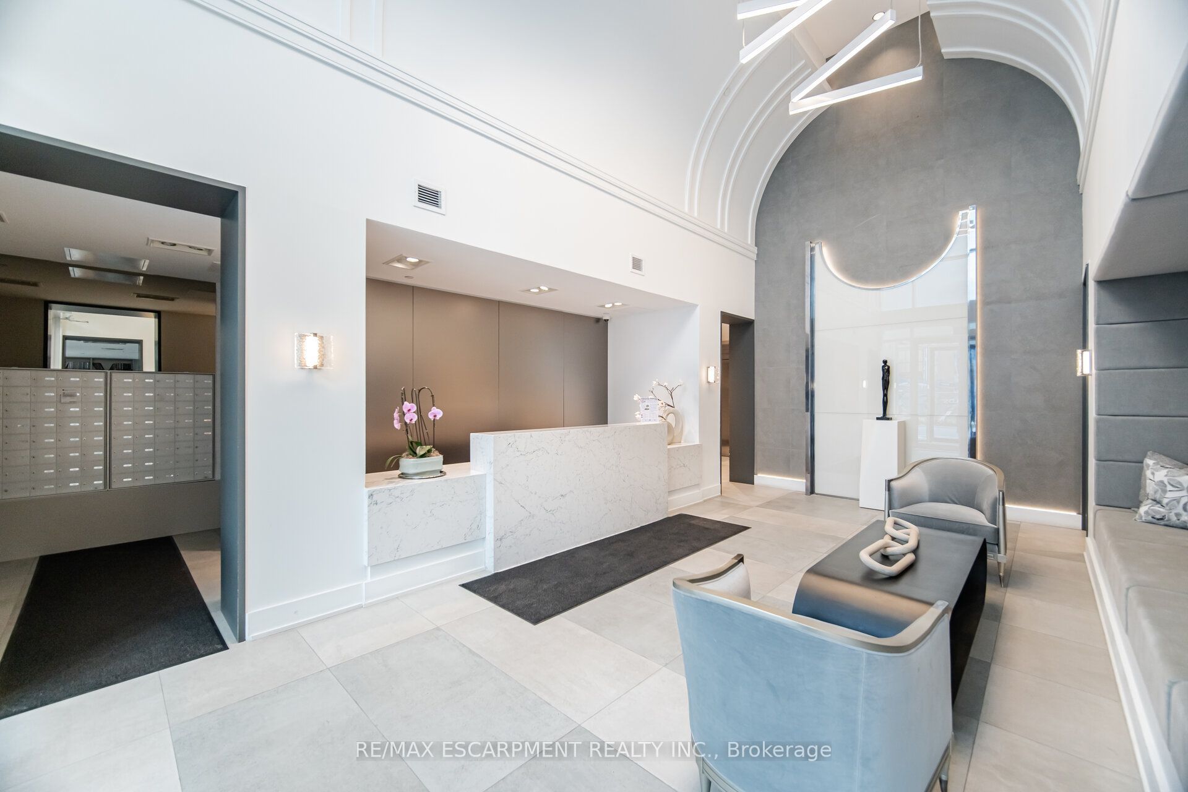
Experience refined luxury in this immaculate 1 Bedroom + Den residence offering 1,091 sq. ft. of sophisticated living. Thoughtfully designed with 9' ceilings, hardwood floors, pot lights, and dramatic floor-to-ceiling windows that fill the space with natural light. The designer chef's kitchen showcases elegant two-tone cabinetry, quartz countertops, a generous centre island, and premium finishes, flowing seamlessly into the open-concept living and dining area with walkout to a private balcony offering beautiful views. The spacious primary bedroom offers a peaceful retreat, while the beautifully appointed 4-piece bathroom is finished with quality fixtures and timeless design. A versatile den is perfect for a home office or guest space. Includes 1 underground parking space and 1 locker. Enjoy exceptional building amenities including a state-of-the-art fitness centre, elegant party room, and a stunning terrace with BBQs. Ideally located just steps to Downtown Georgetown, boutique shopping, fine dining, parks, trails, golf, Georgetown Hospital, and the GO Station.
Property Information
Building Details
Features & Amenities
Financials & Fees
Inclusions & Exclusions
Fridge, stove, microwave, dishwasher, washer/dryer. Water and Electrical billed spearately via "WYSE Meter Solutions"
Location
Similar Properties
View More
Source: Toronto Regional Real Estate Board (TRREB), via PropTx Innovations Inc.
The data relating to real estate on this website comes in part from the MLS® data feed of PropTx Innovations Inc. The information is deemed reliable but is not guaranteed accurate by PropTx.
The information provided herein must only be used by consumers that have a bona fide interest in the purchase, sale or lease of real estate and may not be used for any commercial purpose or any other purpose.
© 2026 PropTx Innovations Inc. All rights reserved. MLS®, REALTOR® and the associated logos are owned or controlled by The Canadian Real Estate Association (CREA).