#11 - 2119 Lillykin Street
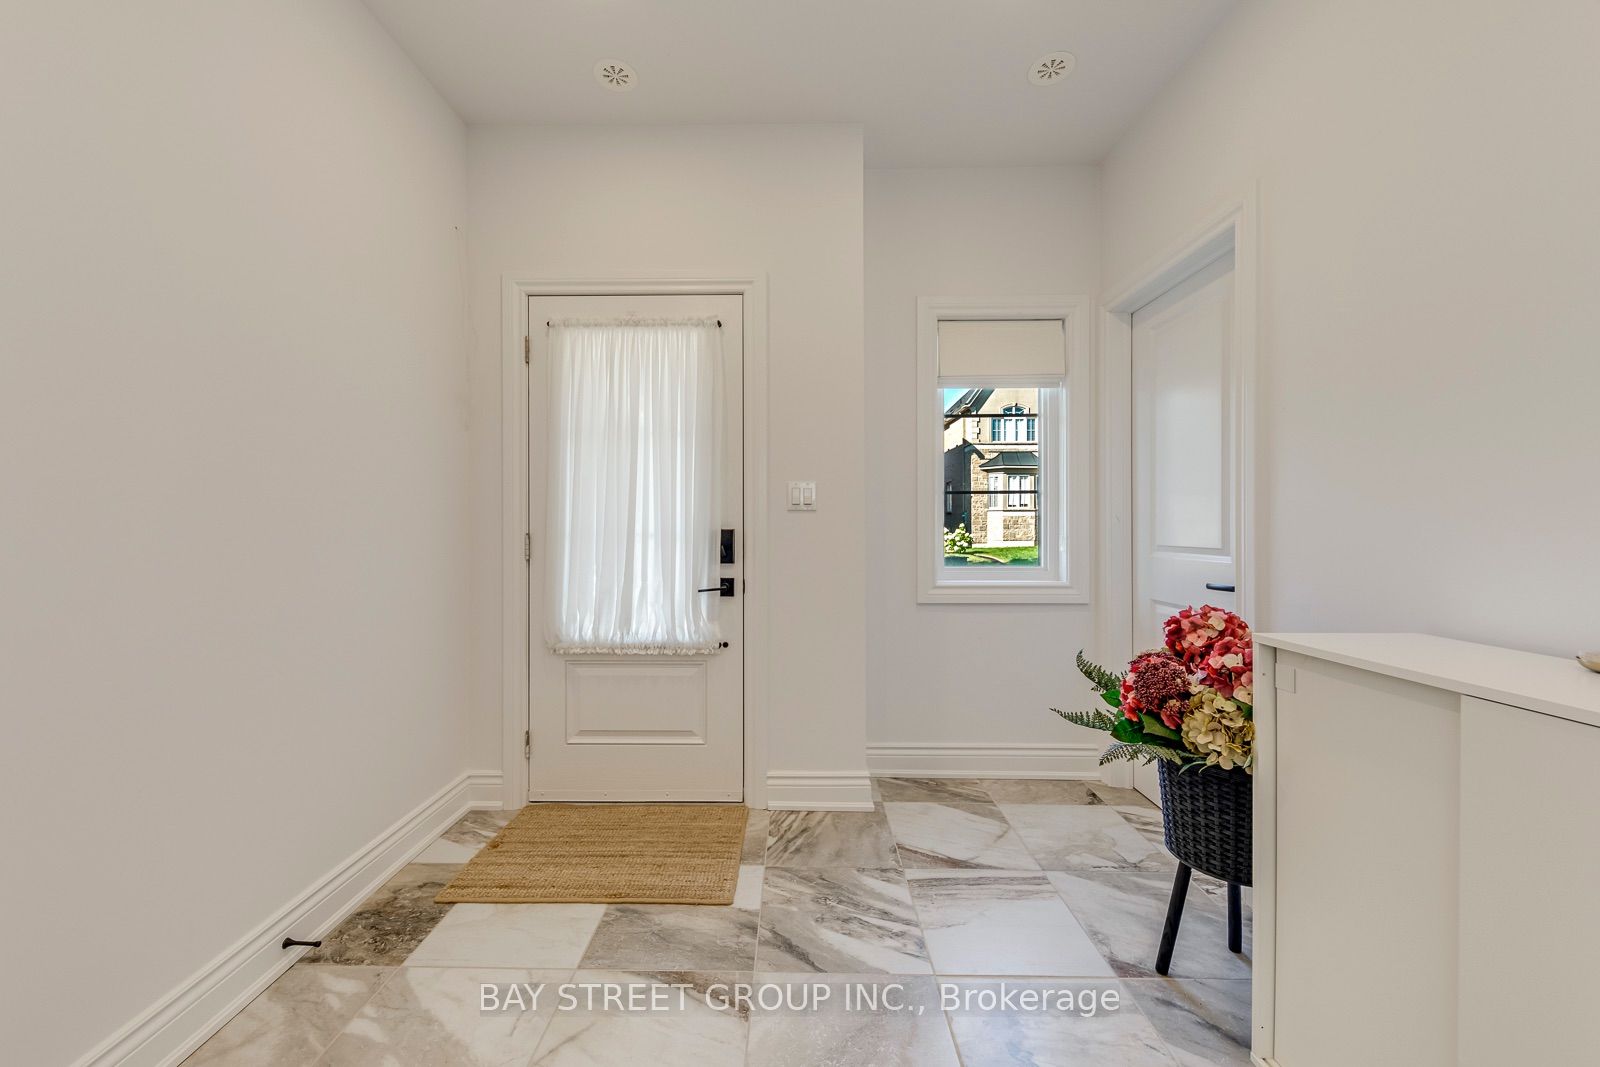
About This Home
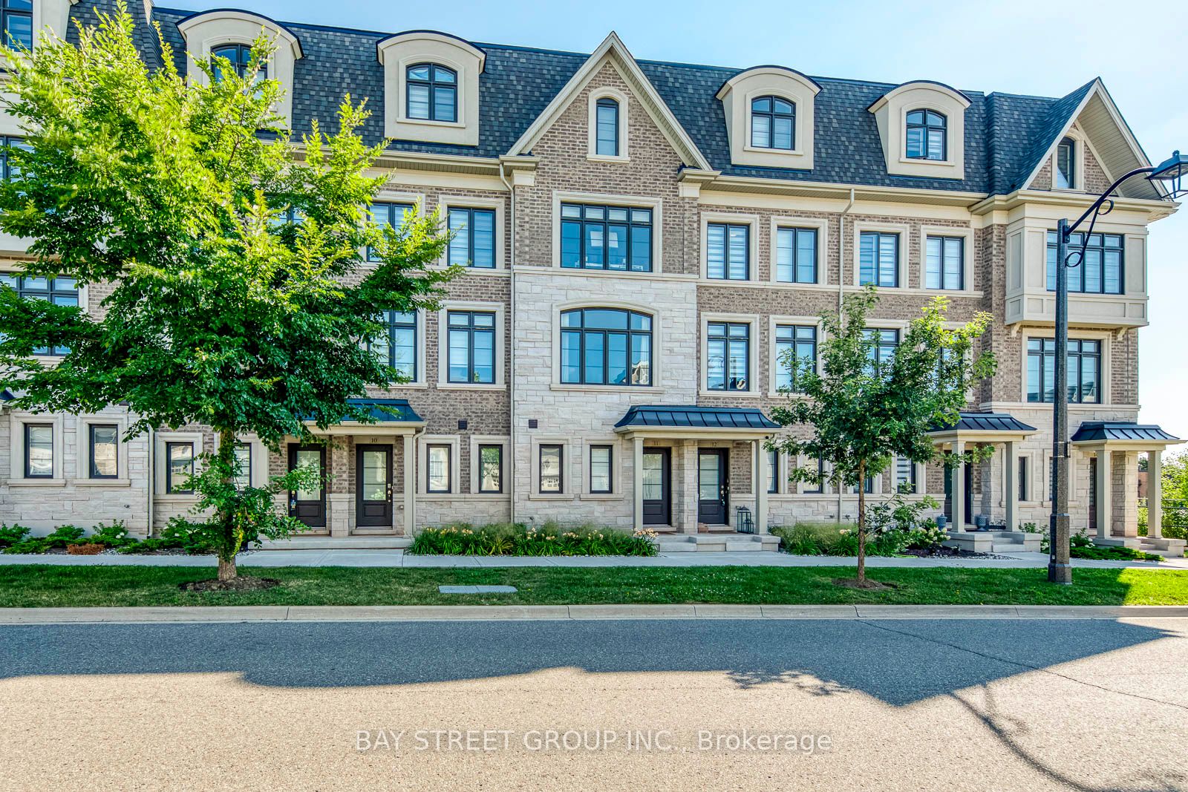
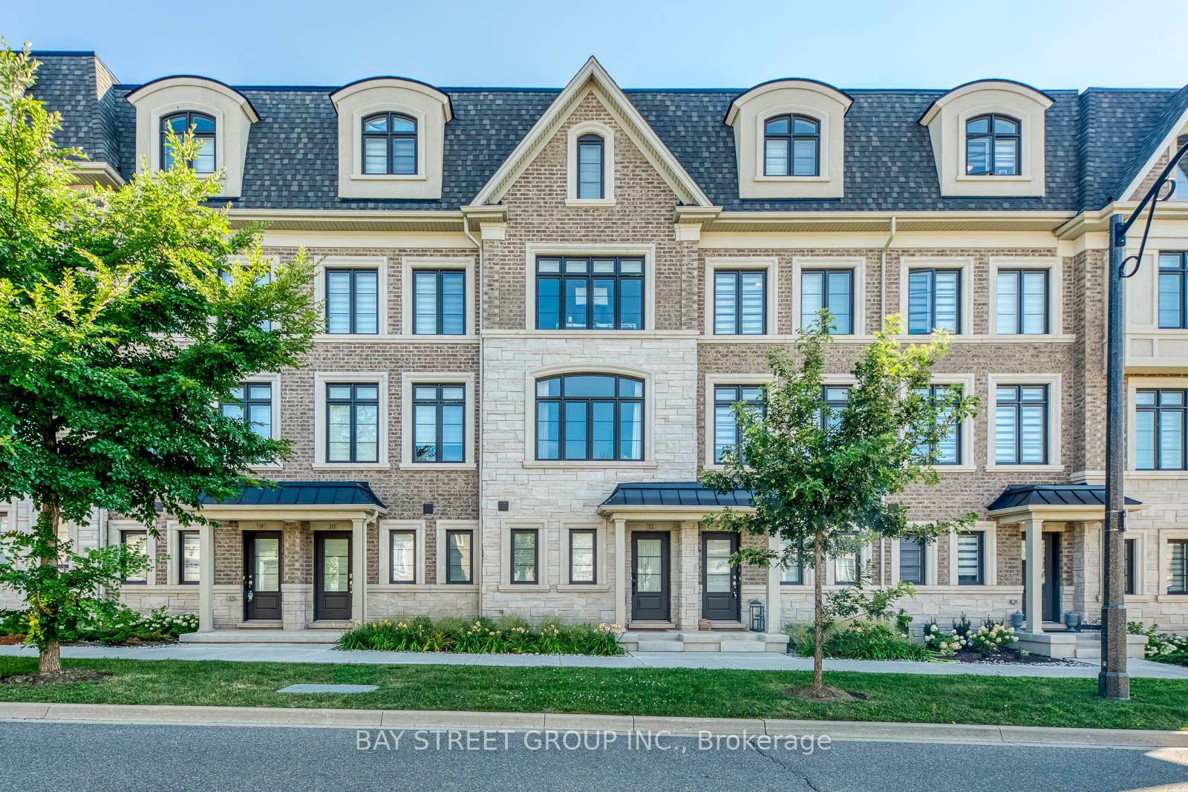
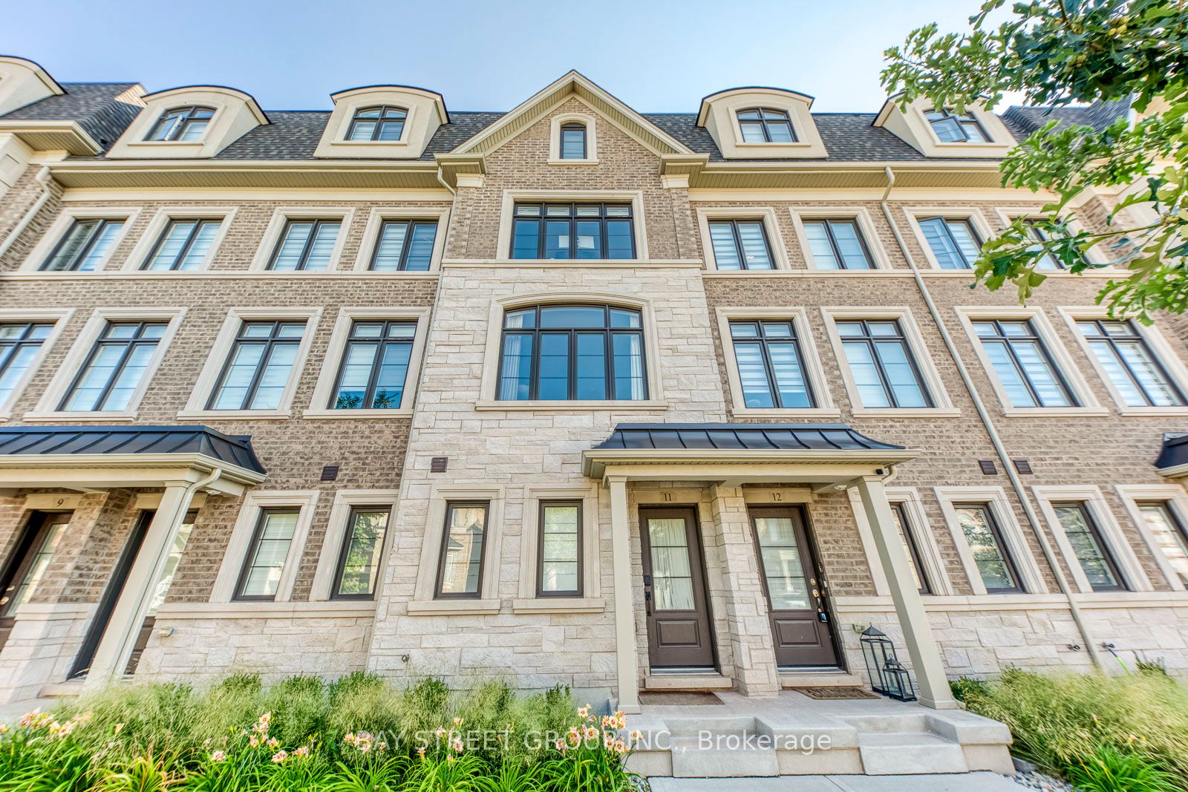
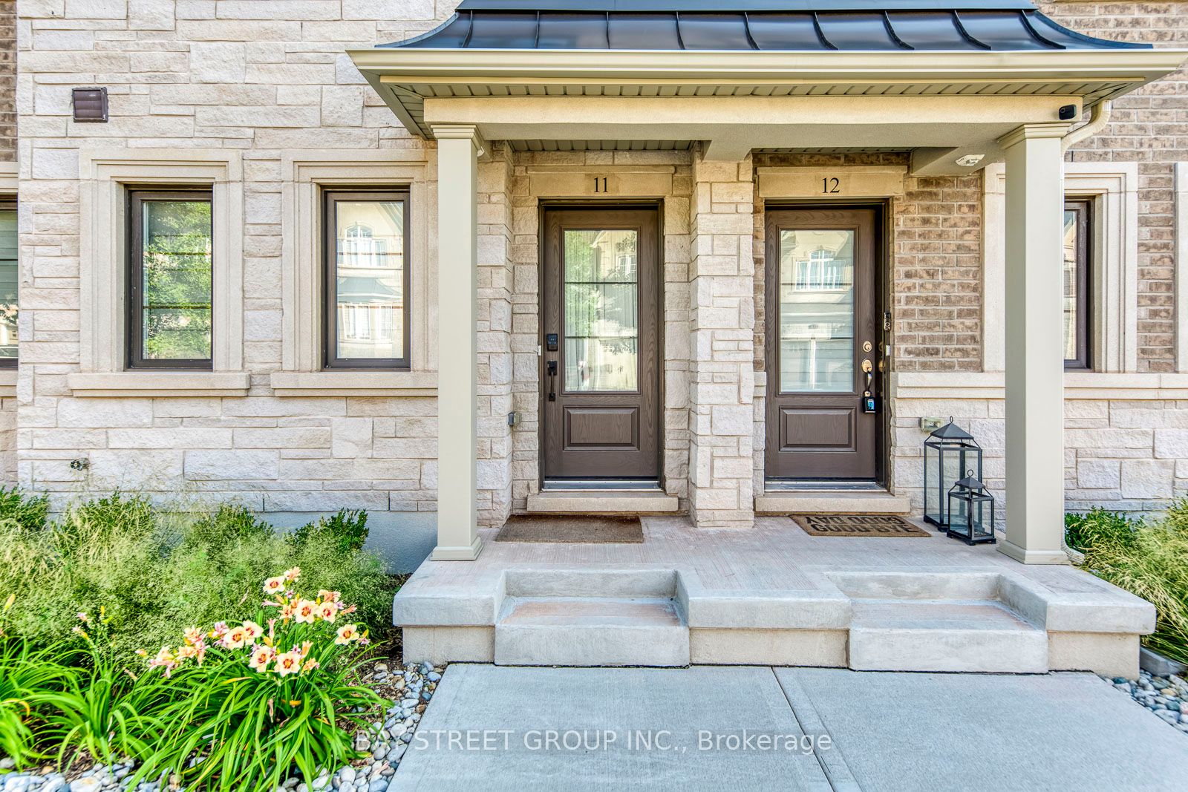
Welcome to this beautifully maintained freehold townhouse offering the perfect blend of timeless elegance and everyday comfort in the highly sought-after River Oaks Community! Textured brick blends with sculpted stone and graceful arched windows, provide stunning curb appeal. This townhouse features 9-foot ceilings, carpet free, tandem 2-car garage with extra storage. Framed by sun filled interiors and an effortless sense of warmth, every space has been thoughtfully designed to feel as inviting as it is functional. The open concept main level unfolds beautifully, centred around a well appointed kitchen featuring stainless steel appliances, granite countertops, under-cabinet lighting, a spacious centre island and abundant cabinetry. The sliding door leads you to a private backyard terrace, offering a peaceful backdrop for alfresco dining, summer entertaining, or simply enjoying a moment of tranquility. The open concept kitchen overlooks the cozy dining area and the inviting living room, creating a space that brings family and friends together with ease. Two spacious bedrooms on the second floor provide the flexibility to grow with your lifestyle, whether welcoming family, overnight guests, or creating the perfect home office, all complemented by a beautifully appointed 4pc bathroom. Ascend to the third level, where the primary suite offers a serene retreat complete with walk-out balcony, his and hers walk-in closets and a spa inspired 5pc ensuite featuring granite countertops, a soaker tub and a separate walk-in shower. Surrounded by beautiful parks, scenic walking trails, excellent schools, shopping, restaurants, and everyday conveniences, with Oakville GO Station and major highways just minutes away, this exceptional home offers the perfect place to begin your next chapter!***Over $$$160K spent in upgrade throughout with premium finishes. Please contact the listing agent for details.
Property Information
Building Details
Features & Amenities
Financials & Fees
Inclusions & Exclusions
Existing: S/S Fridge, Stove, Washer, Dryer, Dishwasher, Light Fixtures, Window Coverings
Pendant Lights above Kitchen Island
Location
Similar Properties
View More
Source: Toronto Regional Real Estate Board (TRREB), via PropTx Innovations Inc.
The data relating to real estate on this website comes in part from the MLS® data feed of PropTx Innovations Inc. The information is deemed reliable but is not guaranteed accurate by PropTx.
The information provided herein must only be used by consumers that have a bona fide interest in the purchase, sale or lease of real estate and may not be used for any commercial purpose or any other purpose.
© 2026 PropTx Innovations Inc. All rights reserved. MLS®, REALTOR® and the associated logos are owned or controlled by The Canadian Real Estate Association (CREA).