471 The Kingsway N/A
About This Home
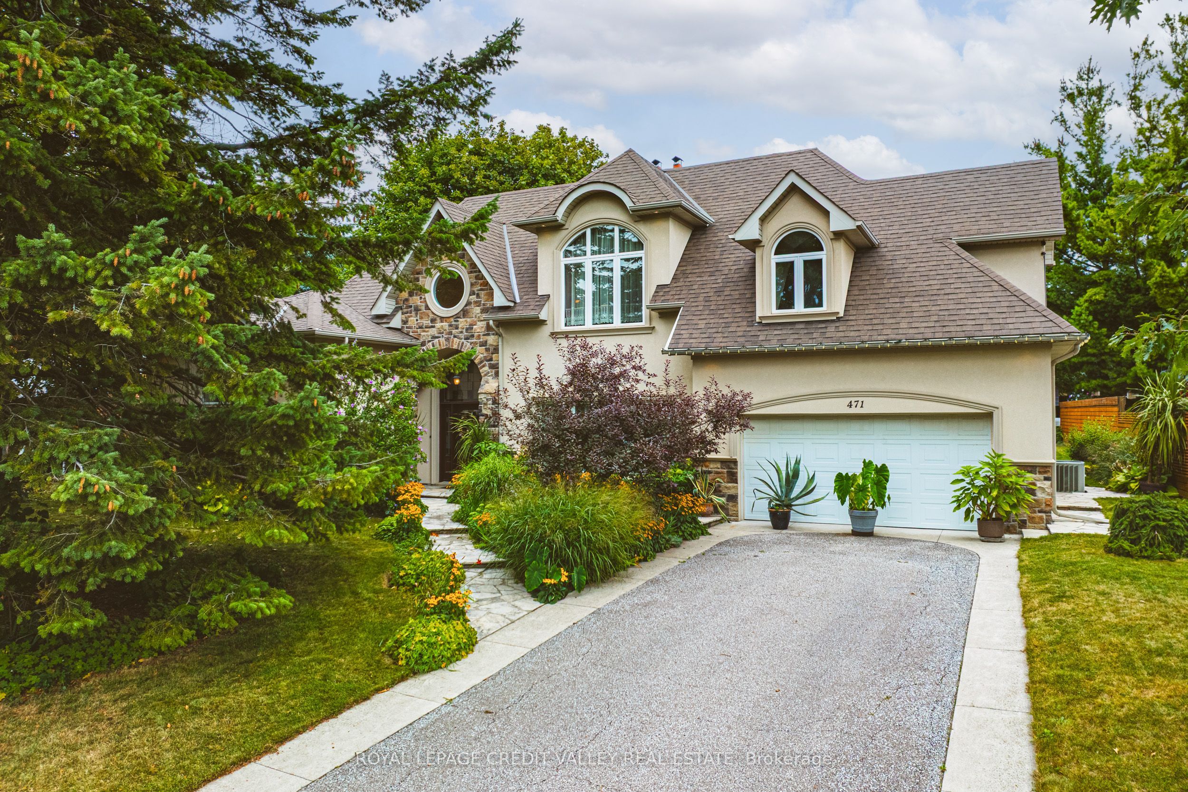
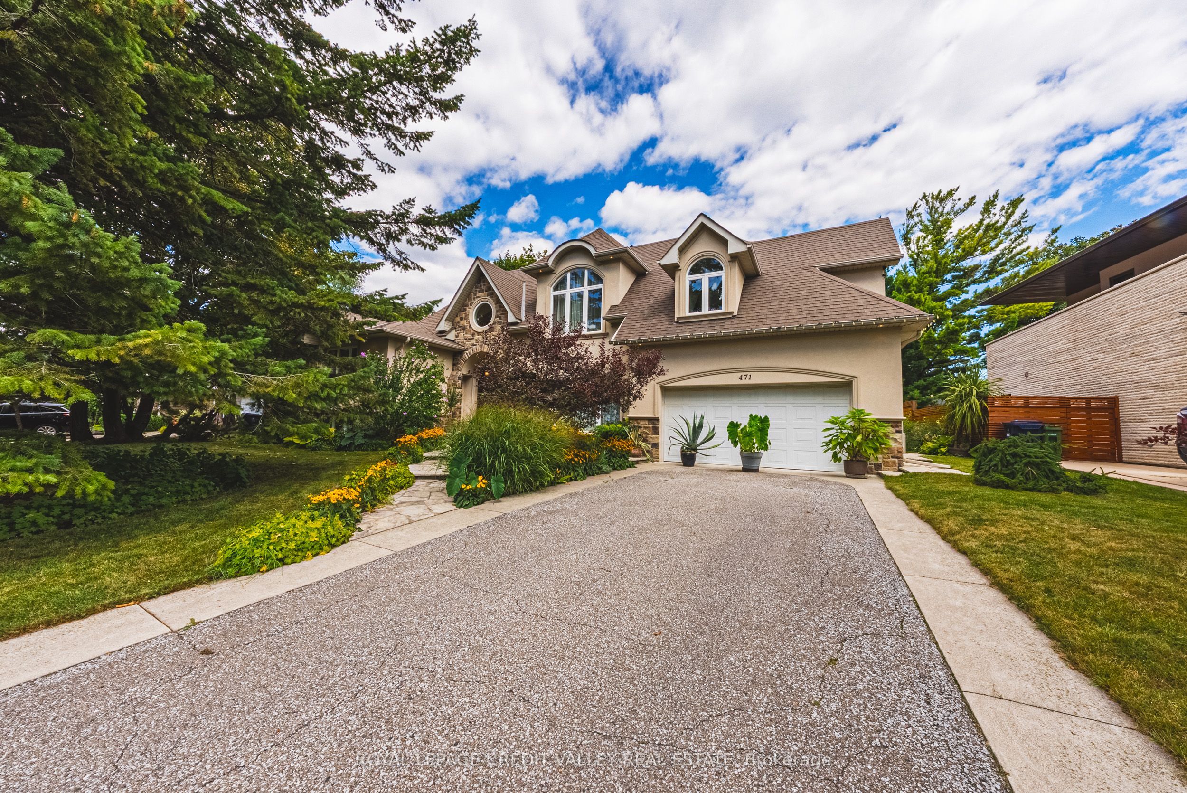
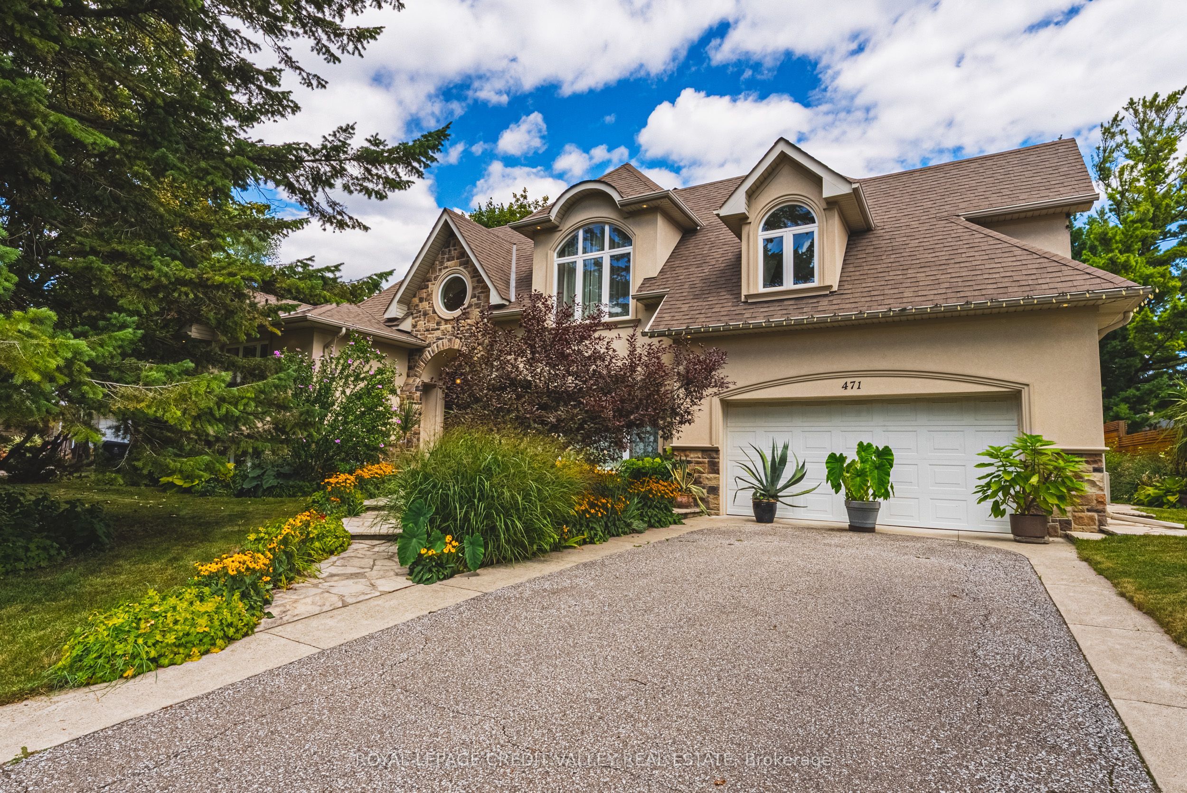
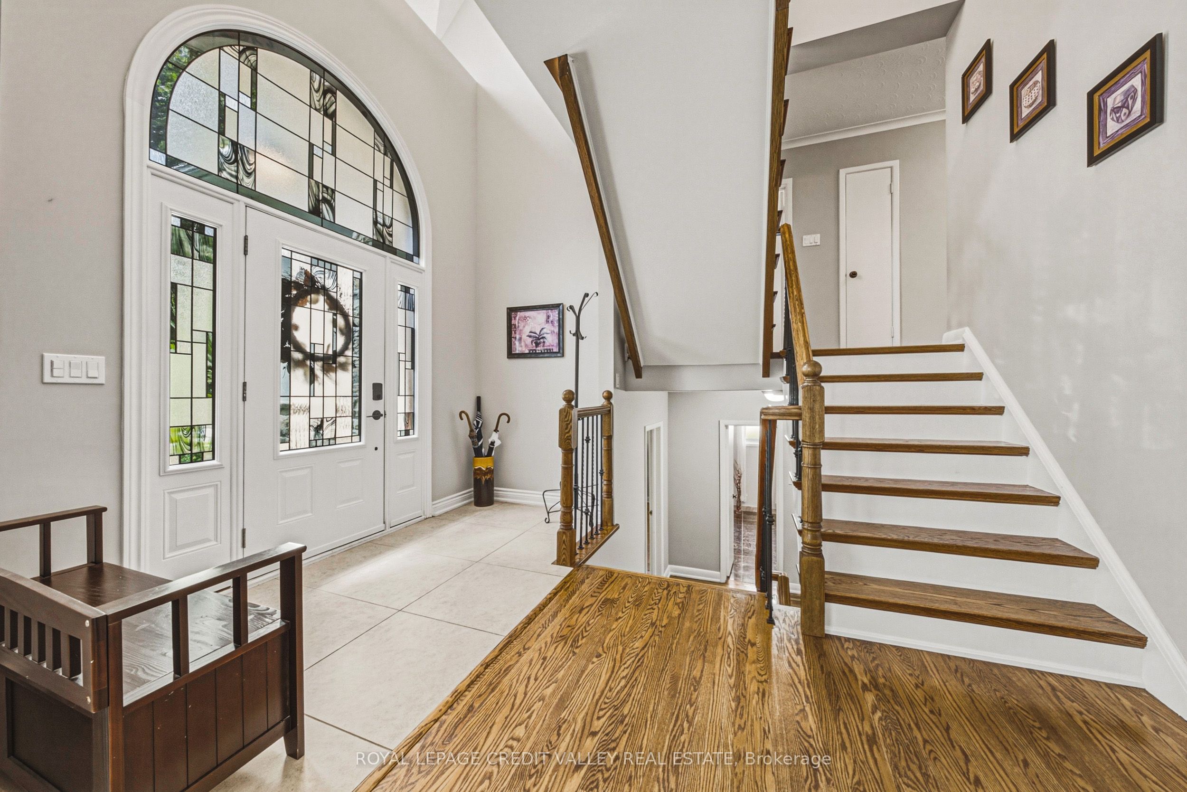
Exceptional Princess Anne Manor opportunity on the Kingsway! This impressive 5 level side-split offers over 4300 SQ-FT. of total living space across all levels, with 6 bedrooms, 4 bathrooms and 2 fireplaces, providing an abundance of space for a growing or extended family. The top level addition features a primary bedroom retreat with 6pc ensuite, huge walk in closet also on the same level, 2nd bedroom and third room could be office, bedroom, or nursery. Next level features additional bedroom's one with 3pc ensuite and 4pc main bathroom. Main floor features Living room with fireplace, and dining, kitchen and sunroom. First level basement features 2 huge multi purpose rooms one with separate entrance to rear yard. Lowest level basement includes family room with 2nd fireplace, wet bar and laundry area. Situated on an extraordinary 90 X 144 Ft lot, the property enjoys a private beautifully landscaped backyard surrounded by mature trees creating a peaceful and secluded setting. The generous layout offers excellent potential for both family living and entertaining with a separate basement entrance adding flexibility for a variety of uses. A two car garage and spacious private driveway provide ample parking for multiple vehicles. Ideally located in prestigious Princess Anne Manor, on one of Etobicoke's most desirable streets, with convenient access to parks, schools, shopping, transportation, and major highways. This is rare opportunity to own a substantial family home on exceptional lot in one of the area's most sought after neighbourhoods.
Property Information
Building Details
Features & Amenities
Financials & Fees
Inclusions & Exclusions
Existing as viewed; Fridge, Stove, Washer, Dryer, Window, Window Coverings, Garage Door Opener.
Location
Similar Properties
View More
Source: Toronto Regional Real Estate Board (TRREB), via PropTx Innovations Inc.
The data relating to real estate on this website comes in part from the MLS® data feed of PropTx Innovations Inc. The information is deemed reliable but is not guaranteed accurate by PropTx.
The information provided herein must only be used by consumers that have a bona fide interest in the purchase, sale or lease of real estate and may not be used for any commercial purpose or any other purpose.
© 2026 PropTx Innovations Inc. All rights reserved. MLS®, REALTOR® and the associated logos are owned or controlled by The Canadian Real Estate Association (CREA).