#904 - 2088 James Street
About This Home
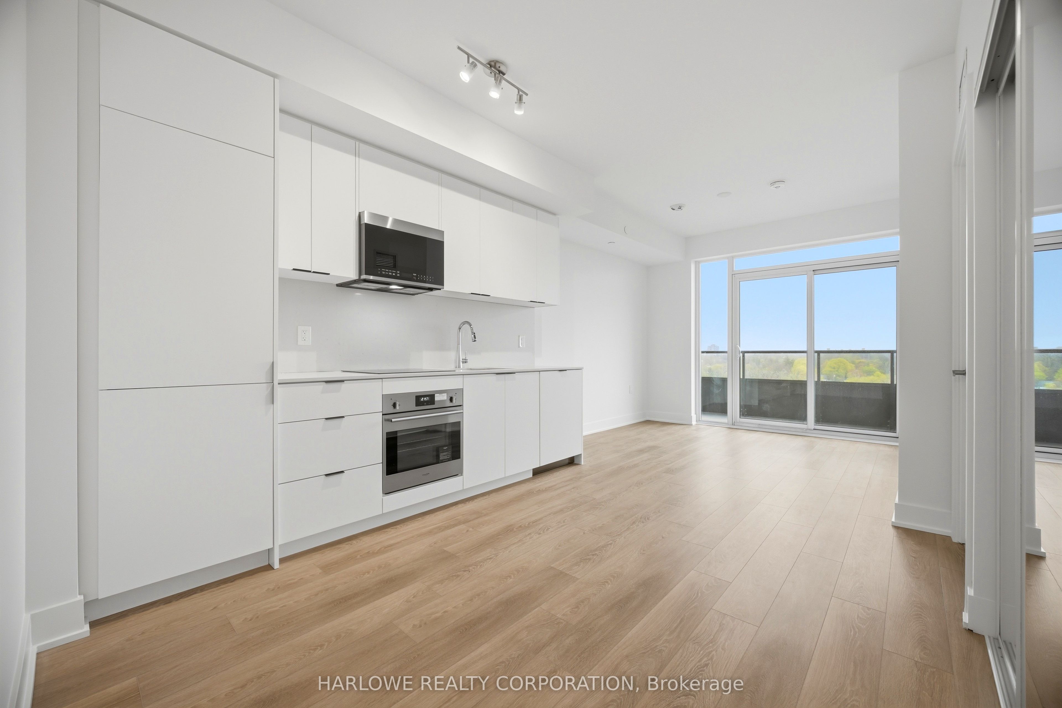
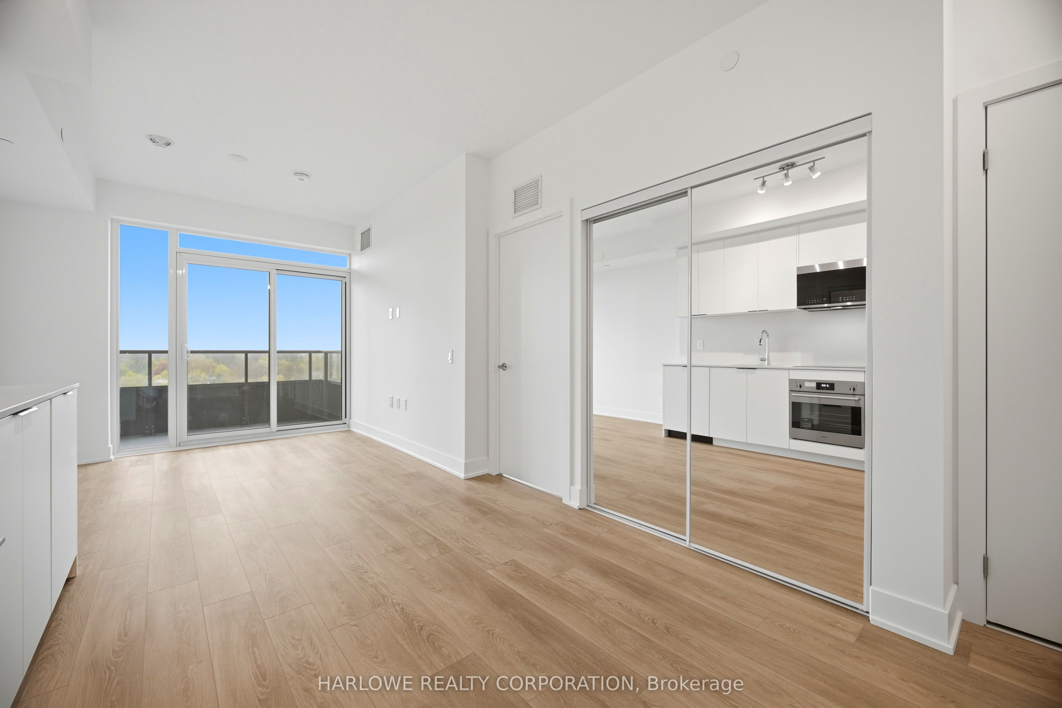
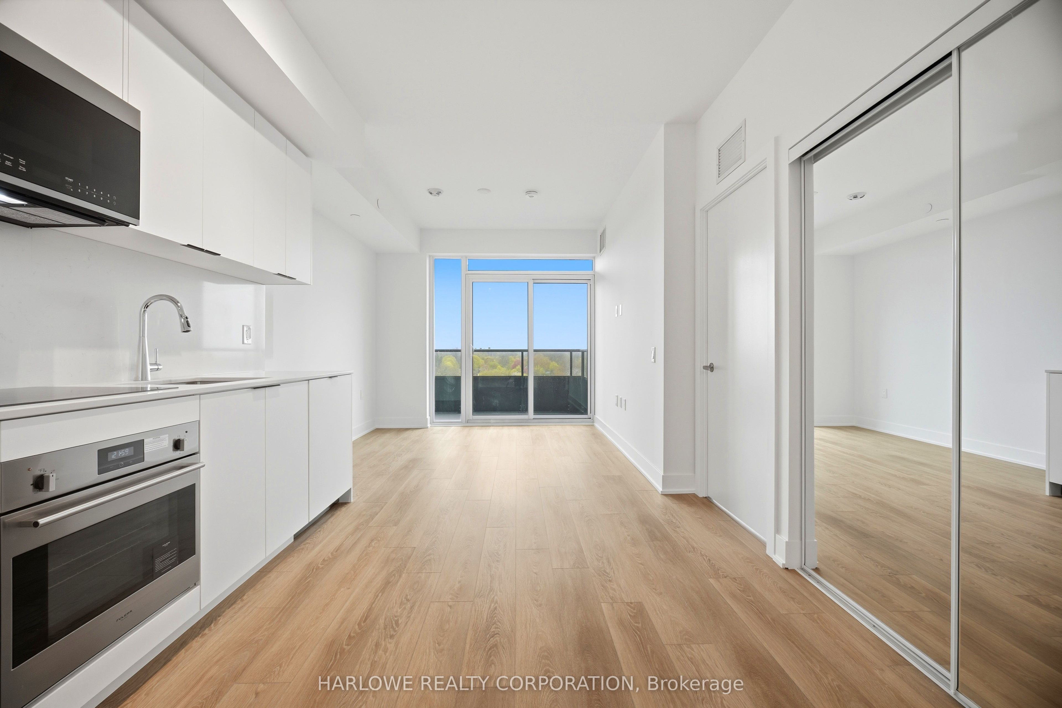
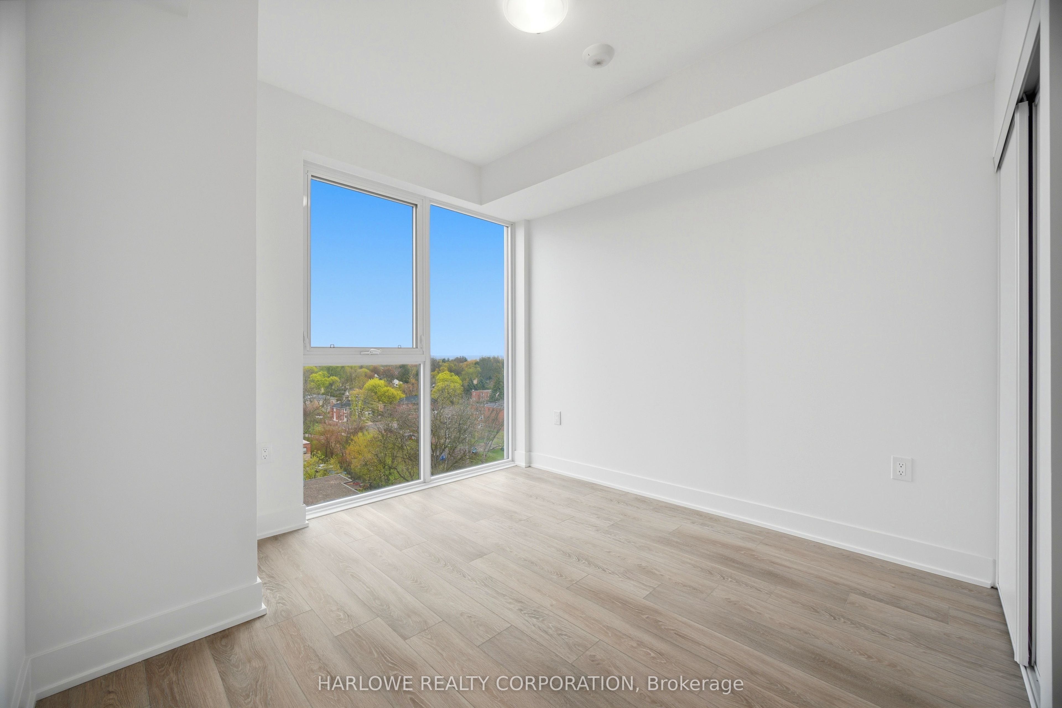
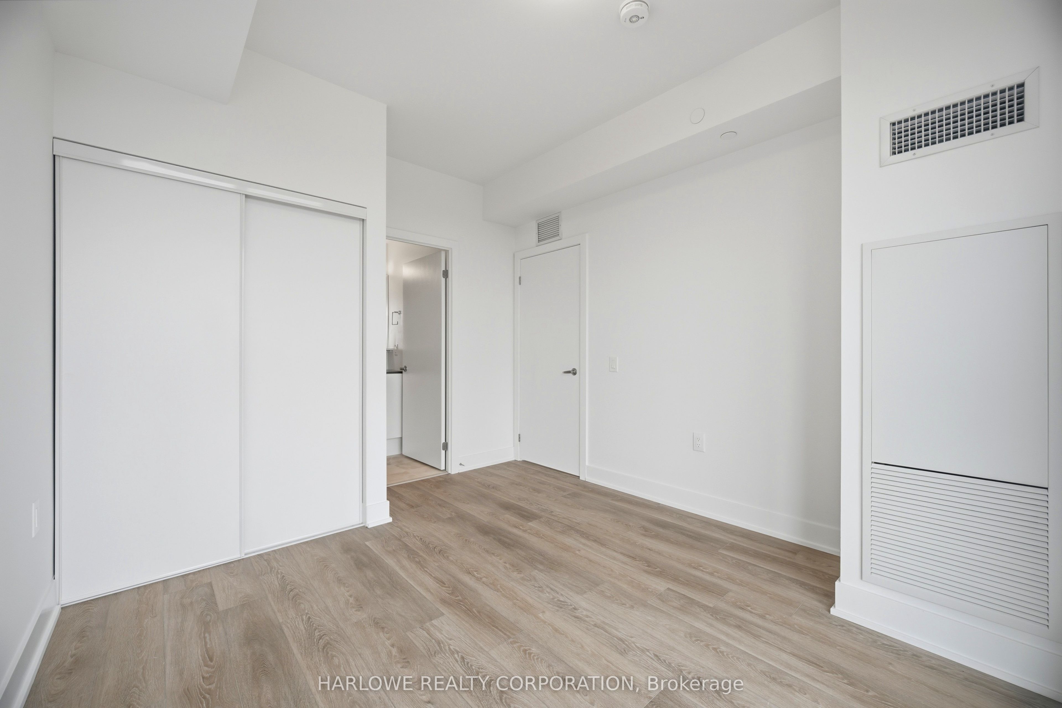
Brand-New 1-Bed+Den Suite by Mattamy Homes at Martha James Condos!This smartly designed, east-facing suite offers 579 sq. ft. of thoughtfully planned living space, enhanced by approximately $25,000 in builder upgrades. The functional layout features a separate den ideal as a home office or guest space, a spacious primary bedroom with private ensuite, a second full bathroom, and a walkout balcony. The open-concept kitchen, living, and dining area offers effortless flow for everyday living and entertaining. Includes secure underground parking and a locker.Resort-style amenities include a panoramic rooftop deck, fully equipped gym, and stylized event spaces. Superbly located in the heart of downtown Burlington, walking distance to the lakefront, local eateries, trails, and GO Transit. *The listing price incorporates an estimated amount for the temporaryOntario enhanced new housing HST rebate. This pricing assumes that the rebate is fully enactedas anticipated and that the purchaser meets all eligibility criteria. If the purchaser is noteligible, the rebate will not apply and the purchaser may be responsible for a higher purchaseprice without the benefit of the rebate.
Property Information
Building Details
Features & Amenities
Financials & Fees
Inclusions & Exclusions
Contemporary Bath Pkg At Main Bath and Ensuite Bath, Opt Wall & Barn Dr in Den, Media Wall in Living Room, Appliance Pkg 2-Adv Color Pkg, 24" Microwave hood fan, Frameless Glass Shower In Ensuite Bath, Advantage Color Package, 1 Capped Ceiling Outlet In Kitchen
Location
Similar Properties
View More

Source: Toronto Regional Real Estate Board (TRREB), via PropTx Innovations Inc.
The data relating to real estate on this website comes in part from the MLS® data feed of PropTx Innovations Inc. The information is deemed reliable but is not guaranteed accurate by PropTx.
The information provided herein must only be used by consumers that have a bona fide interest in the purchase, sale or lease of real estate and may not be used for any commercial purpose or any other purpose.
© 2026 PropTx Innovations Inc. All rights reserved. MLS®, REALTOR® and the associated logos are owned or controlled by The Canadian Real Estate Association (CREA).