41 Turnberry Avenue
About This Home
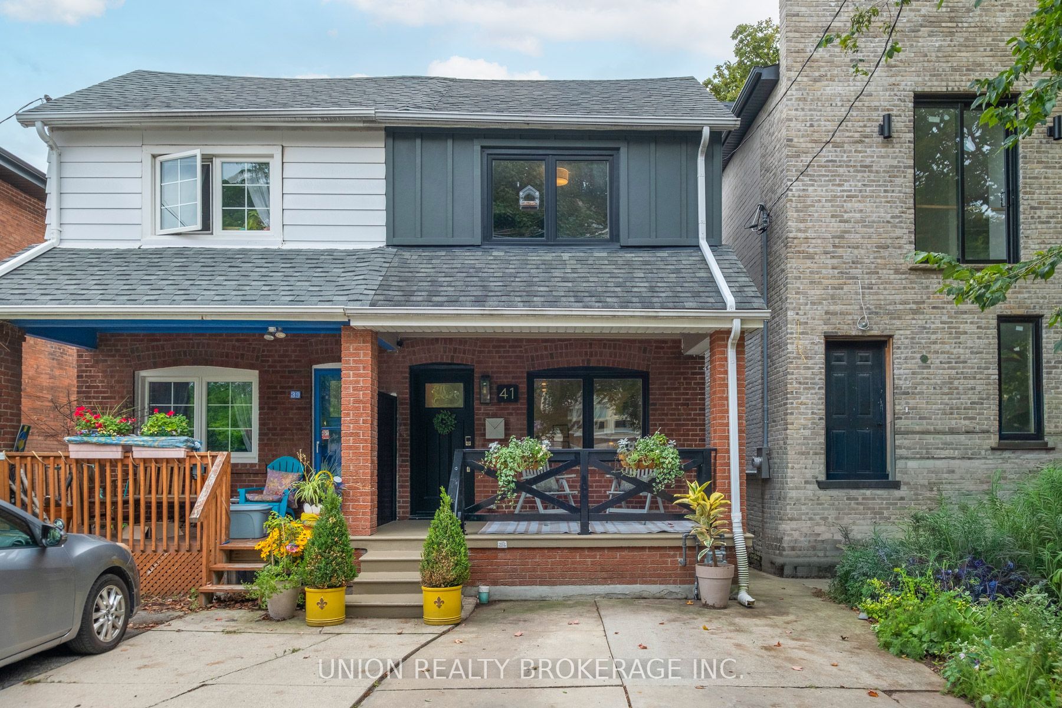
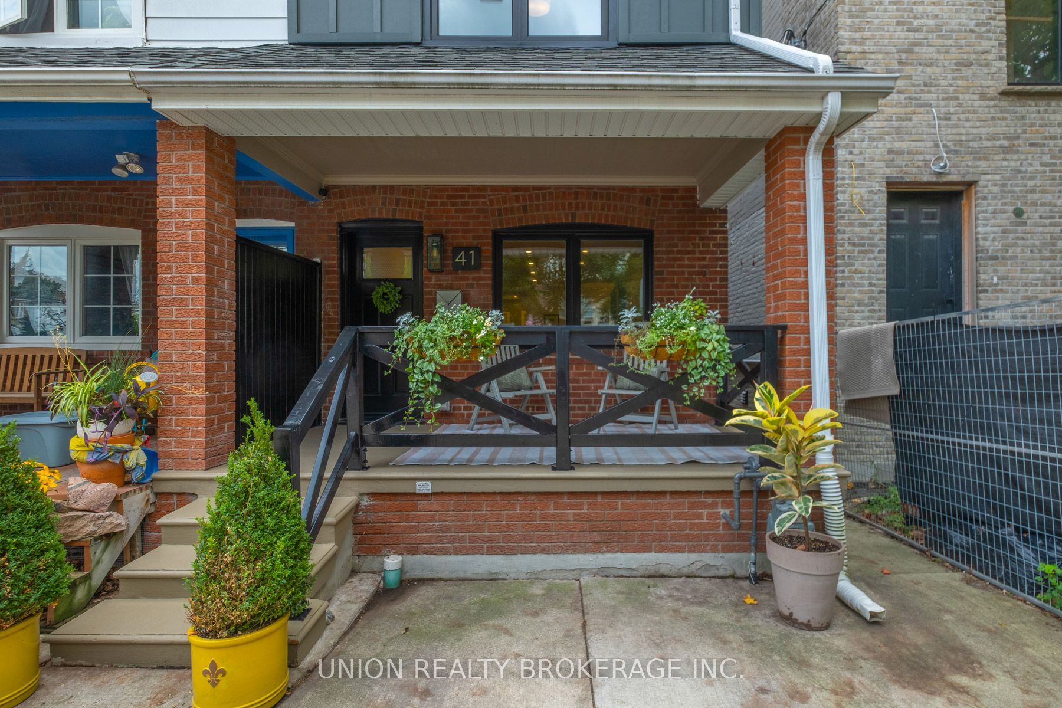
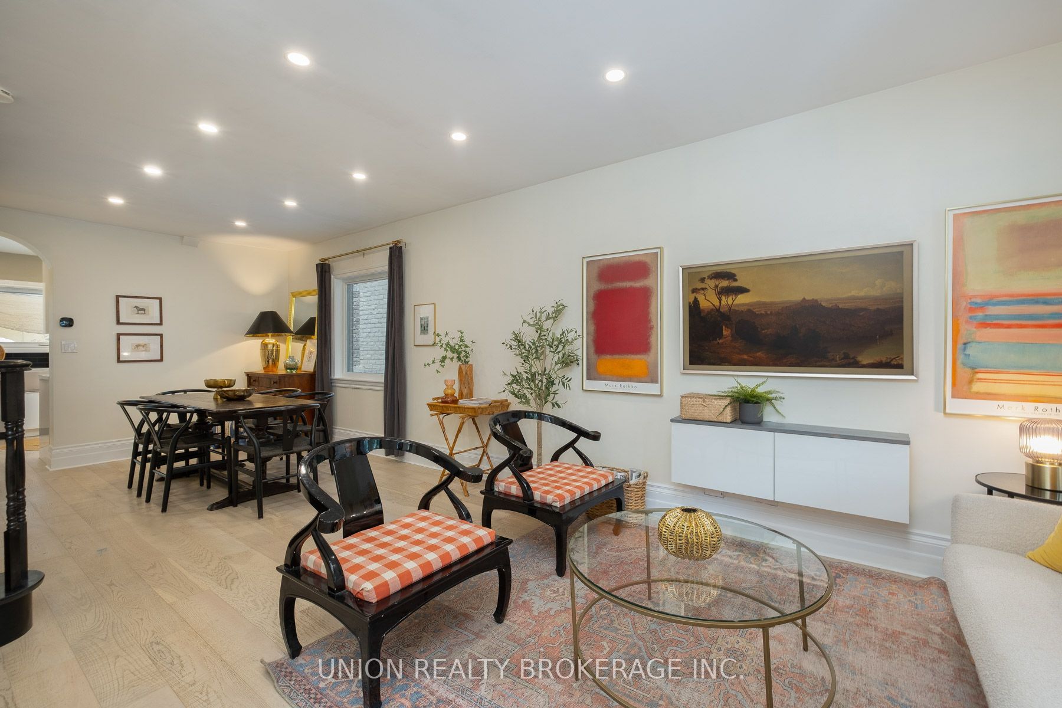
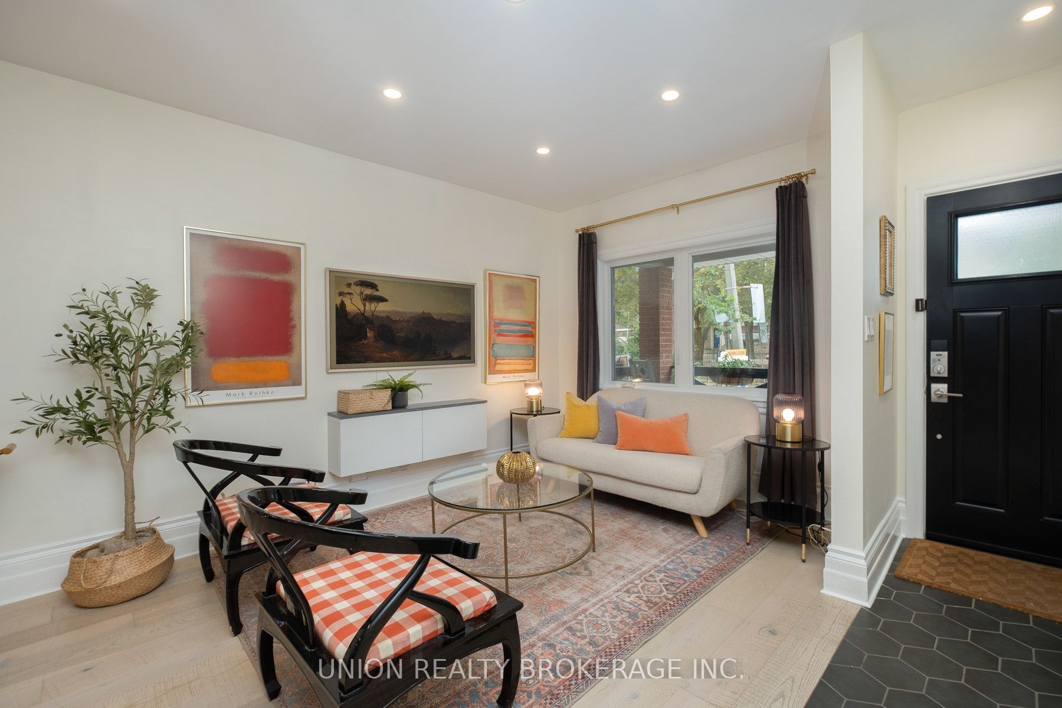
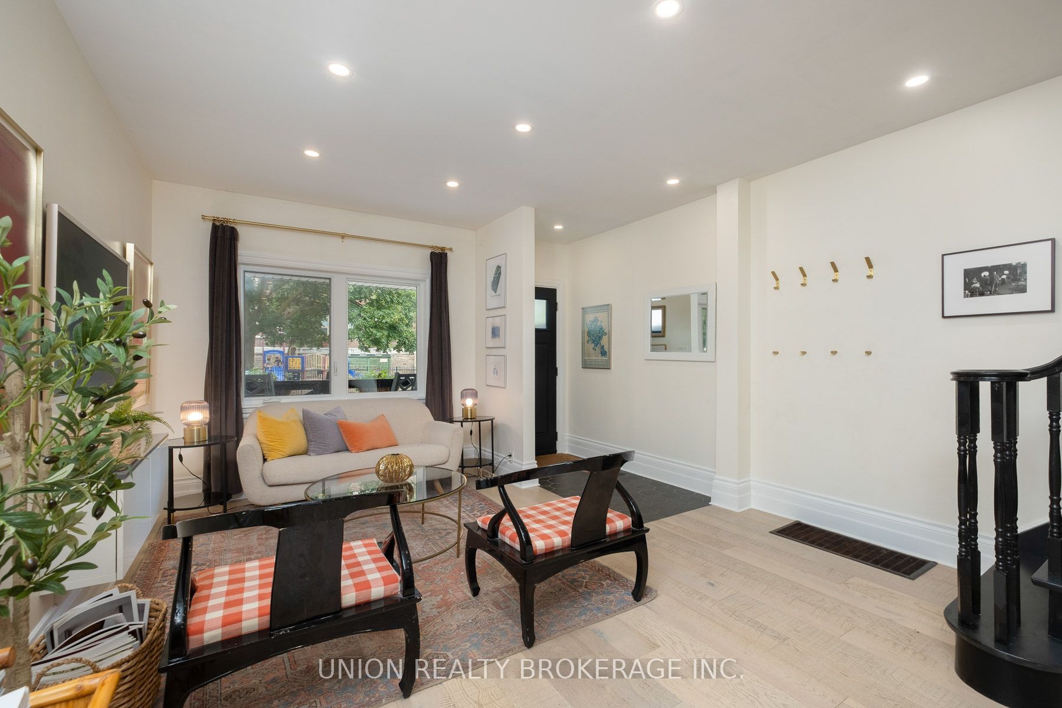
Fantastic 3 bedroom home in the vibrant Keelesdale/Eglinton West community. Beautifully renovated throughout and very well maintained, this is a turnkey gem! Spacious open concept living/dining area, large modern kitchen with quartz counters and stainless steel appliances. Good-sized bedrooms and lovely renovated bathroom. Newly finished basement with extra rec room/bedroom/office, bathroom and loads of storage. Stunning private backyard features beautiful landscaping and gardens. Legal front parking pad. All that, steps to shops/restaurants of St Clair W, parks, schools and the LRT. New Metrolinx station within walking distance at the Stockyards is under construction - a new transit hub with access to Pearson, the GO train. This one is a must-see - stylish and move-in ready in a family-friendly pocket, with all the amenities of downtown living at your doorstep. Public Open House Sat/Sun 2-4
Property Information
Building Details
Features & Amenities
Financials & Fees
Inclusions & Exclusions
Fridge, Wall oven, Gas cooktop, Microwave, Hood Fan, Dishwasher, Washer & Dryer. All window coverings & rods, light fixtures. Gas furnace, Central AC, Hot Water Tank. Built ins in living, primary. Hooks in hall. Wardrobe in 2nd bedroom. Legal parking pad yearly fee is $331.13 +hst
Living/Dining curtains, sconces and hooks in primary bedroom, chest freezer in basement.
Location
Similar Properties
View More
Source: Toronto Regional Real Estate Board (TRREB), via PropTx Innovations Inc.
The data relating to real estate on this website comes in part from the MLS® data feed of PropTx Innovations Inc. The information is deemed reliable but is not guaranteed accurate by PropTx.
The information provided herein must only be used by consumers that have a bona fide interest in the purchase, sale or lease of real estate and may not be used for any commercial purpose or any other purpose.
© 2026 PropTx Innovations Inc. All rights reserved. MLS®, REALTOR® and the associated logos are owned or controlled by The Canadian Real Estate Association (CREA).