57 Avon Avenue
About This Home
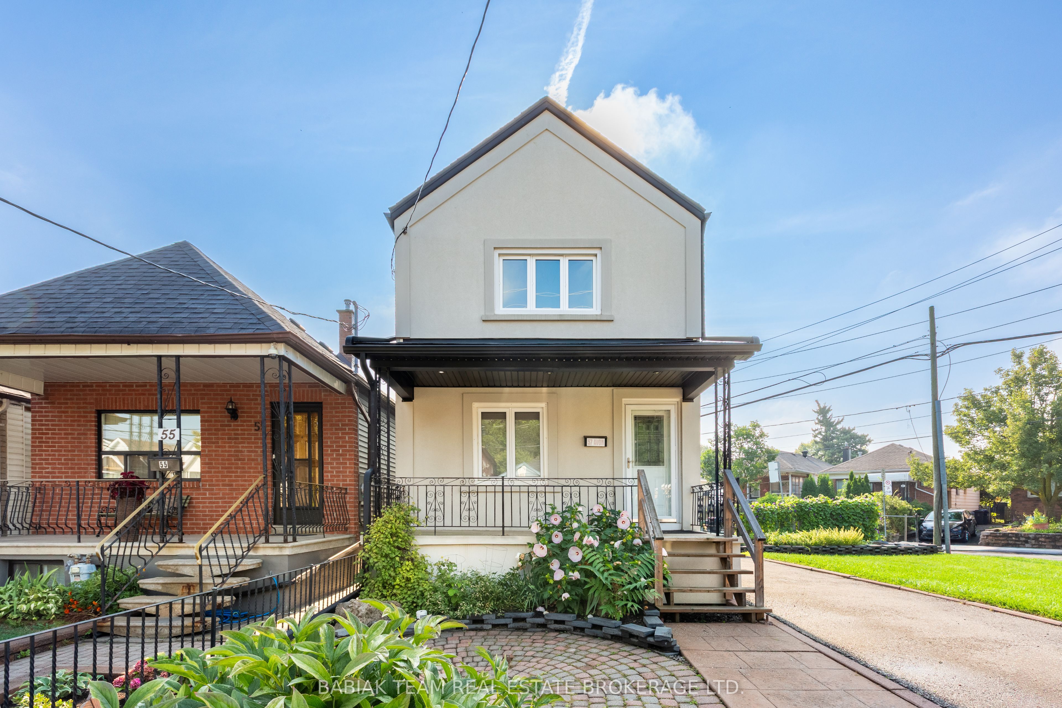
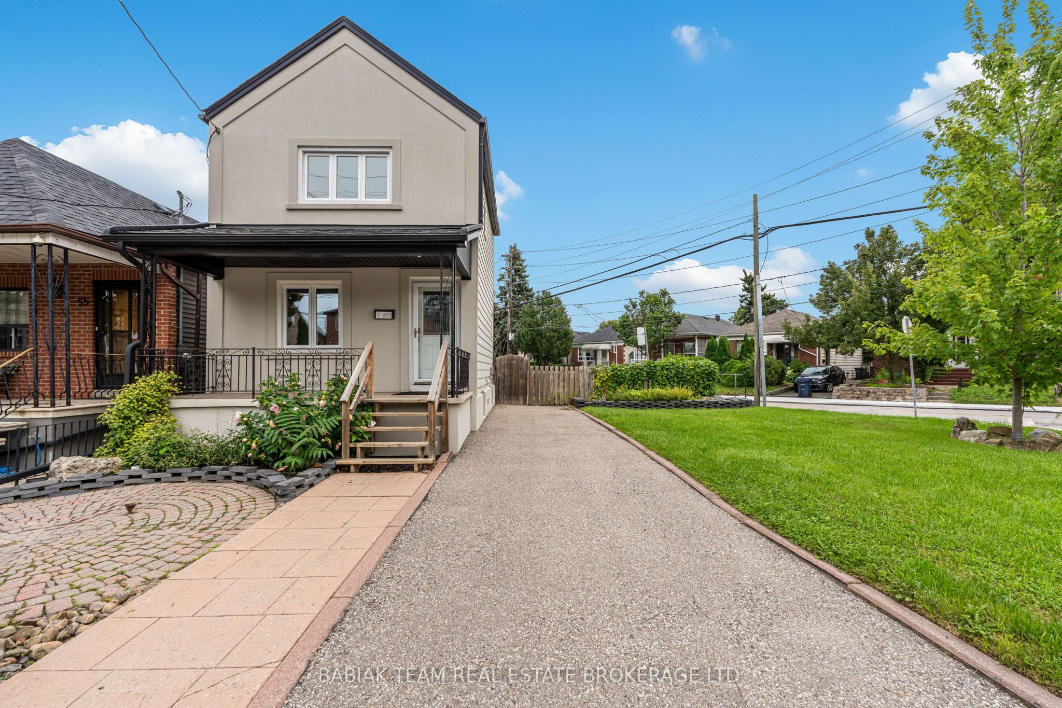
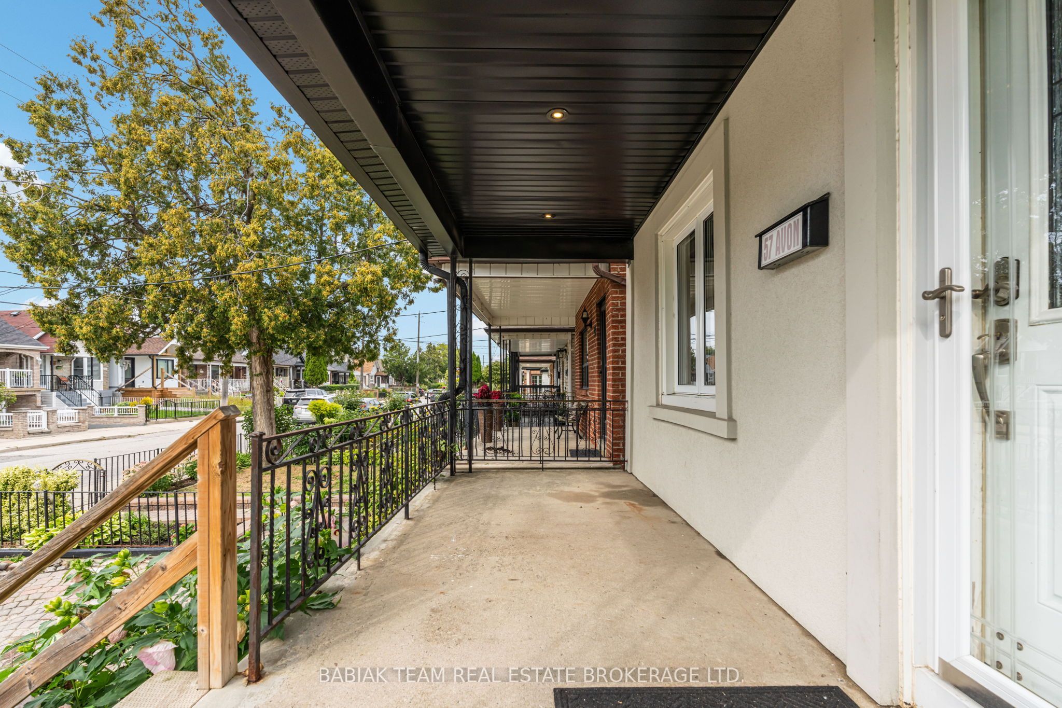
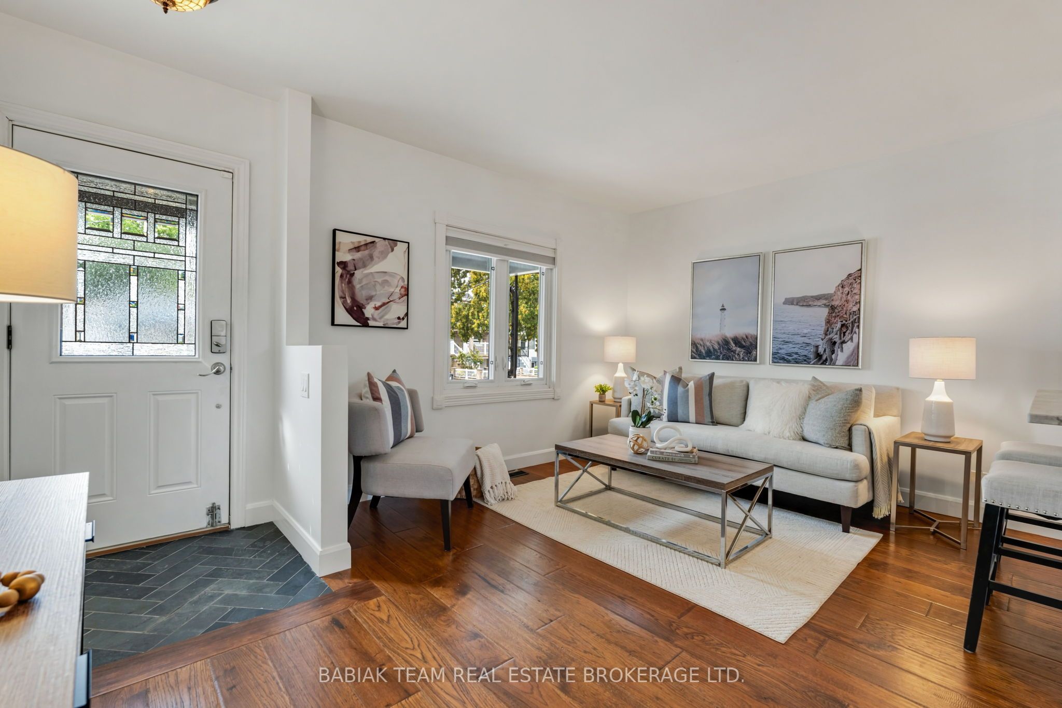
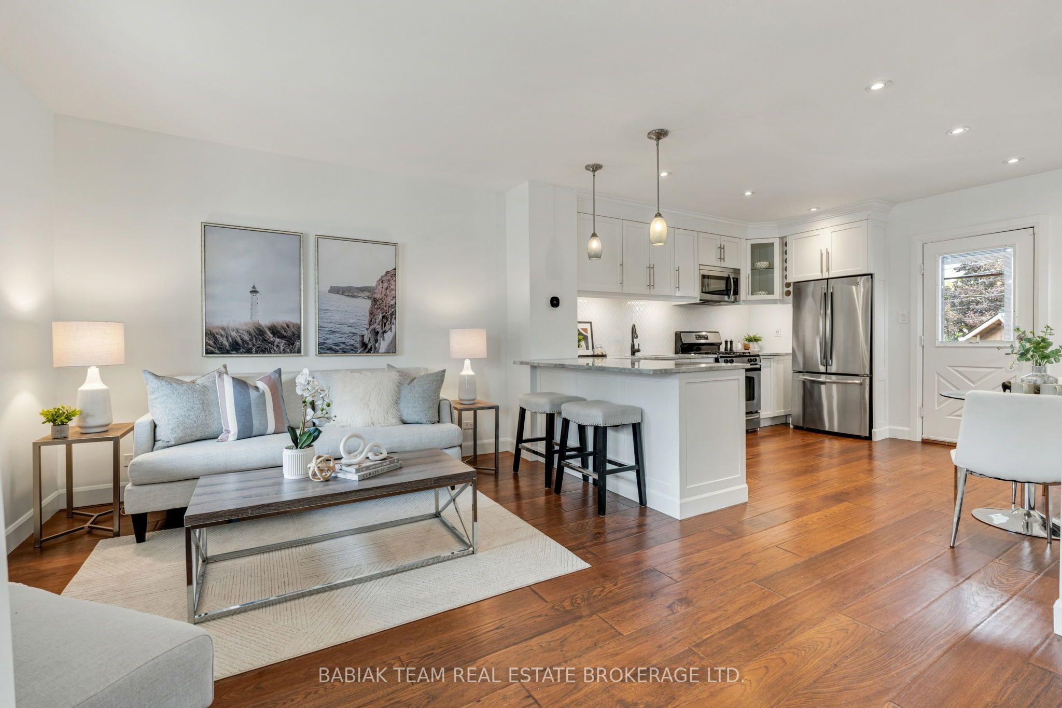
Move-in ready detached home on a corner lot in Rockcliffe Smythe! This modern 2-bedroom, 1-bathroom home offers a private 3-car driveway and a fully fenced backyard with a large deck, plenty of outdoor space and basement potential. Recently updated, the bright main floor features an open-concept living room and renovated eat-in kitchen with engineered hardwood floors and potlights. The kitchen offers custom cabinetry, quartzite countertops, tile backsplash, stainless steel appliances, French door fridge, over-the-range microwave, gooseneck faucet, undermount double sink and peninsula with breakfast bar seating, plus a walk-out to the rear deck. Upstairs you'll find two bedrooms and a renovated 4-piece bathroom with heated floors, tub and tile surround shower. The dry, unfinished lower level provides laundry, storage and future potential. Enjoy a covered front porch, landscaped and fully fenced backyard, large deck, shed and private driveway with parking for 3 cars. Conveniently located near The Stockyards, the Junction, Harwood Park, shopping, transit and major highways. A great opportunity for first-time buyers looking for a detached home with parking, outdoor space and room to make it their own!
Property Information
Building Details
Features & Amenities
Financials & Fees
Inclusions & Exclusions
Please see Schedule B.
Please see Schedule B.
Location
Similar Properties
View More
Source: Toronto Regional Real Estate Board (TRREB), via PropTx Innovations Inc.
The data relating to real estate on this website comes in part from the MLS® data feed of PropTx Innovations Inc. The information is deemed reliable but is not guaranteed accurate by PropTx.
The information provided herein must only be used by consumers that have a bona fide interest in the purchase, sale or lease of real estate and may not be used for any commercial purpose or any other purpose.
© 2026 PropTx Innovations Inc. All rights reserved. MLS®, REALTOR® and the associated logos are owned or controlled by The Canadian Real Estate Association (CREA).