743 Winterton Way
About This Home
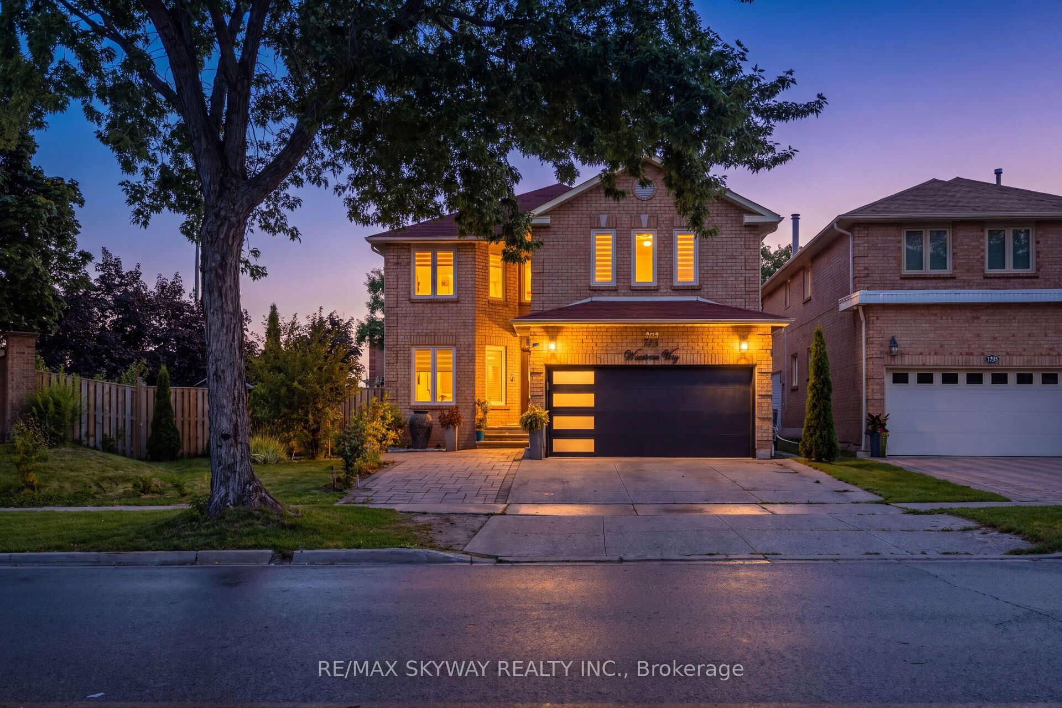
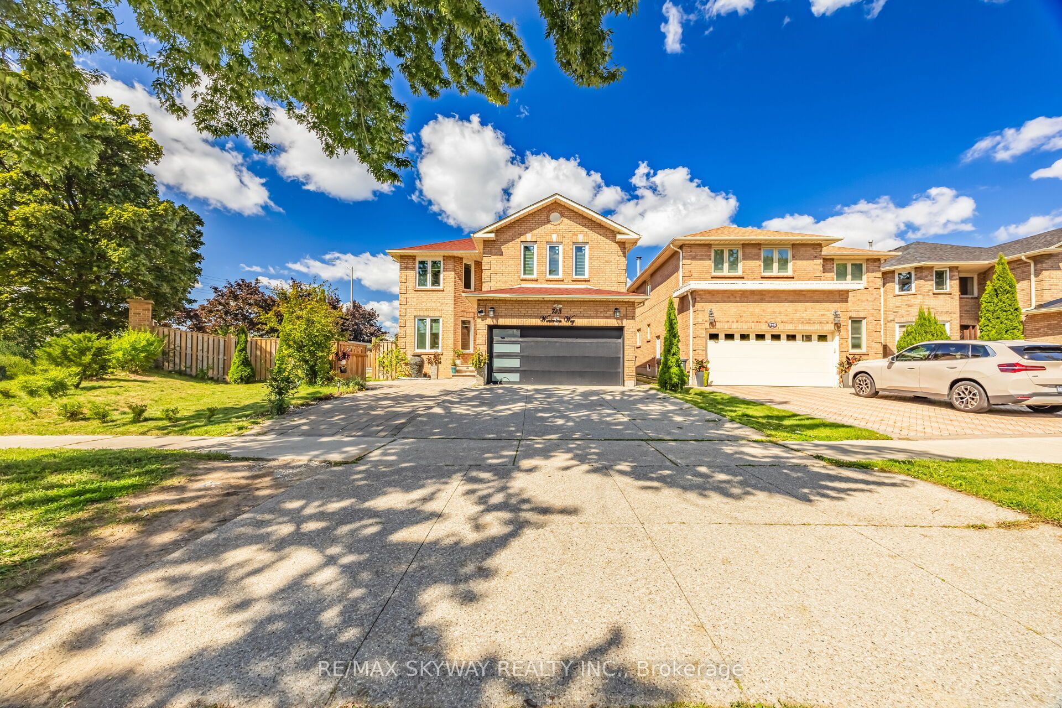
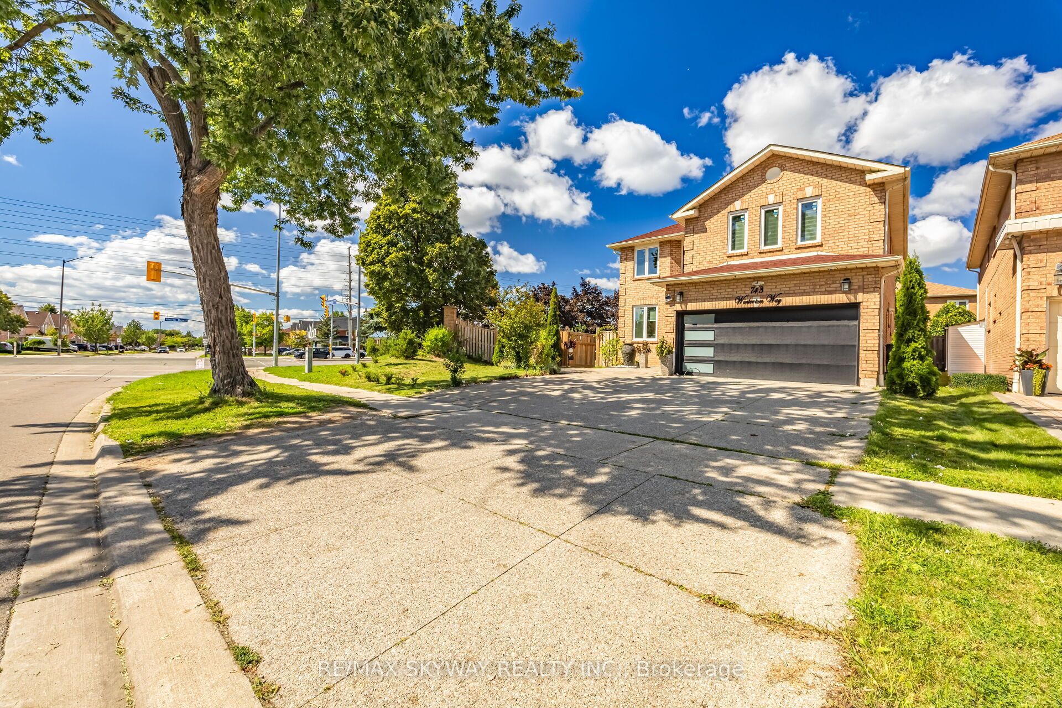
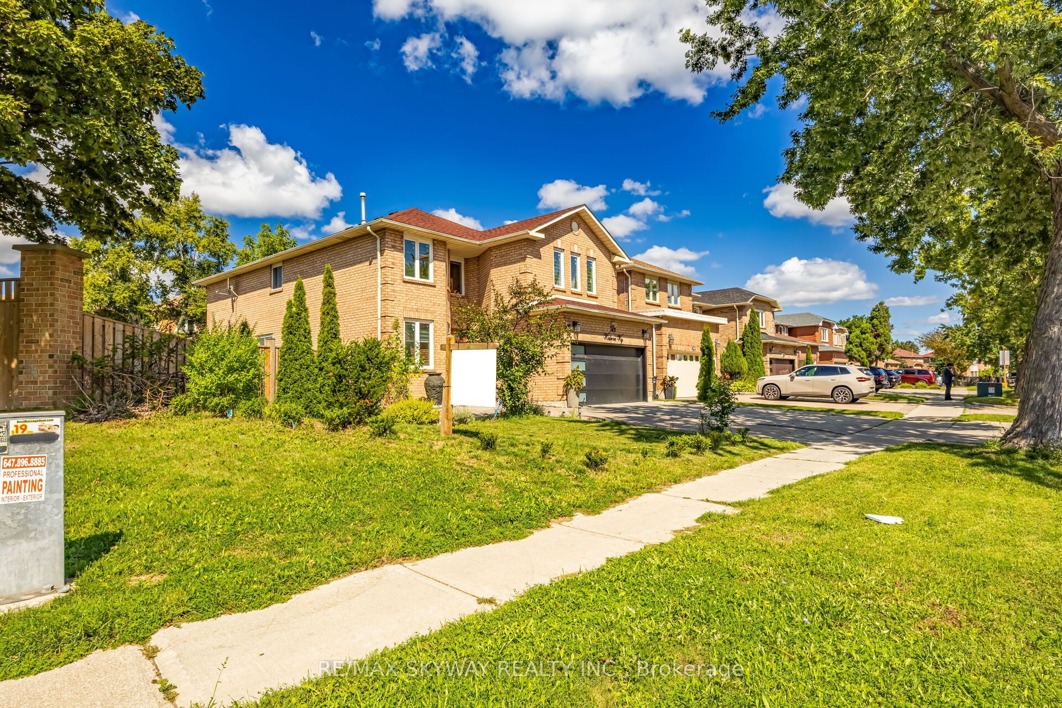
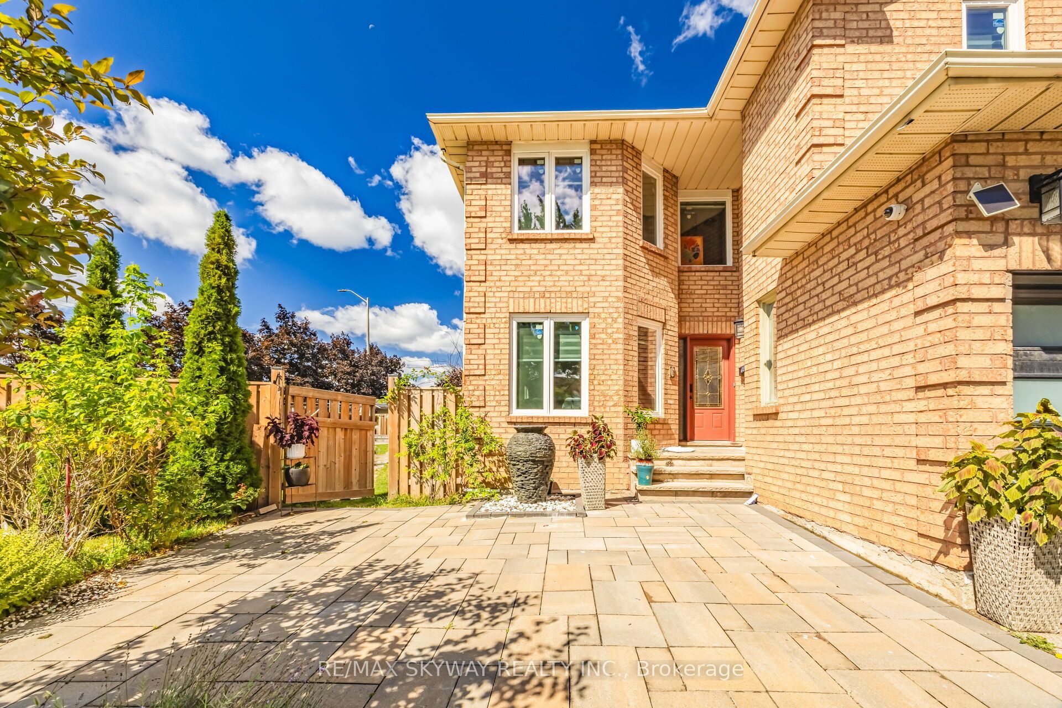
Welcome to 743 Winterton, a beautifully upgraded 5 bedroom house. This impressive home offers 5 spacious bedrooms upstairs, elegant separate living, family and dining rooms, and a versatile main-floor office. The professionally finished basement features 2 additional bedrooms and a separate covered entrance, offering exceptional flexibility for extended family, guests, or additional living space. Recently renovated with tasteful finishes and upgraded bathrooms throughout. The expansive corner lot is truly an entertainer's dream, featuring beautifully landscaped grounds, interlock patios, garden walls, a substantial solid gazebo, gas fireplace, dedicated gas BBQ connection, and a striking water feature. Thoughtfully designed for both sophisticated everyday living and memorable entertaining, this exceptional home offers space, style, and versatility in a rare corner-lot setting.
Property Information
Building Details
Features & Amenities
Financials & Fees
Inclusions & Exclusions
All ELF's, all window coverings, washer/dryer, built in fridge, hood, built in oven, built in microwave, dishwasher, stove top, basement stove, basement fridge, backyard Gazebo, backyard gas fireplace, backyard natural gas barbeque.
Location
Similar Properties
View More
Source: Toronto Regional Real Estate Board (TRREB), via PropTx Innovations Inc.
The data relating to real estate on this website comes in part from the MLS® data feed of PropTx Innovations Inc. The information is deemed reliable but is not guaranteed accurate by PropTx.
The information provided herein must only be used by consumers that have a bona fide interest in the purchase, sale or lease of real estate and may not be used for any commercial purpose or any other purpose.
© 2026 PropTx Innovations Inc. All rights reserved. MLS®, REALTOR® and the associated logos are owned or controlled by The Canadian Real Estate Association (CREA).