344 Perry Avenue
About This Home
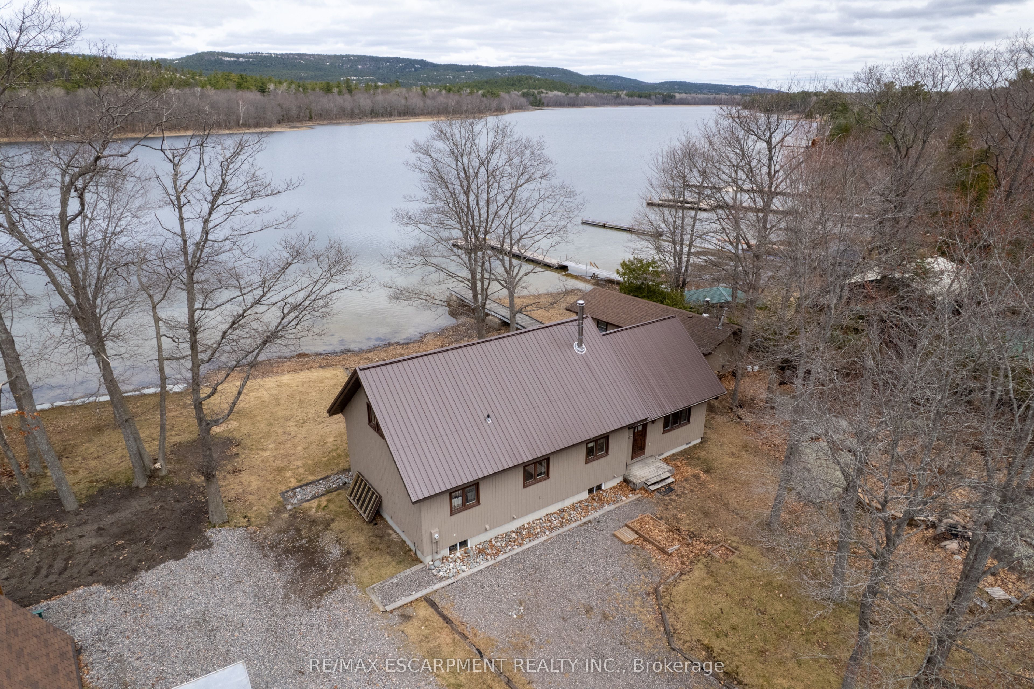
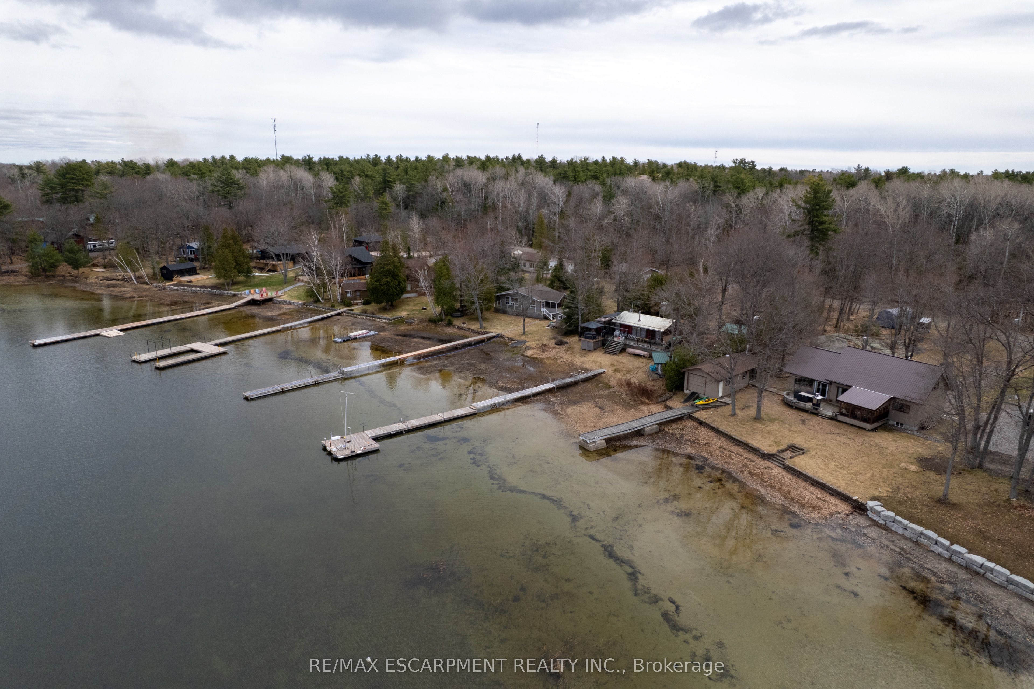
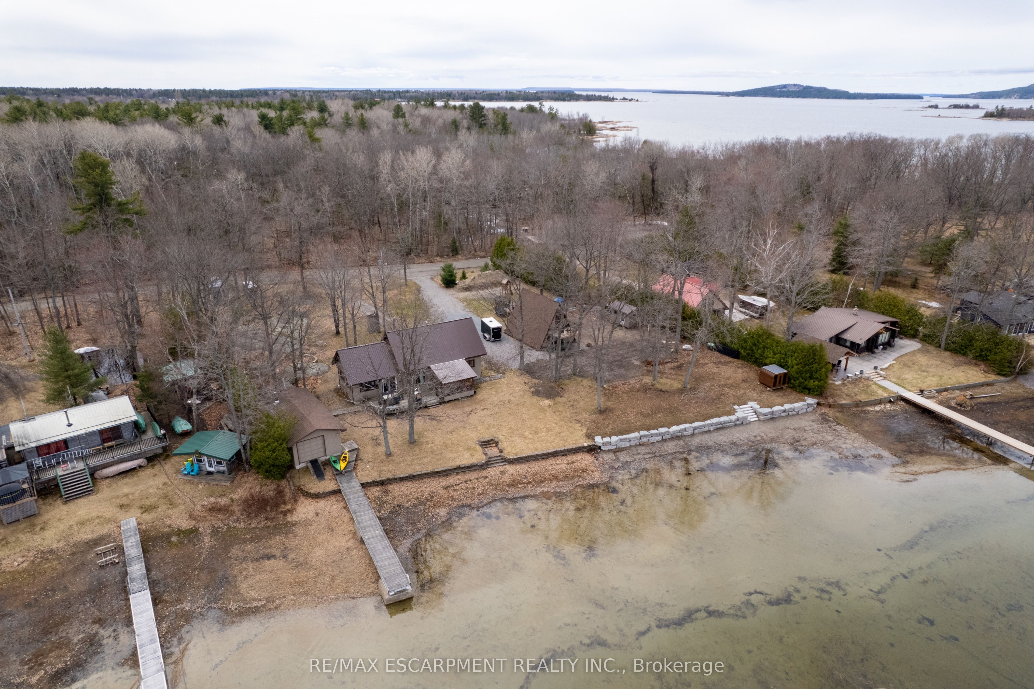
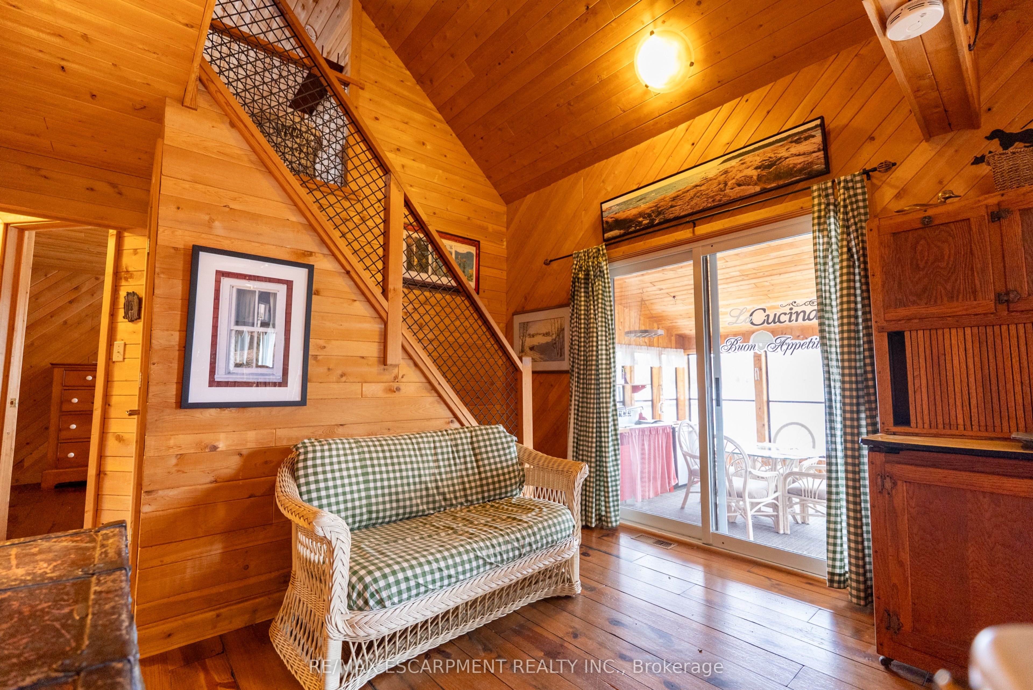
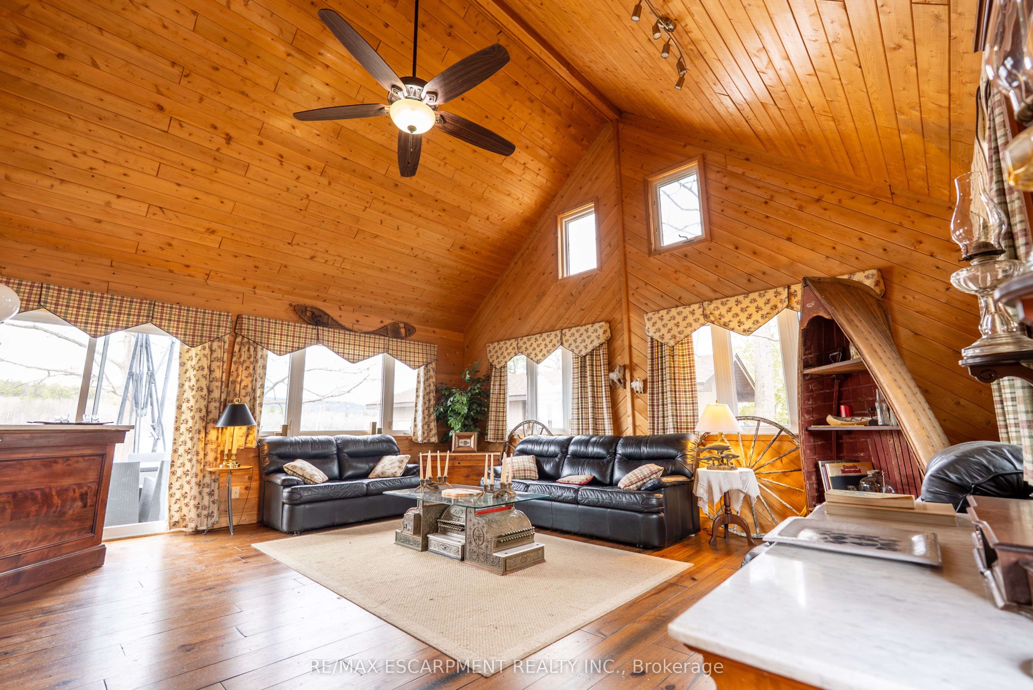
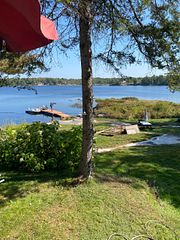
Tucked along the rugged shoreline of Georgian Bay, just outside the village of Killarney, this inviting four-season cottage offers a perfect balanceof natural beauty, comfort, and thoughtful updates. Surrounded by iconic Northern Ontario landscape and only minutes from Killarney ProvincialPark, this is the kind of place where you can truly unplug and enjoy the outdoors year-round. Inside, the cottage showcases warm white cedarwalls, red pine flooring, and vaulted ceilings that create a bright yet cozy feel. The open-concept living space is centred around a charming woodstove and captures peaceful water views, while the kitchen flows seamlessly into the main living area. The main floor offers two bedrooms, aclawfoot tub bathroom, dining space, and a sunroom complete with a summer kitchen. A loft above provides additional space for guests, areading nook, or a quiet workspace. Extensive updates over the years include plumbing, flooring, lighting, bathroom improvements, saunaupgrades, and an electric furnace, allowing for comfortable year-round use. The property is serviced by a UV water purification system with areliable, year-round water supply, along with a well-functioning septic system. Outdoors, you'll find everything needed to embrace cottage living,including a spacious deck, sauna, boathouse, and a permanent dock for easy access to the water. Whether you're boating, swimming, or simplyenjoying the view, the setting is peaceful and private. Conveniently located approximately 1.5 hours from Sudbury and 5 hours from Toronto,this property is well suited as either a weekend escape or a full-time retreat, offering a rare chance to enjoy waterfront living in one of NorthernOntario's most naturally beautiful settings.
Property Information
Building Details
Features & Amenities
Financials & Fees
Inclusions & Exclusions
Dishwasher, Dryer, Microwave, Refrigerator, Washer
Location
Similar Properties
View More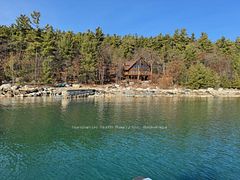
Source: Toronto Regional Real Estate Board (TRREB), via PropTx Innovations Inc.
The data relating to real estate on this website comes in part from the MLS® data feed of PropTx Innovations Inc. The information is deemed reliable but is not guaranteed accurate by PropTx.
The information provided herein must only be used by consumers that have a bona fide interest in the purchase, sale or lease of real estate and may not be used for any commercial purpose or any other purpose.
© 2026 PropTx Innovations Inc. All rights reserved. MLS®, REALTOR® and the associated logos are owned or controlled by The Canadian Real Estate Association (CREA).