93 Gablewood Crescent
About This Home
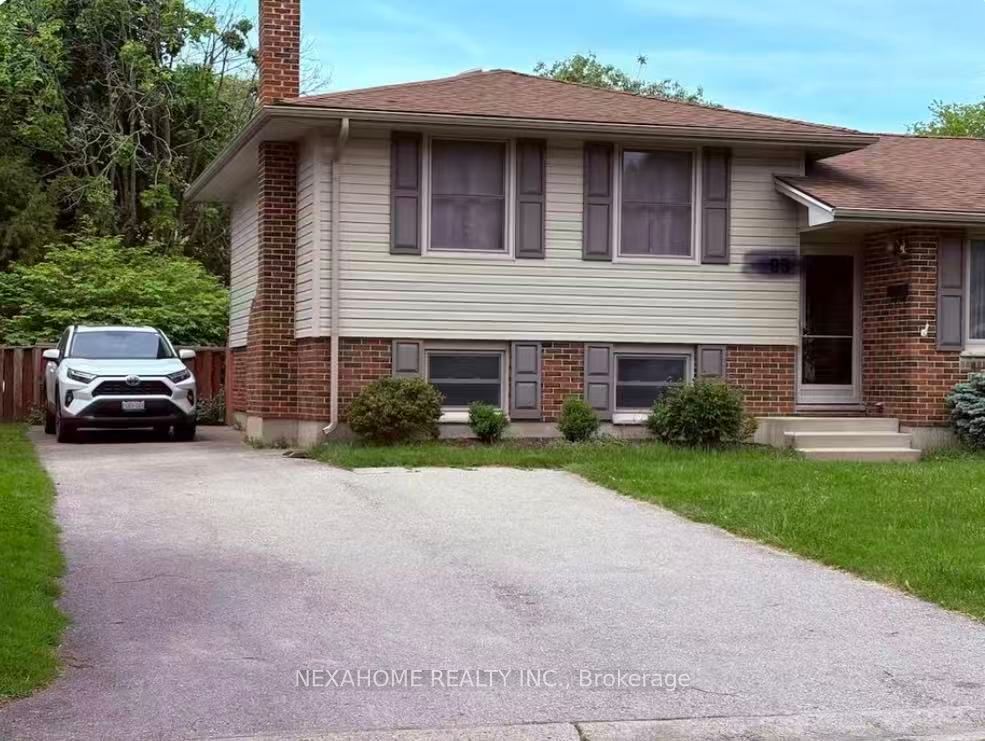
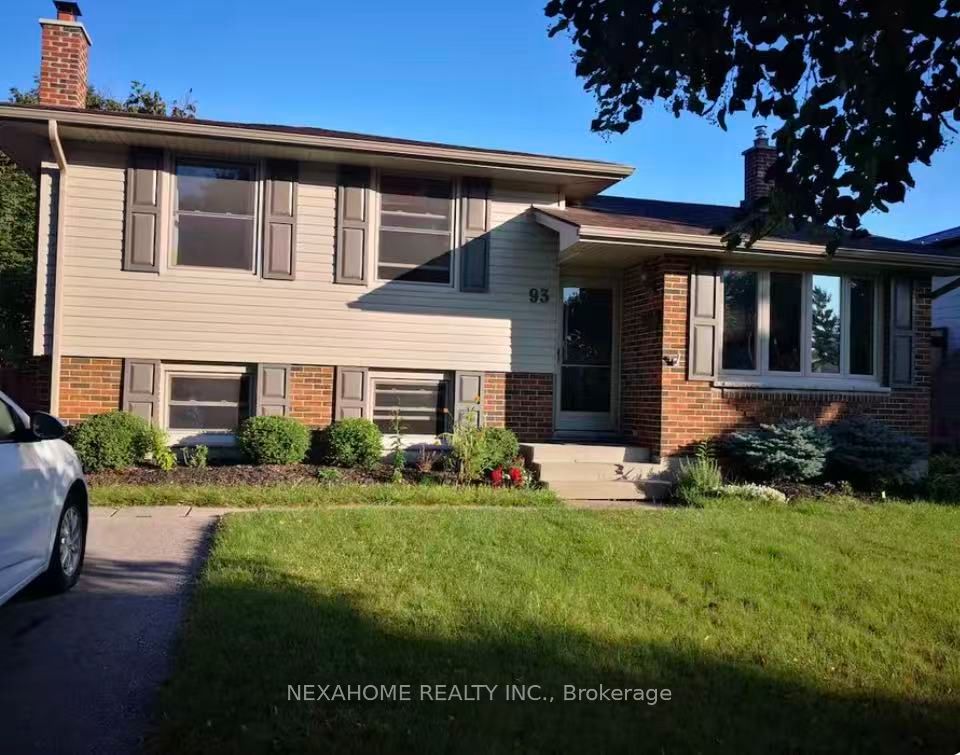
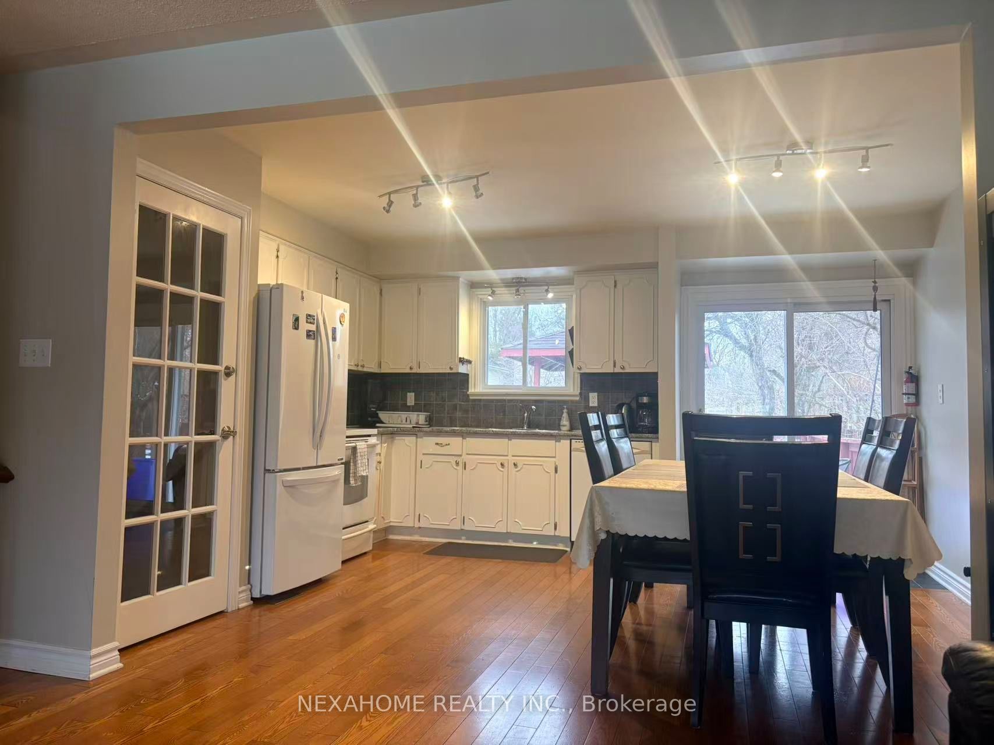
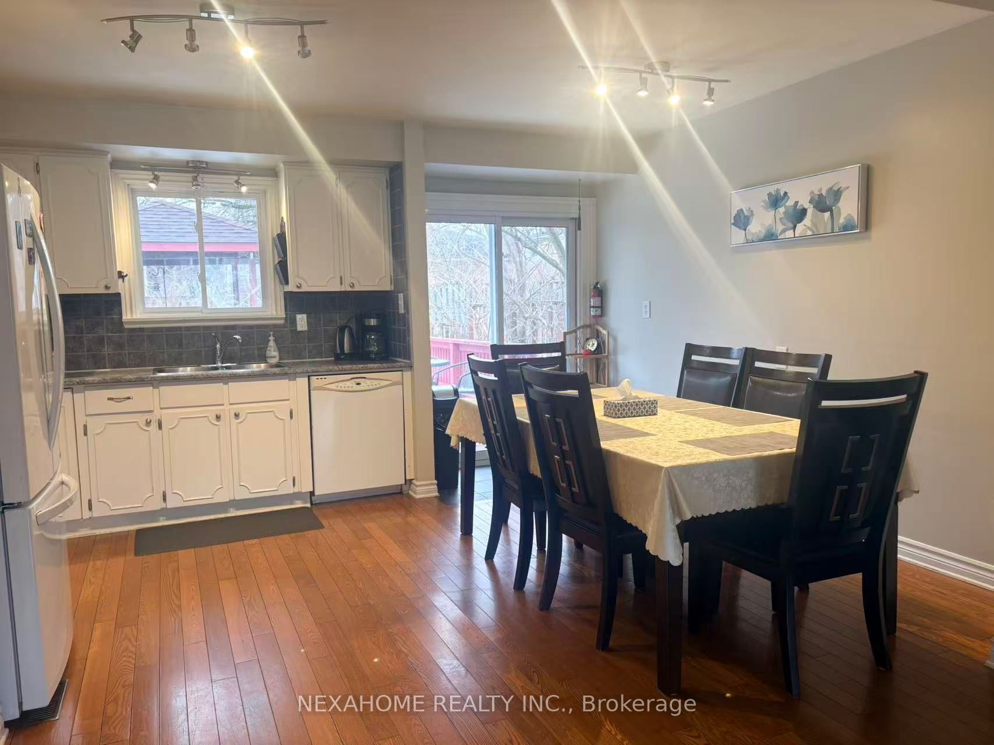
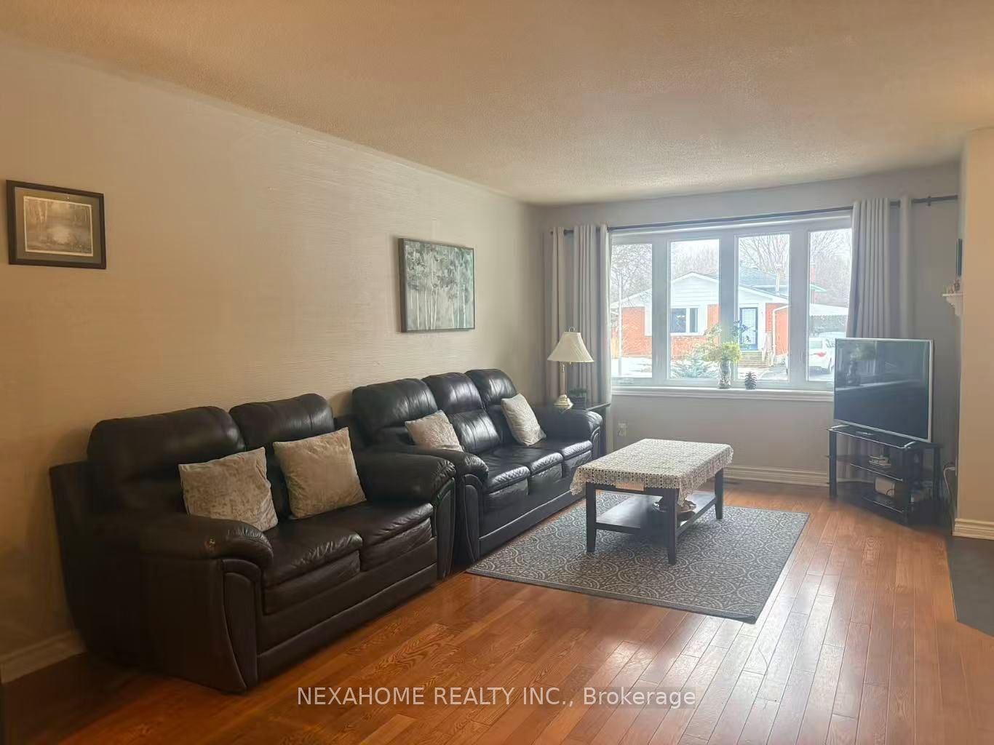
Rare Opportunity in North London's Premier Transit Corridor!Welcome to 93 Gablewood Crescent - a meticulously maintained 4-level sidesplit that perfectly blends modern upgrades with an unbeatable location. This bright and airy detached home features 3+1 spacious bedrooms and 2 recently renovated full bathrooms, each offering a contemporary, spa-like feel for your daily routine.Step inside to discover a move-in-ready sanctuary - fully furnished with tasteful, high-quality pieces (as seen in photos). This home takes the stress out of moving - simply bring your suitcase! The heart of the home is a clean, well-appointed kitchen and an open-concept living area, ideal for working from home or relaxing on weekends. Enjoy direct access to Bus #31, which takes you straight to the Western University (UWO) gates in minutes. You're also just a short distance from Walmart Plaza and Sherwood Forest Mall, and steps from GoodLife Fitness, grocery stores, LCBO, and many of North London's best restaurants.Situated on a quiet, family-oriented crescent, the property offers a private backyard - perfect for summer study breaks or quiet evenings outdoors. Whether you're a meticulous professional or a growing family, this home delivers the North London lifestyle at its finest.All furniture is included in the rent. Don't miss out - this turnkey gem won't last! Please send rental applications along with supporting documents Employment letter, last 2 pay stubs, references, credit reports, photo IDs.
Property Information
Building Details
Features & Amenities
Inclusions & Exclusions
Carbon Monoxide Detector, Dishwasher, Dryer, Stove, Washer, Window Coverings, furniture is optional
NONE
Location
Similar Properties
View More
Source: Toronto Regional Real Estate Board (TRREB), via PropTx Innovations Inc.
The data relating to real estate on this website comes in part from the MLS® data feed of PropTx Innovations Inc. The information is deemed reliable but is not guaranteed accurate by PropTx.
The information provided herein must only be used by consumers that have a bona fide interest in the purchase, sale or lease of real estate and may not be used for any commercial purpose or any other purpose.
© 2026 PropTx Innovations Inc. All rights reserved. MLS®, REALTOR® and the associated logos are owned or controlled by The Canadian Real Estate Association (CREA).