74 William Street
About This Home
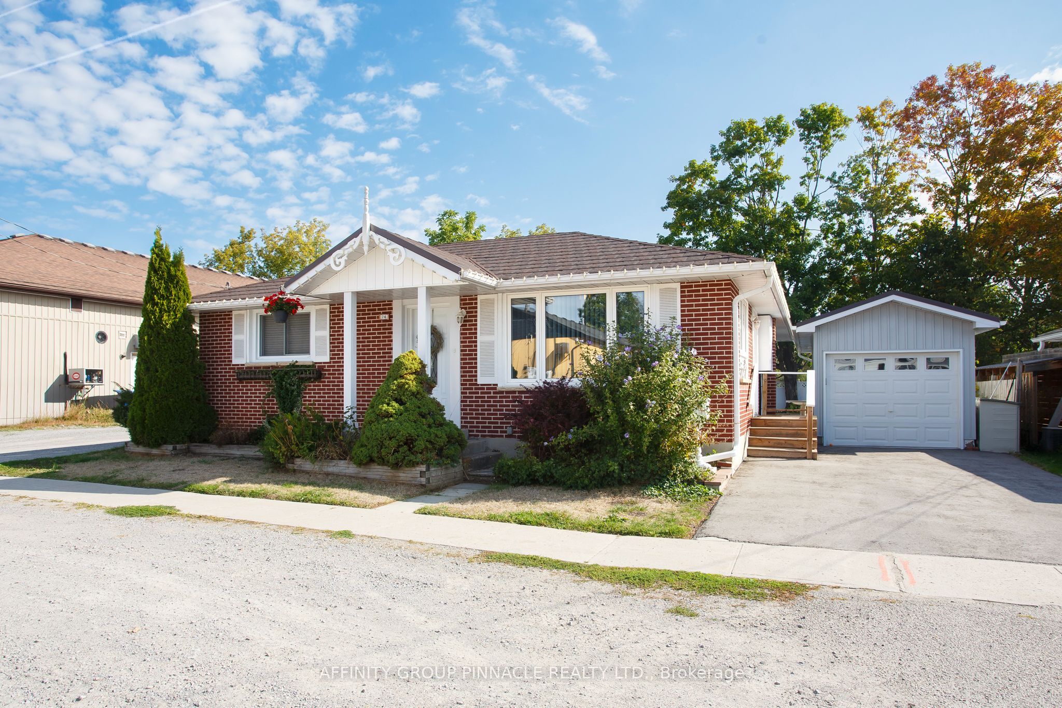
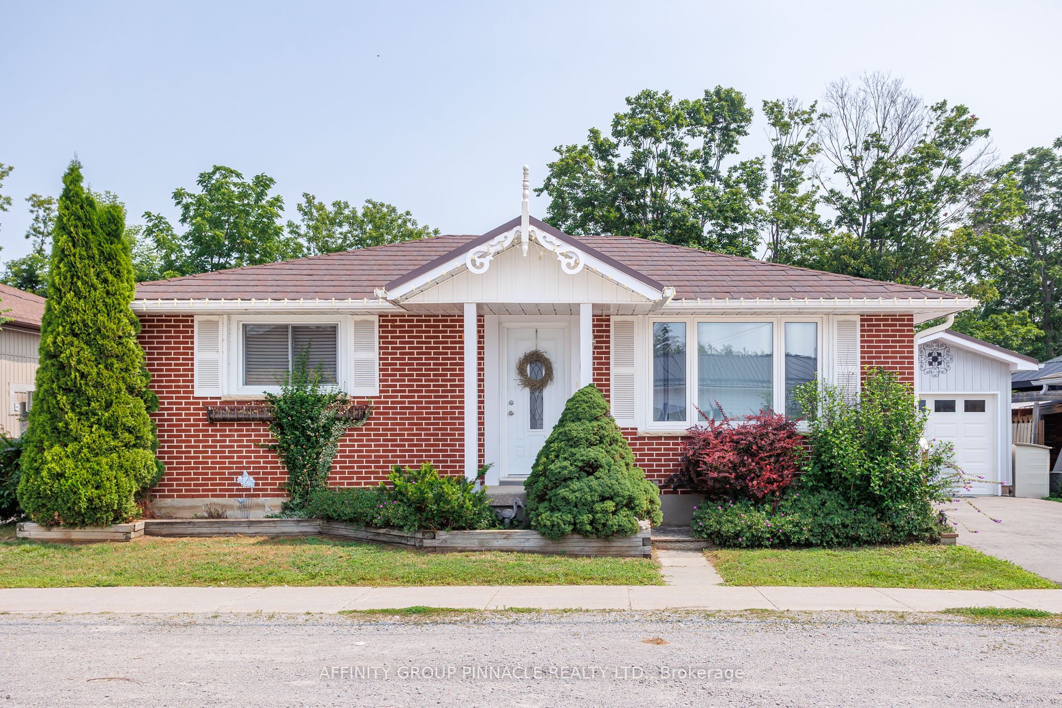
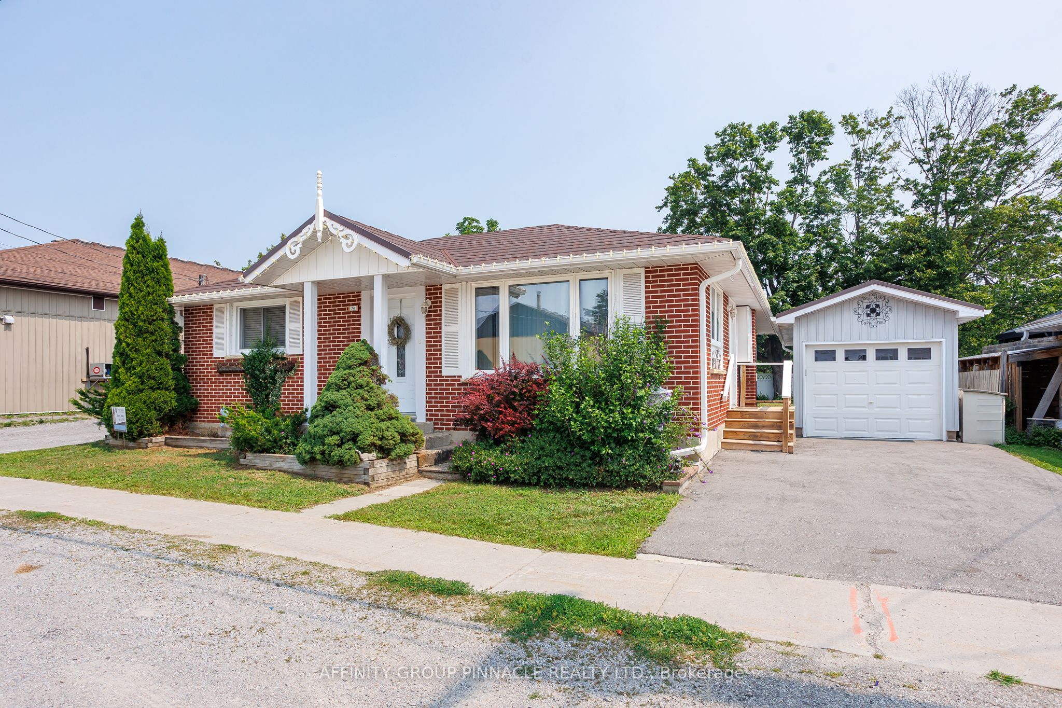
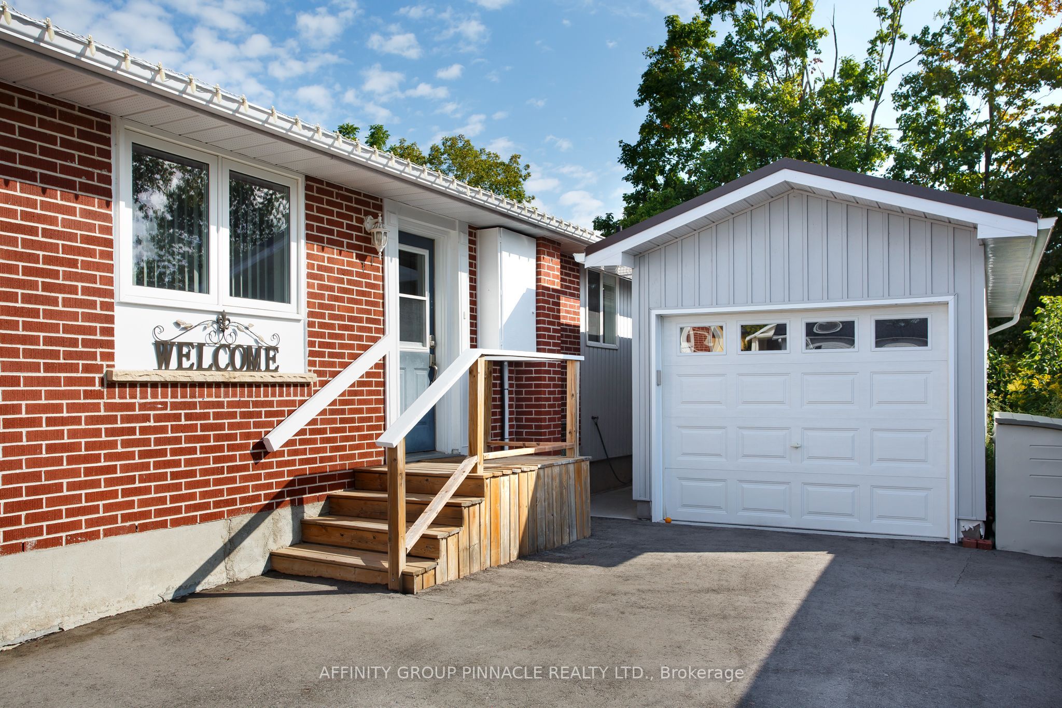
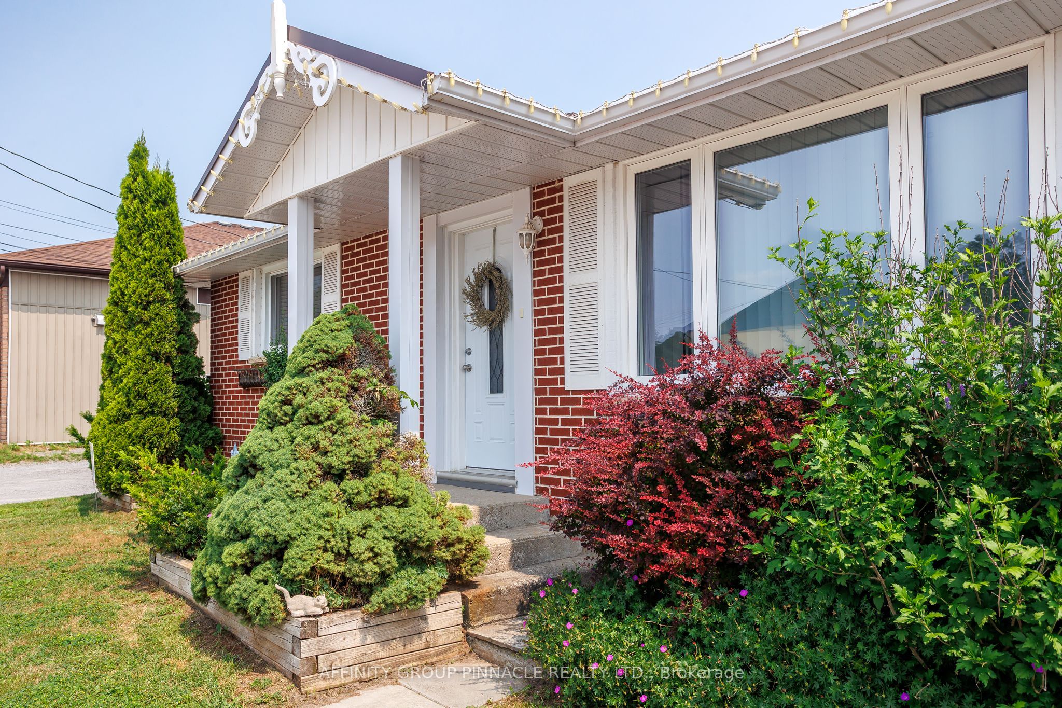
LIVE AND WORK OR RETIRE TO BEAUTIFUL BOBCAYGEON IN the Kawartha Lakes! This all brick bungalow in the heart of Bobcaygeon offers tremendous potential and charming curb appeal. Step inside to a fully renovated interior featuring a beautifully updated kitchen with stainless steel appliances and an abundance of natural light. Modern laminate wood flooring runs throughout the home. The primary bedroom includes a generous walk-in closet, an ensuite bath, and oversized patio doors perfect for enjoying morning coffee. The open-concept floor plan is ideal for entertaining, The second bedroom is spacious and welcoming. The main bathroom is complete with double sinks and a jet tub. The third bedroom is shown as a great space for a home office, studio, or small business. The fenced backyard is perfect for hosting family and friends. You will also appreciate the oversized garage and a large outbuilding equipped with hydro-offering potential income, space for personal hobbies, or additional storage. This well-maintained, smoke-free, move-in ready property is available immediately. It is located within walking distance to all amenities. Additionally, the area has been recently improved with natural gas.
Property Information
Building Details
Features & Amenities
Financials & Fees
Inclusions & Exclusions
BBQ, Fridge, Stove, Microwave, Washer/Dryer, Dishwasher, Patio table (round) TV Bracket only, lawn mower
All personal items
Location
Similar Properties
View More
Source: Toronto Regional Real Estate Board (TRREB), via PropTx Innovations Inc.
The data relating to real estate on this website comes in part from the MLS® data feed of PropTx Innovations Inc. The information is deemed reliable but is not guaranteed accurate by PropTx.
The information provided herein must only be used by consumers that have a bona fide interest in the purchase, sale or lease of real estate and may not be used for any commercial purpose or any other purpose.
© 2026 PropTx Innovations Inc. All rights reserved. MLS®, REALTOR® and the associated logos are owned or controlled by The Canadian Real Estate Association (CREA).