320 Mullighan Gardens
About This Home
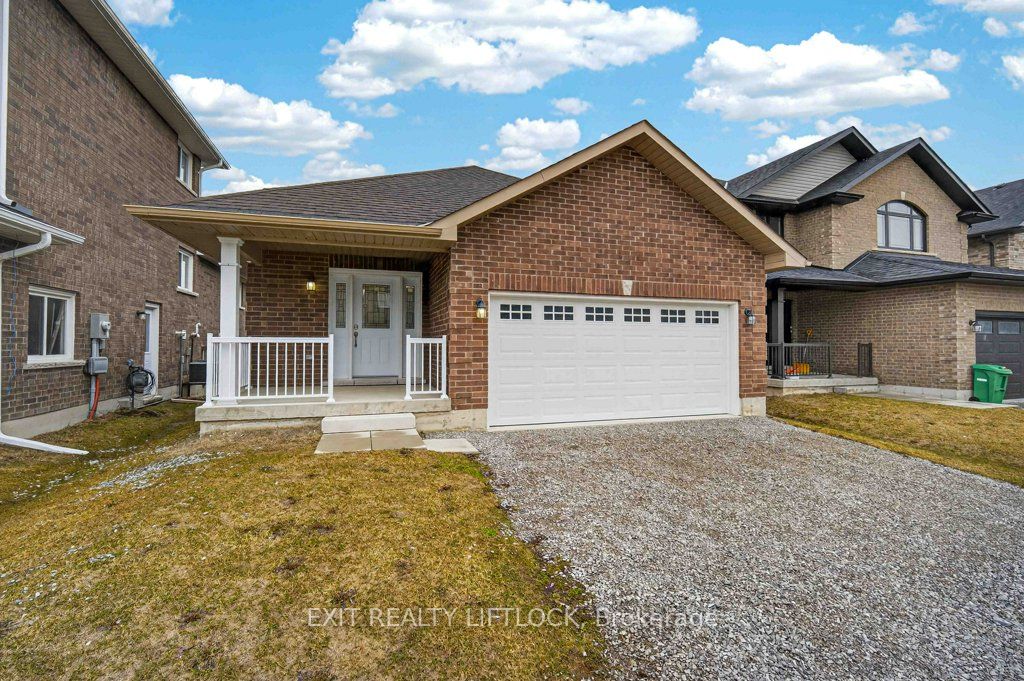
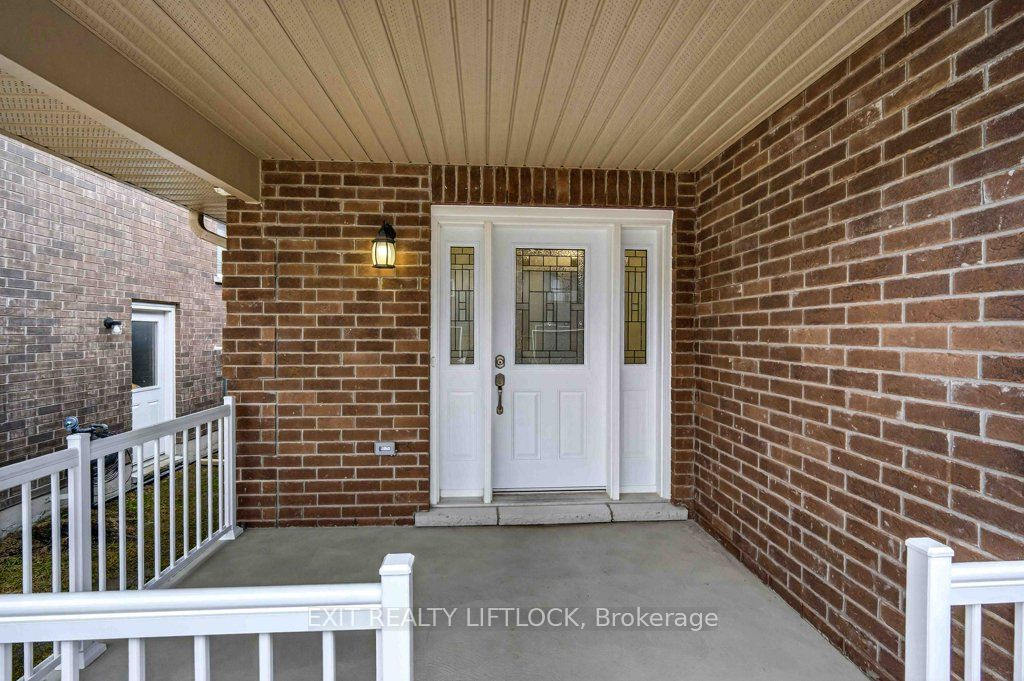
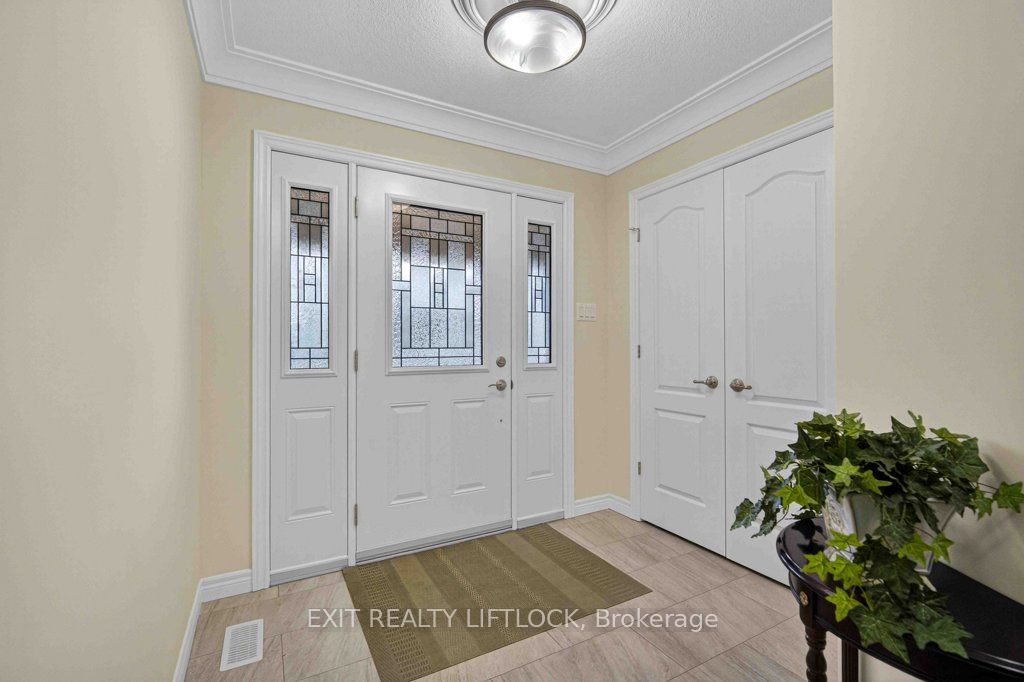
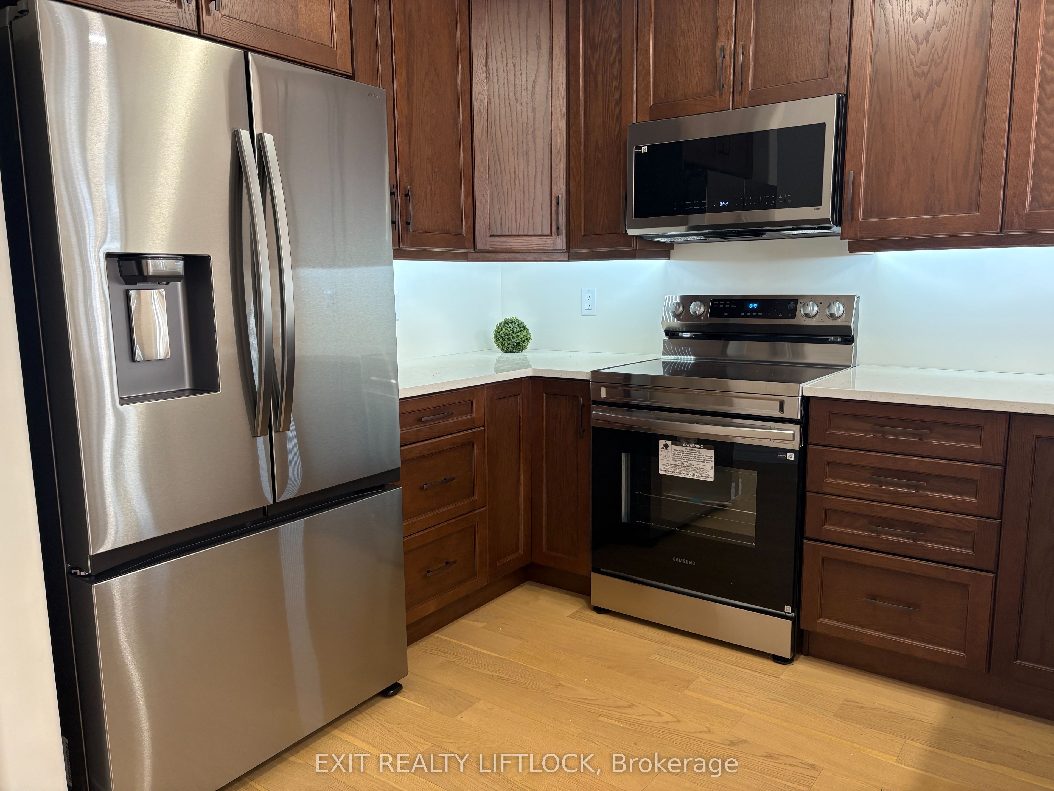
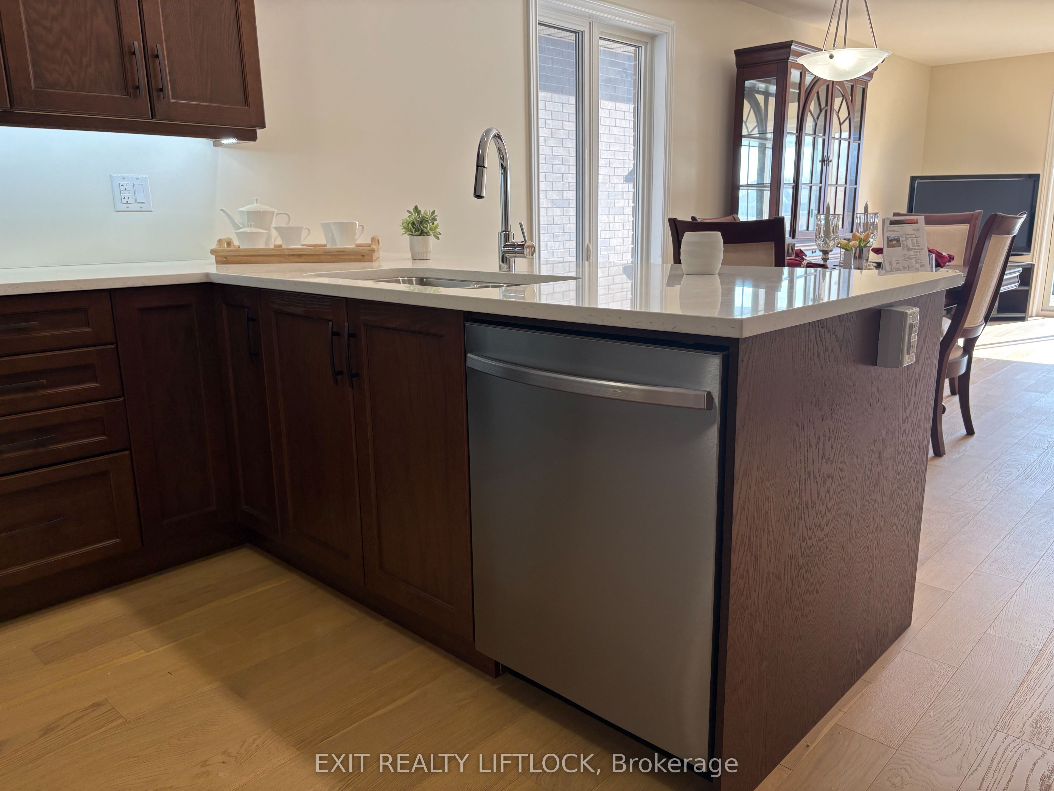
Welcome to Trails of Lily Lake in Peterborough! If you've been searching for a Brick bungalow in this highly desirable community, this is a rare opportunity-one of the few bungalows in this subdivision. Offering approximately 2,500 sq.ft. of finished living space, this home is designed for both comfort and functionality. The main level features a bright and inviting layout with 2 spacious bedrooms, including a primary suite complete with a large ensuite bath and separate shower. The heart of the home is the open-concept great room, highlighted by a cozy gas fireplace-perfect for relaxing or entertaining. The upgraded kitchen offers ample cabinetry and flows seamlessly to the dining area, with a walkout to the deck, ideal for enjoying your morning coffee or summer evenings. The fully finished lower level extends your living space with 2 additional bedrooms, a full bathroom and plenty of room for guest, family or a home office setup. Additional features include main floor laundry for added convenience, an insulated and drywalled garage, and a welcoming covered front porch that adds to the homes' curb appeal. With 6 brand new appliances installed this home is move-in ready and offering immediate possession, this is an exceptional opportunity to just move in and enjoy.
Property Information
Building Details
Features & Amenities
Financials & Fees
Inclusions & Exclusions
Fridge, Stove, Microwave, Dishwasher, Washer, Dryer
Location
Similar Properties
View More
Source: Toronto Regional Real Estate Board (TRREB), via PropTx Innovations Inc.
The data relating to real estate on this website comes in part from the MLS® data feed of PropTx Innovations Inc. The information is deemed reliable but is not guaranteed accurate by PropTx.
The information provided herein must only be used by consumers that have a bona fide interest in the purchase, sale or lease of real estate and may not be used for any commercial purpose or any other purpose.
© 2026 PropTx Innovations Inc. All rights reserved. MLS®, REALTOR® and the associated logos are owned or controlled by The Canadian Real Estate Association (CREA).