81 Golden Meadows Drive
About This Home
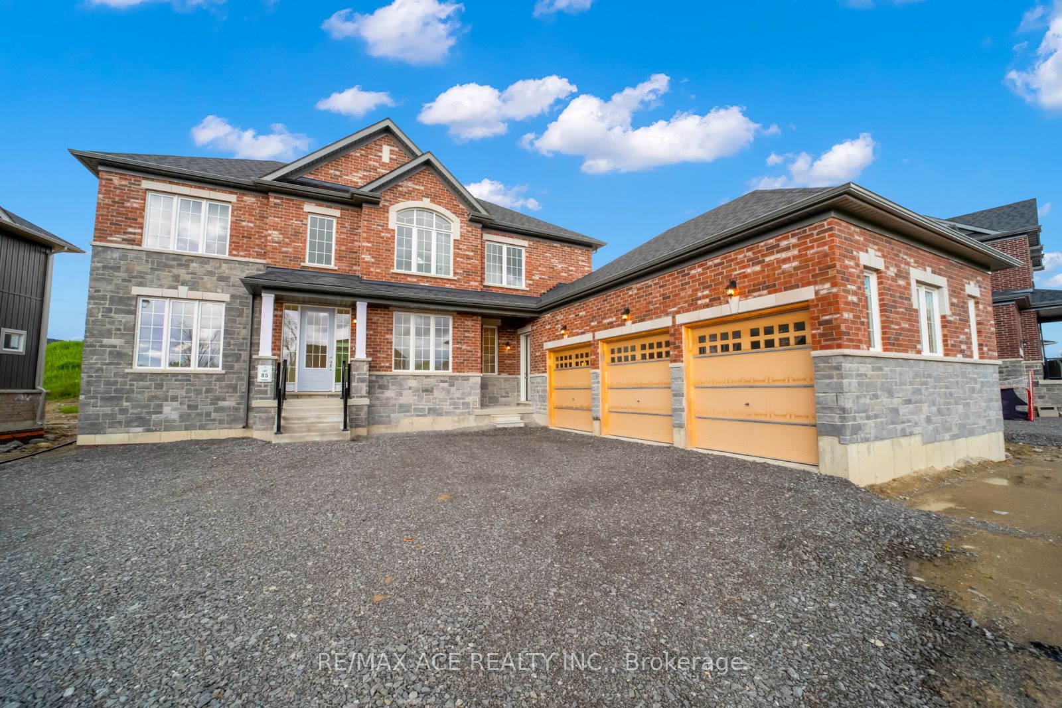
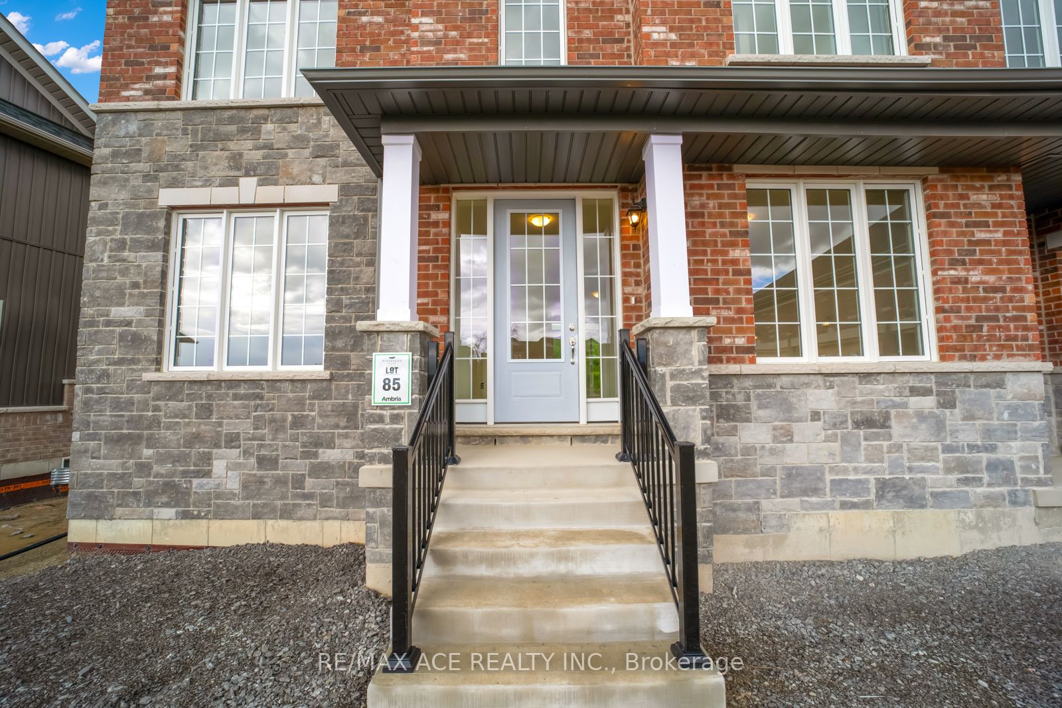
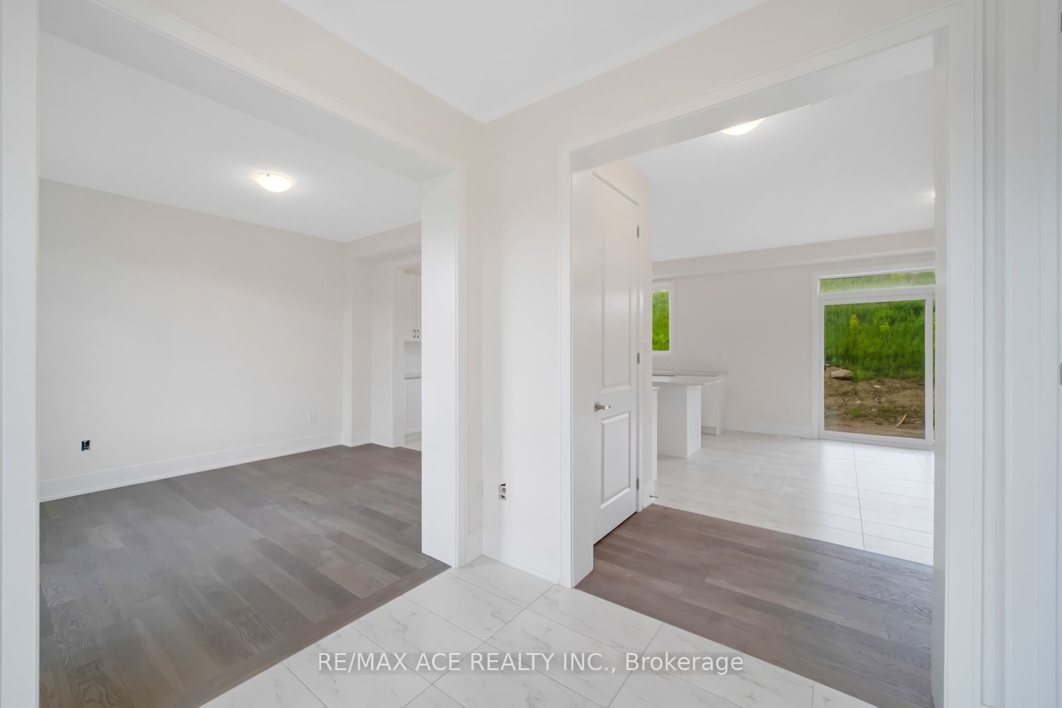
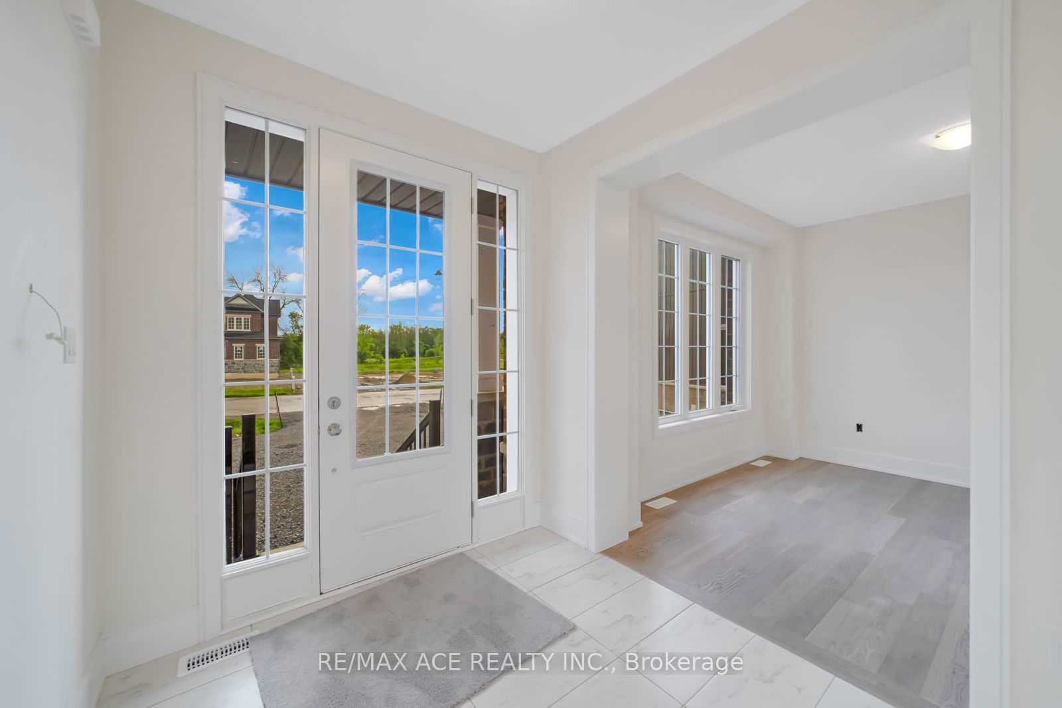
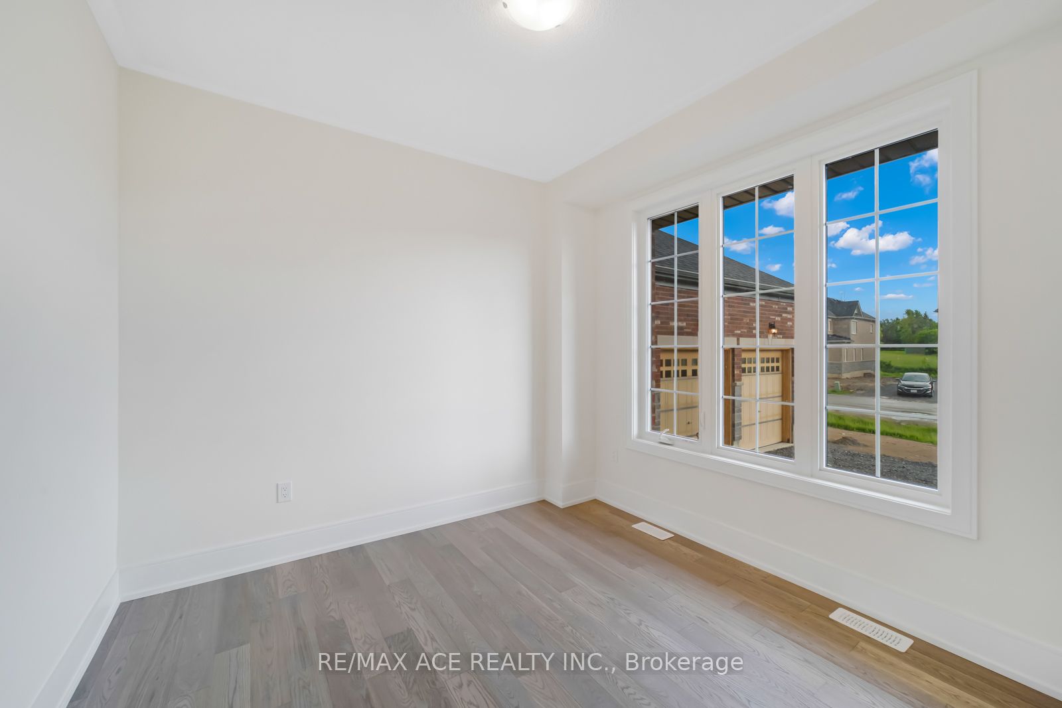
This breathtaking estate home is nestled in a quiet, family-friendly neighbourhood and offers the perfect blend of luxury, comfort, and natural beauty. Featuring 4 spacious bedrooms and 4 well-appointed bathrooms, this fully detached residence boasts a rare 3-car garage and sits on a beautifully manicured, oversized lot in a highly desirable community. Surrounded by parks, trails, and endless outdoor spaces, this exceptional property showcases immaculate finishes and elegant details throughout-truly a work of art. Enjoy open-concept living with 9-foot ceilings, a spacious family room with a cozy gas fireplace, and a large, functional kitchen perfect for entertaining. The home is filled with energizing natural light and features hardwood flooring throughout the main level, along with ceramic flooring in the kitchen and bathrooms. The generously sized bedrooms include a luxurious primary suite complete with a 5-piece ensuite. Located in the prestigious Riverbend Estates, this property backs onto the scenic Otonabee River, offering private boat launch access and picturesque walking trails. Conveniently situated just minutes from Highway 115 and close to all essential amenities. A rare opportunity to enjoy refined country living with modern conveniences-this stunning home is not to be missed.
Property Information
Building Details
Features & Amenities
Inclusions & Exclusions
All Appliances Fridge, Stove, Dishwasher, Washer, Dryer and Curtains
Location
Similar Properties
View More
Source: Toronto Regional Real Estate Board (TRREB), via PropTx Innovations Inc.
The data relating to real estate on this website comes in part from the MLS® data feed of PropTx Innovations Inc. The information is deemed reliable but is not guaranteed accurate by PropTx.
The information provided herein must only be used by consumers that have a bona fide interest in the purchase, sale or lease of real estate and may not be used for any commercial purpose or any other purpose.
© 2026 PropTx Innovations Inc. All rights reserved. MLS®, REALTOR® and the associated logos are owned or controlled by The Canadian Real Estate Association (CREA).