36 Golden Meadows Drive
About This Home
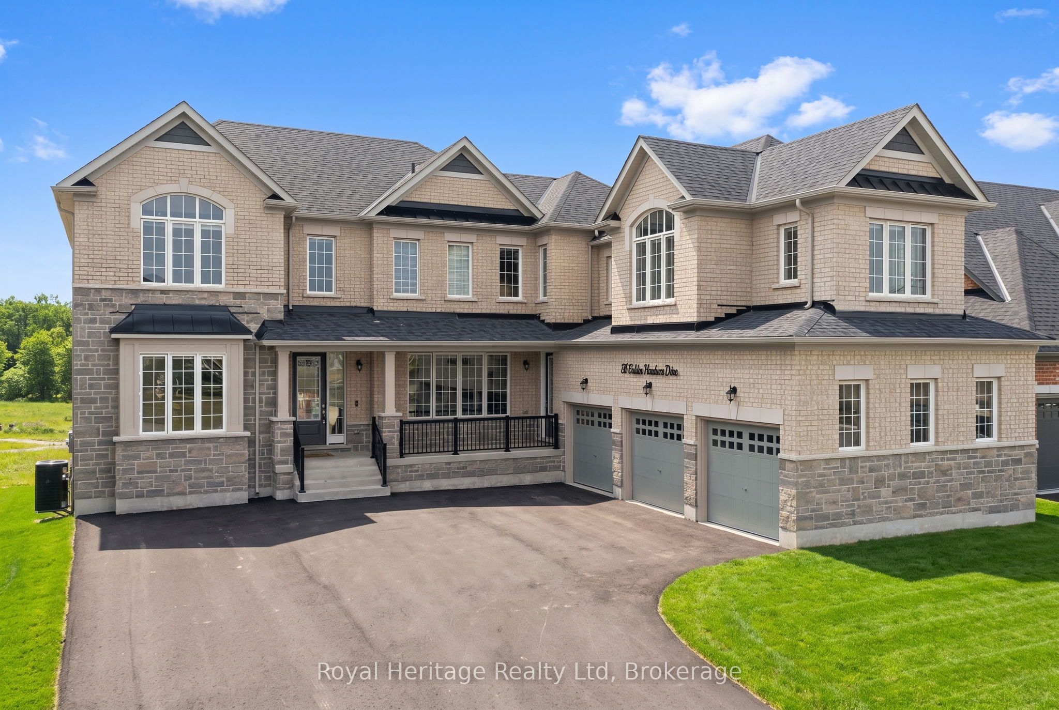
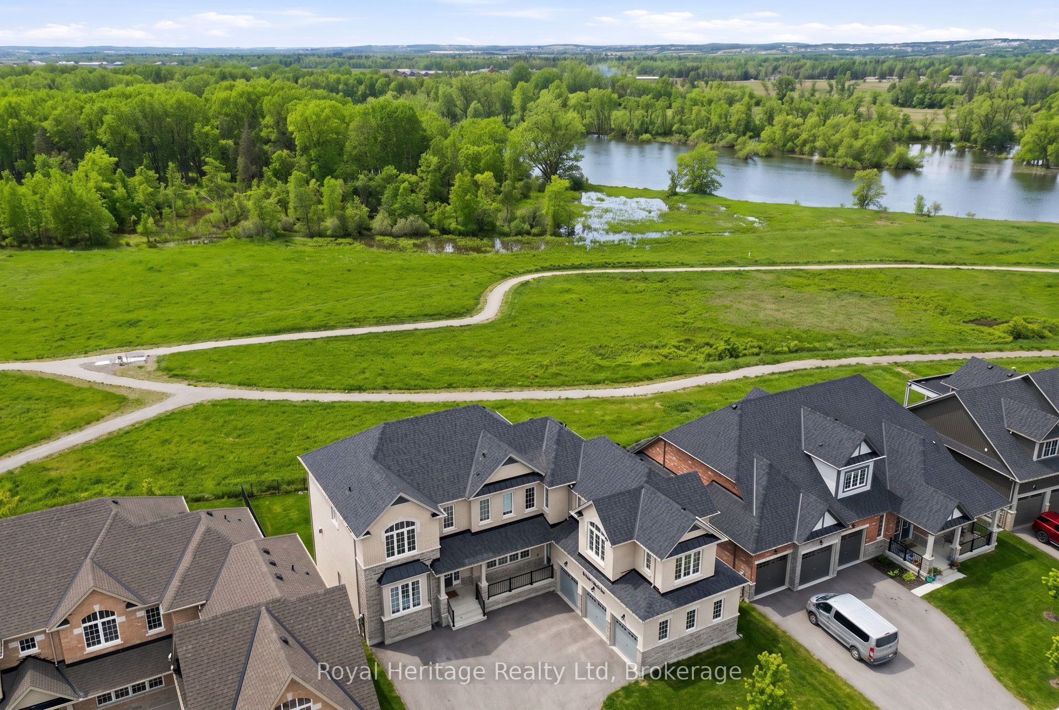
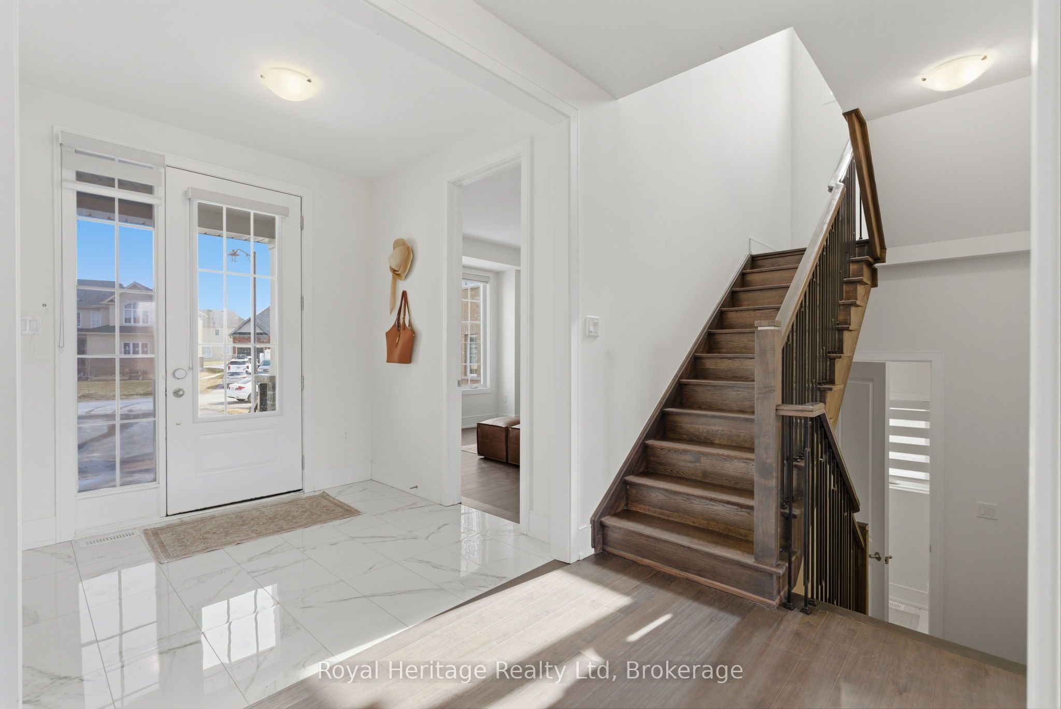
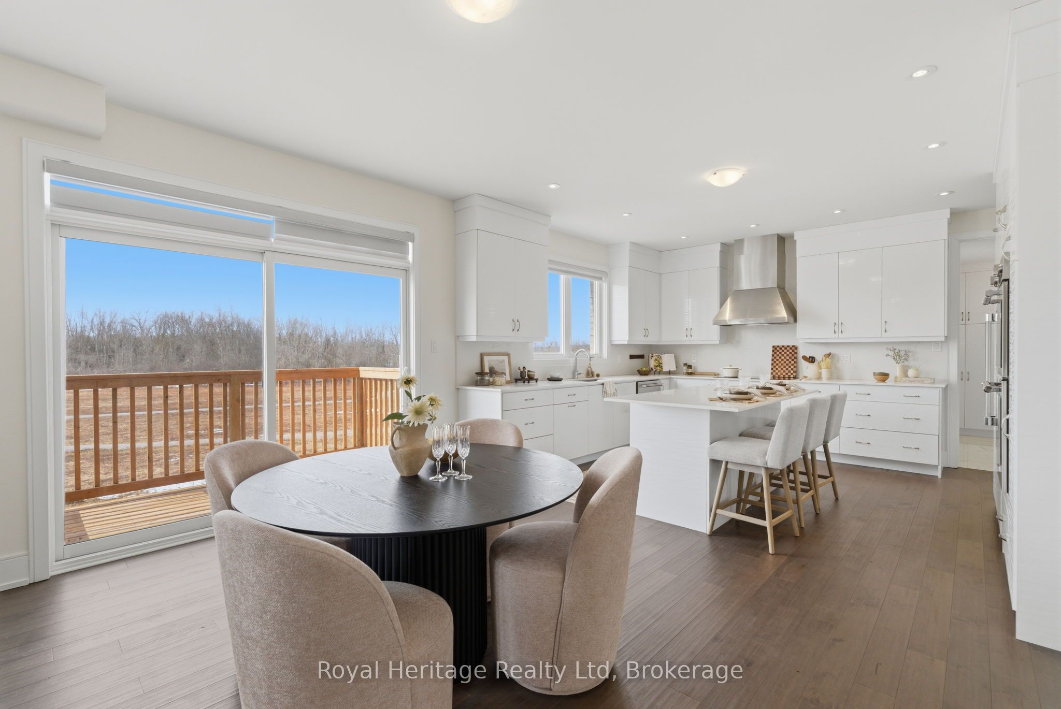
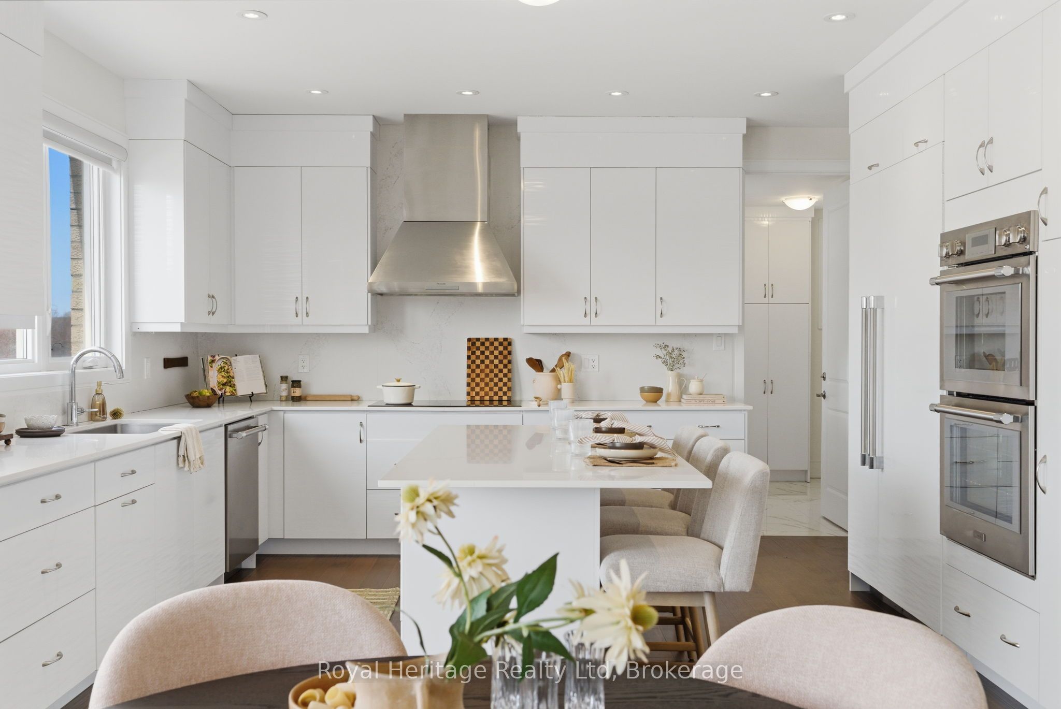
Experience luxury riverfront living at 36 Golden Meadows Drive in one of Peterborough's most desirable communities. Backing onto the scenic Otonabee River and an extensive network of walking trails, this exceptional estate home offers over $200,000 in premium upgrades and an unparalleled lifestyle.From the striking exterior with its triple-car garage to the elegant interior featuring 10-foot ceilings, engineered hardwood floors, and oversized windows, every detail has been thoughtfully designed. The main floor offers a private office, formal living and dining rooms, and a stunning open-concept living space perfect for both everyday living and entertaining. The chef's kitchen is equipped with premium Thermador appliances, including an integrated refrigerator and professional-grade oven with convection and air fryer functions. A large centre island overlooks the breakfast area with walkout to a spacious deck where you can enjoy peaceful river and trail views. The adjoining family room features a sleek wall-mounted electric fireplace, expansive windows, and remote-controlled zebra blinds. Upstairs, the home is uniquely designed with two separate wings for enhanced privacy. The primary wing offers four generous bedrooms, including a luxurious primary suite with double-door entry and a spa-inspired 5-piece ensuite featuring a soaker tub, glass shower, and double vanity. Above the garage, a private loft with its own entrance and a full 5-piece bathroom provides exceptional flexibility as a family room, games room, guest suite, home office, or private retreat. Offering luxury finishes, an exceptional layout, and a breathtaking waterfront setting, this is a rare opportunity to lease a truly remarkable home in Peterborough.
Property Information
Building Details
Features & Amenities
Inclusions & Exclusions
fridge, stove, built in oven and microwave, dishwasher, washer, dryer, electrical light fixtures, window treatments
Location
Similar Properties
View More
Source: Toronto Regional Real Estate Board (TRREB), via PropTx Innovations Inc.
The data relating to real estate on this website comes in part from the MLS® data feed of PropTx Innovations Inc. The information is deemed reliable but is not guaranteed accurate by PropTx.
The information provided herein must only be used by consumers that have a bona fide interest in the purchase, sale or lease of real estate and may not be used for any commercial purpose or any other purpose.
© 2026 PropTx Innovations Inc. All rights reserved. MLS®, REALTOR® and the associated logos are owned or controlled by The Canadian Real Estate Association (CREA).