12 Rosebery Place
About This Home
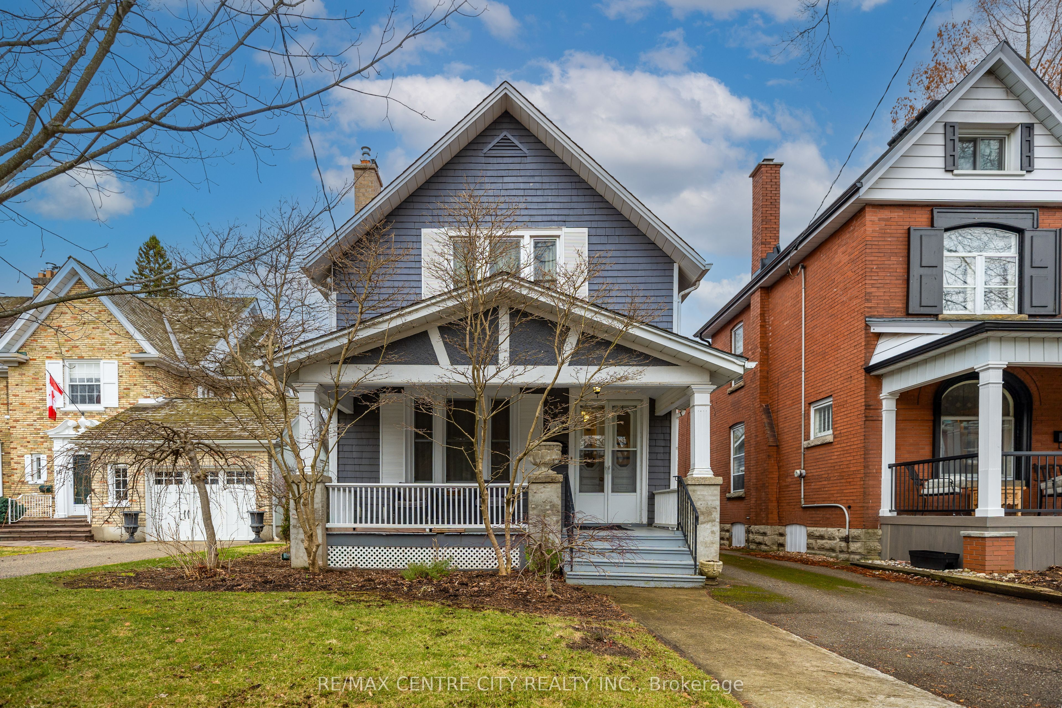
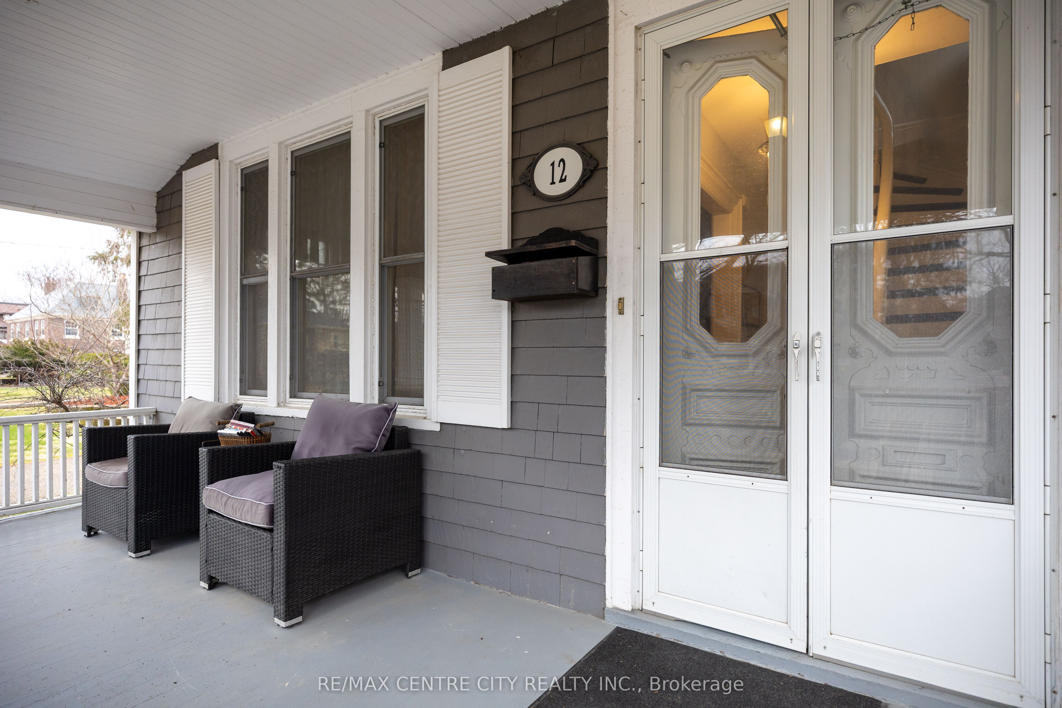
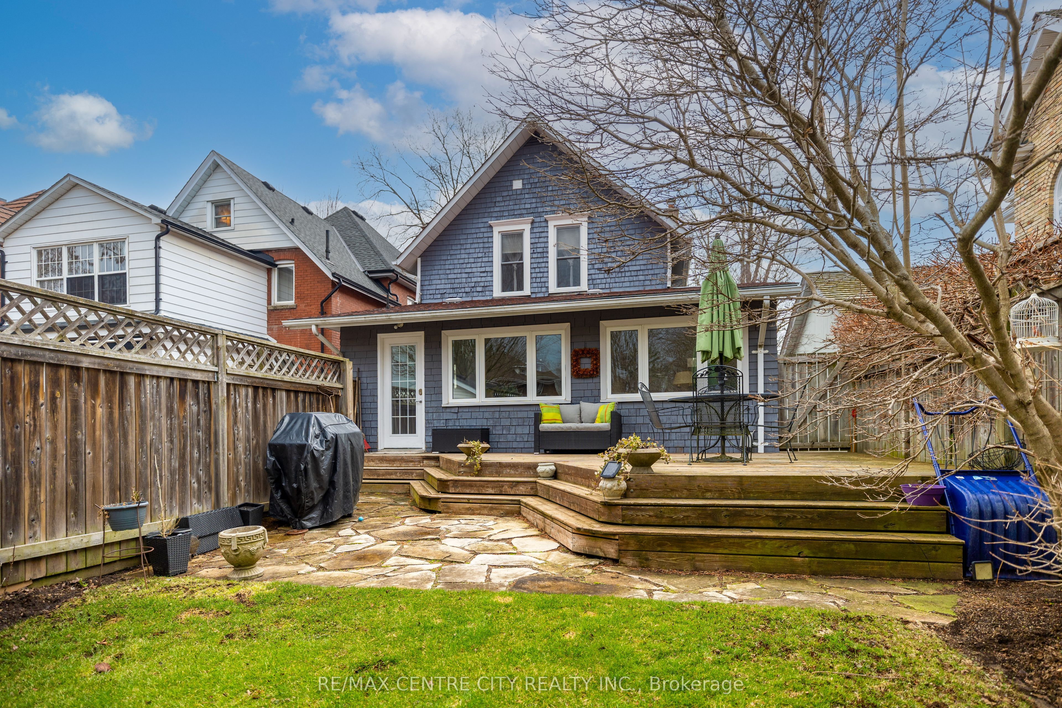
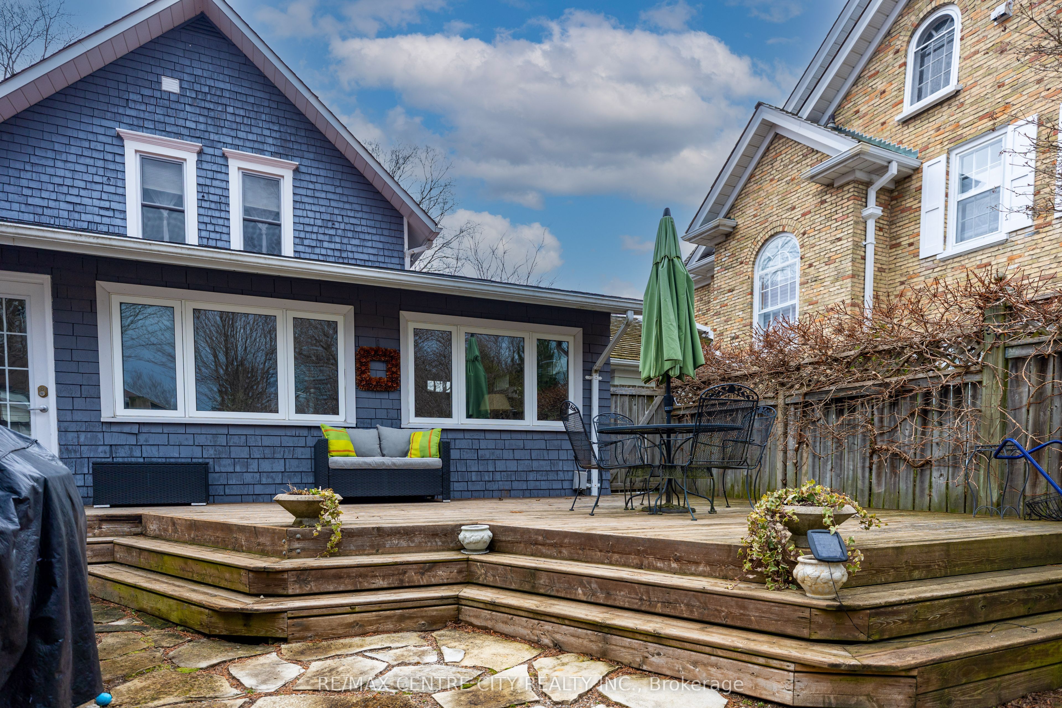
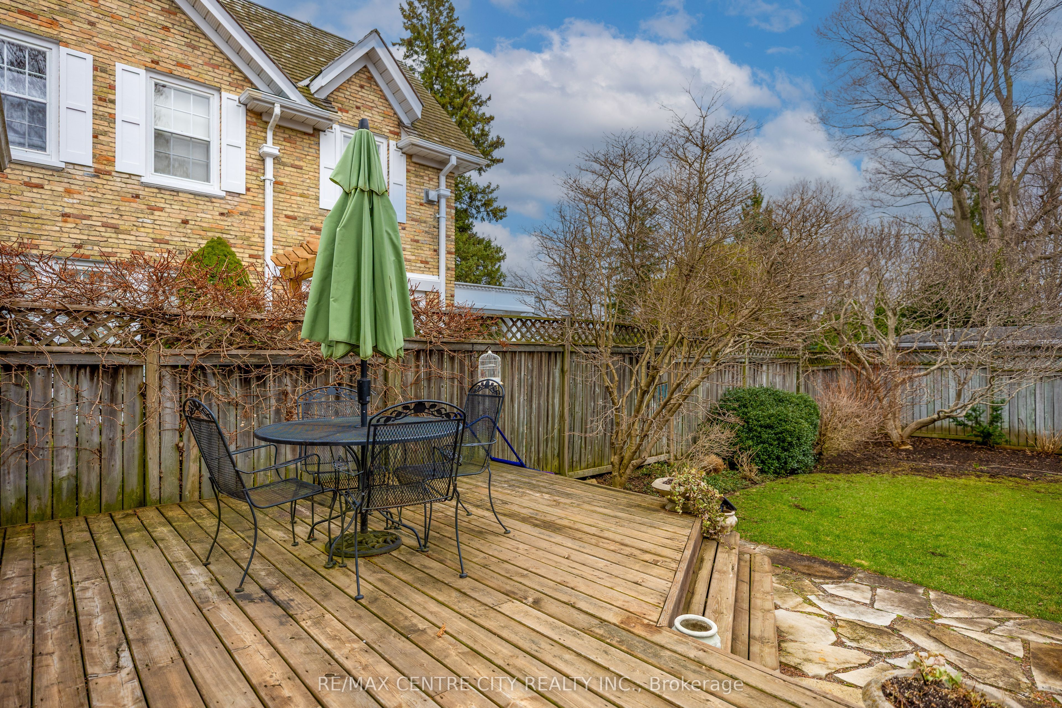
Set on one of the most desirable residential streets in Old St. Thomas, this beautifully maintained 3-bedroom, 2-bath century home blends timeless character with thoughtful modern updates. Located in the sought-after Courthouse area, this charming two-storey residence offers an upgraded kitchen, updated bathrooms, and a spacious family room addition-all carefully designed for today's lifestyle. A welcoming covered front porch and elegant double doors lead inside to a stunning classic curved staircase and 9-foot ceilings throughout. The oversized living room showcases original hardwood floors and a cozy gas fireplace, while the formal dining room features built-in cabinetry and historic sash windows, perfect for entertaining. The rear addition hosts a bright and inviting family room with built-in shelving, a second gas fireplace, and seamless access to the kitchen. There's ample space for a secondary casual dining area, and large windows overlook the private, fenced, and professionally landscaped backyard. A convenient rear entrance includes a mudroom and extra storage. Upstairs, the spacious bedrooms offer hardwood flooring, walk-in closets, and generous windows. The primary bedroom features double walk-in closets, high ceilings, and peaceful backyard views. The upper bathroom is tastefully updated with a modern clawfoot tub, separate shower, and a large vanity with excellent storage. Major mechanical updates include plumbing, electrical, forced-air furnace, and central A/C. Enjoy a prime St. Thomas location-just an 8-minute walk to shopping and pharmacy, 5 minutes to the railway walking trail, a short drive to Pinafore Park, 15 minutes to Port Stanley, and 20 minutes to London. This charming century home, set in a quiet, pristine neighbourhood, is truly move-in ready and waiting for its next family.
Property Information
Building Details
Features & Amenities
Financials & Fees
Inclusions & Exclusions
Fridge, stove, microwave, washer, dryer
Location
Similar Properties
View More

Source: Toronto Regional Real Estate Board (TRREB), via PropTx Innovations Inc.
The data relating to real estate on this website comes in part from the MLS® data feed of PropTx Innovations Inc. The information is deemed reliable but is not guaranteed accurate by PropTx.
The information provided herein must only be used by consumers that have a bona fide interest in the purchase, sale or lease of real estate and may not be used for any commercial purpose or any other purpose.
© 2026 PropTx Innovations Inc. All rights reserved. MLS®, REALTOR® and the associated logos are owned or controlled by The Canadian Real Estate Association (CREA).