31 Fifth Avenue
About This Home
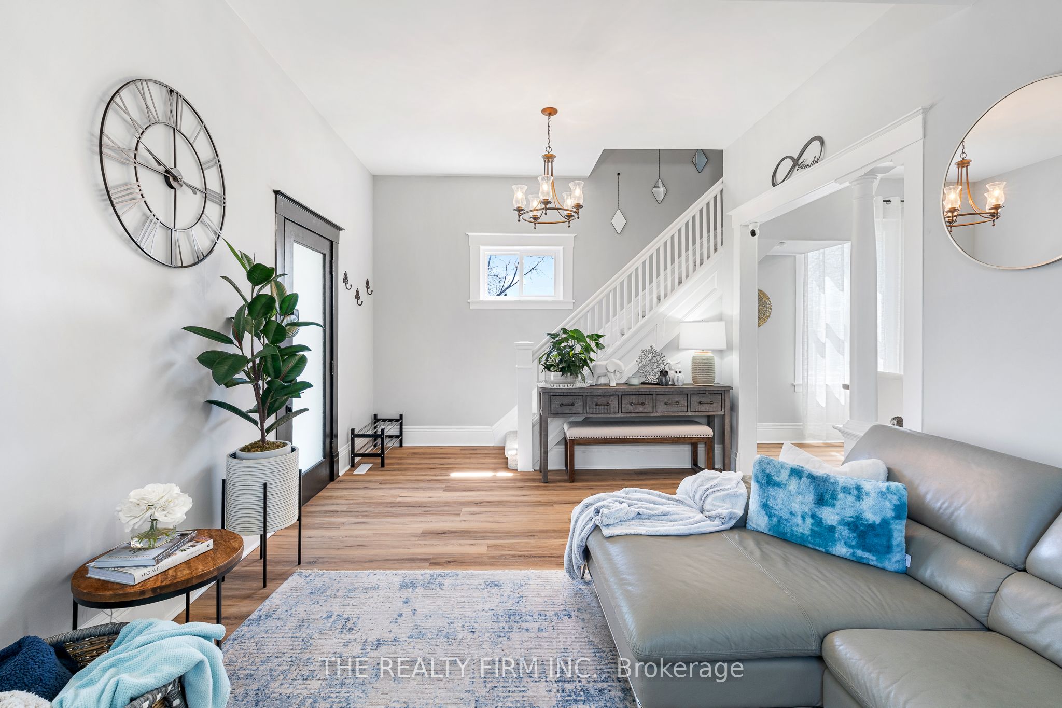
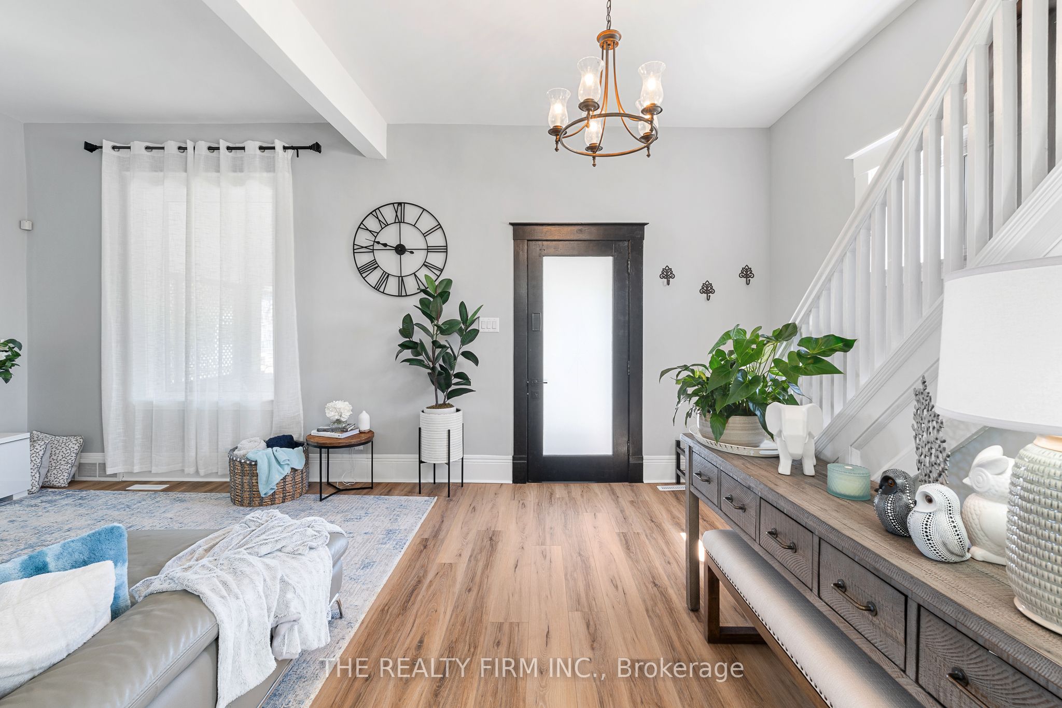
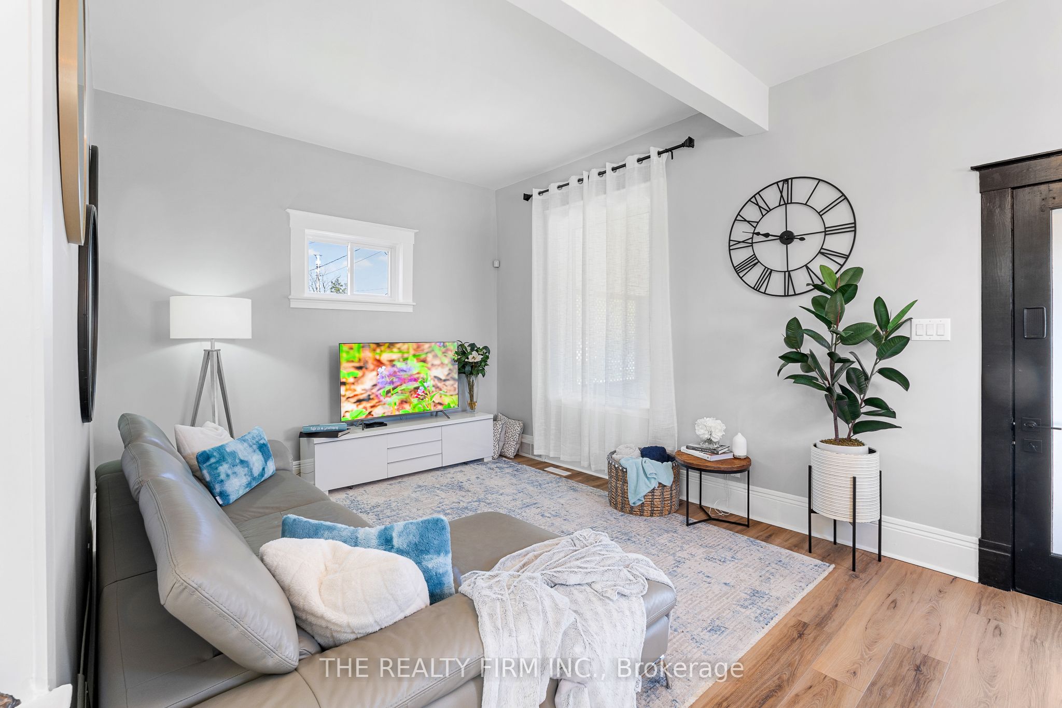
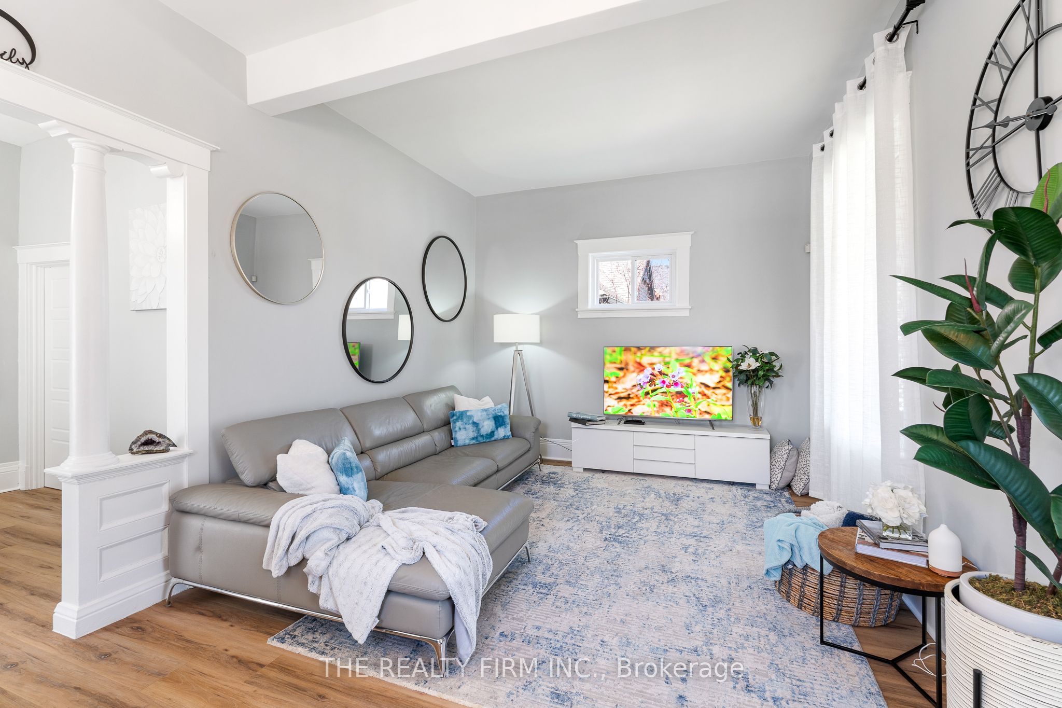
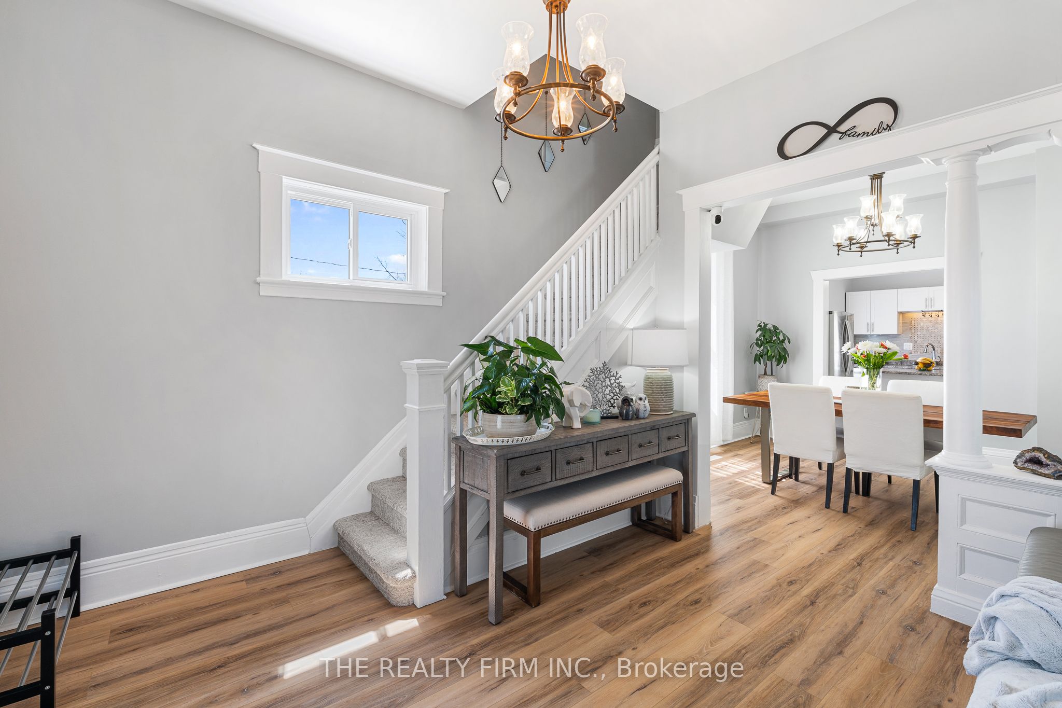
Welcome to this beautifully renovated brick home offering 3+1 bedrooms and 3 bathrooms, thoughtfully updated to provide a comfortable and stylish living experience. With two bedrooms on the upper level and one on the main floor, the layout offers flexibility for families, guests, or a home office. Inside, you will find quality updates throughout, including new flooring, fresh paint, updated light fixtures, and upgraded appliances such as a dishwasher and dryer. The home is truly move in ready, with every detail carefully maintained and refreshed. Enjoy both front and back covered porches, giving you the option to relax out front and take in the neighbourhood or unwind in the backyard with added privacy. The fully fenced yard is perfect for kids or pets, and the updated deck creates a great space for outdoor enjoyment.The driveway has been widened to allow for double parking, providing plenty of space for family and visitors. Located within walking distance to schools, parks, shopping, and more, this home offers a great balance of convenience and lifestyle in a desirable neighbourhood.
Property Information
Building Details
Features & Amenities
Financials & Fees
Inclusions & Exclusions
Washer, Dryer, Fridge, Stove, Dishwasher, Microwave, 3 Security Cameras
Brown Shelving in Main Floor Bathroom
Location
Similar Properties
View More
Source: Toronto Regional Real Estate Board (TRREB), via PropTx Innovations Inc.
The data relating to real estate on this website comes in part from the MLS® data feed of PropTx Innovations Inc. The information is deemed reliable but is not guaranteed accurate by PropTx.
The information provided herein must only be used by consumers that have a bona fide interest in the purchase, sale or lease of real estate and may not be used for any commercial purpose or any other purpose.
© 2026 PropTx Innovations Inc. All rights reserved. MLS®, REALTOR® and the associated logos are owned or controlled by The Canadian Real Estate Association (CREA).