27 Cook Crescent
About This Home
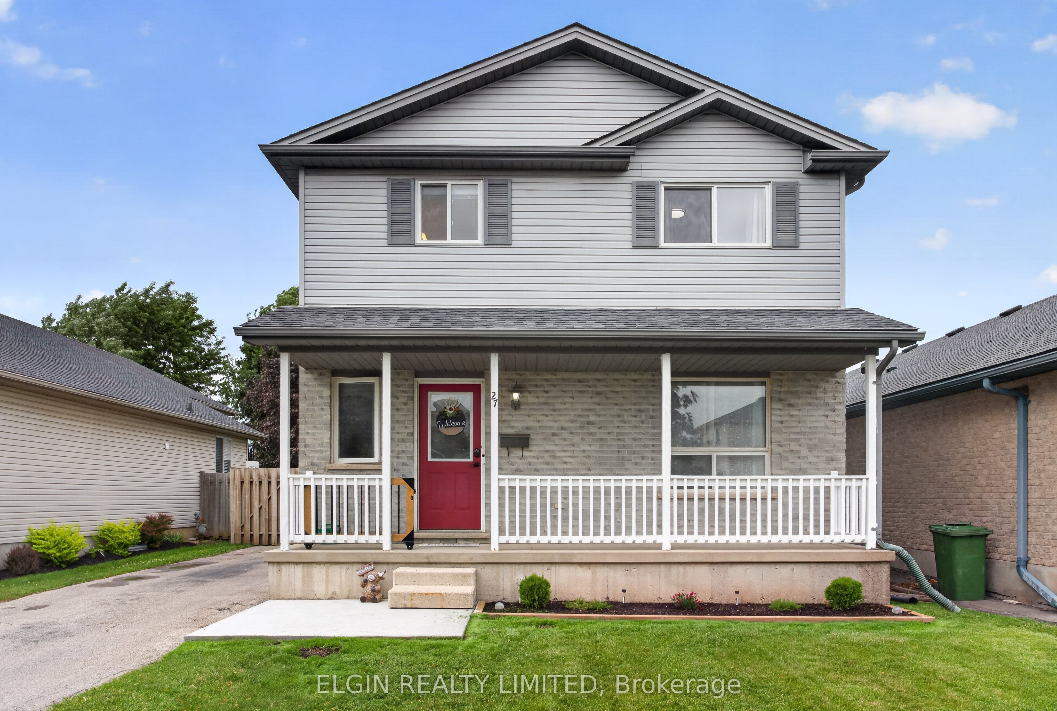
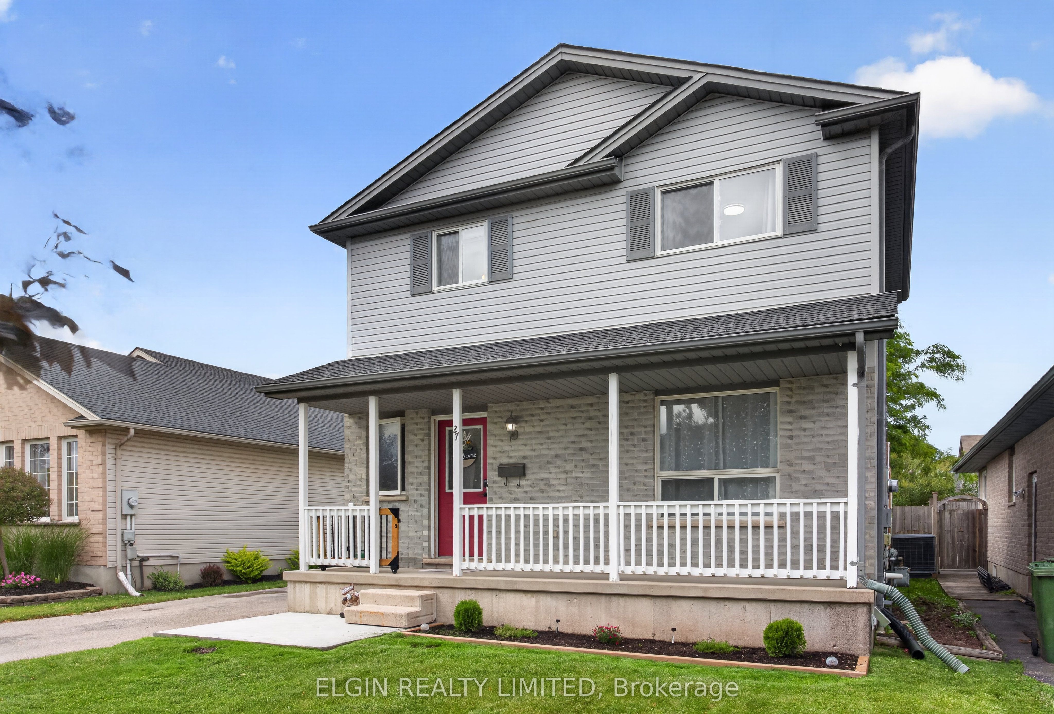
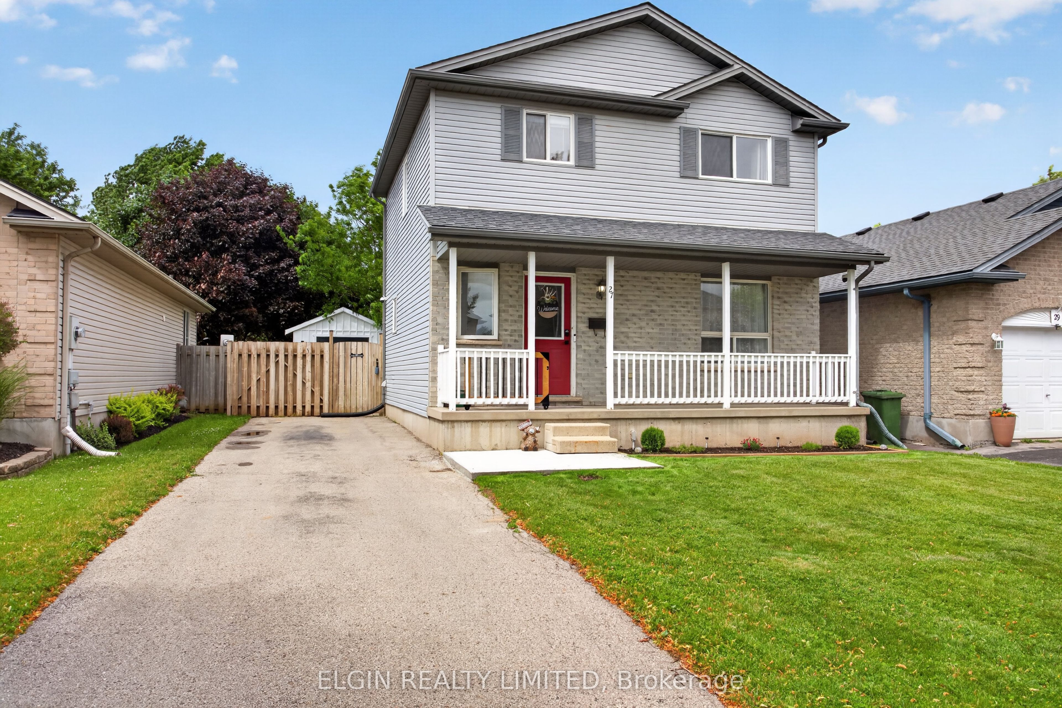
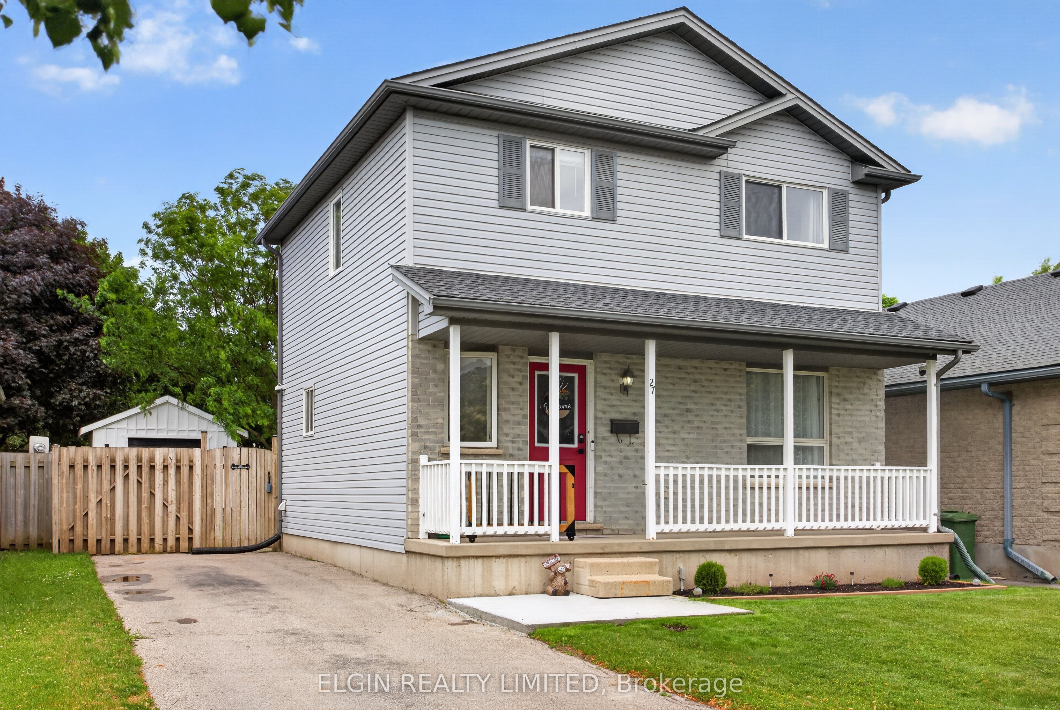
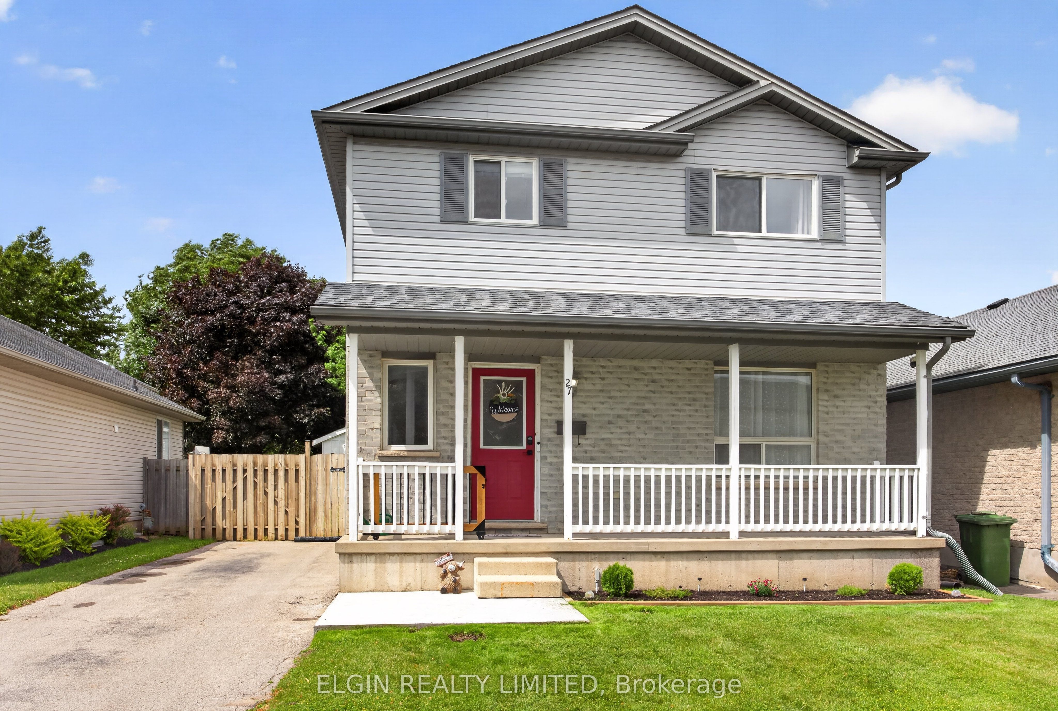
Welcome to this beautifully maintained two-storey home located in a desirable, established St. Thomas neighbourhood. From the moment you arrive, you'll appreciate the attractive curb appeal, mature landscaping, and inviting front porch-an ideal spot to enjoy your morning coffee or unwind at the end of the day.Step inside to a bright and welcoming foyer with a staircase leading to the second level. The cozy living room flows effortlessly into the open-concept kitchen (pantry added recently) and dining area, creating a functional space perfect for everyday living and entertaining. Patio doors off the dining area lead to a spacious deck ( under 1 yr old) overlooking the fully fenced backyard, offering plenty of room for children and pets to play, along with a convenient shop ( with 120v) that was built under a year ago.The main floor is completed by a practical laundry room and a 2-piece bathroom. Upstairs, you'll find three comfortable bedrooms and a well-appointed 4-piece bath. The finished basement provides valuable additional living space with a versatile rec room and a utility/storage area.Offering a great combination of comfort, functionality, and outdoor enjoyment, this move-in-ready home is perfect for families, first-time buyers, or anyone looking to settle into a welcoming community.** recent updates: flooring on main and upper level. Paint throughout, dishwasher, fridge, washer and dryer, landscaping, deck with privacy wall, front concrete pad, shop with 120v, pantry in kitchen, kitchen sink and faucet, and main floor vanity in bath.
Property Information
Building Details
Features & Amenities
Financials & Fees
Inclusions & Exclusions
existing fridge , stove, dishwasher, washer and dryer
Location
Similar Properties
View More

Source: Toronto Regional Real Estate Board (TRREB), via PropTx Innovations Inc.
The data relating to real estate on this website comes in part from the MLS® data feed of PropTx Innovations Inc. The information is deemed reliable but is not guaranteed accurate by PropTx.
The information provided herein must only be used by consumers that have a bona fide interest in the purchase, sale or lease of real estate and may not be used for any commercial purpose or any other purpose.
© 2026 PropTx Innovations Inc. All rights reserved. MLS®, REALTOR® and the associated logos are owned or controlled by The Canadian Real Estate Association (CREA).