#26 - 6758 St Andrews Circle
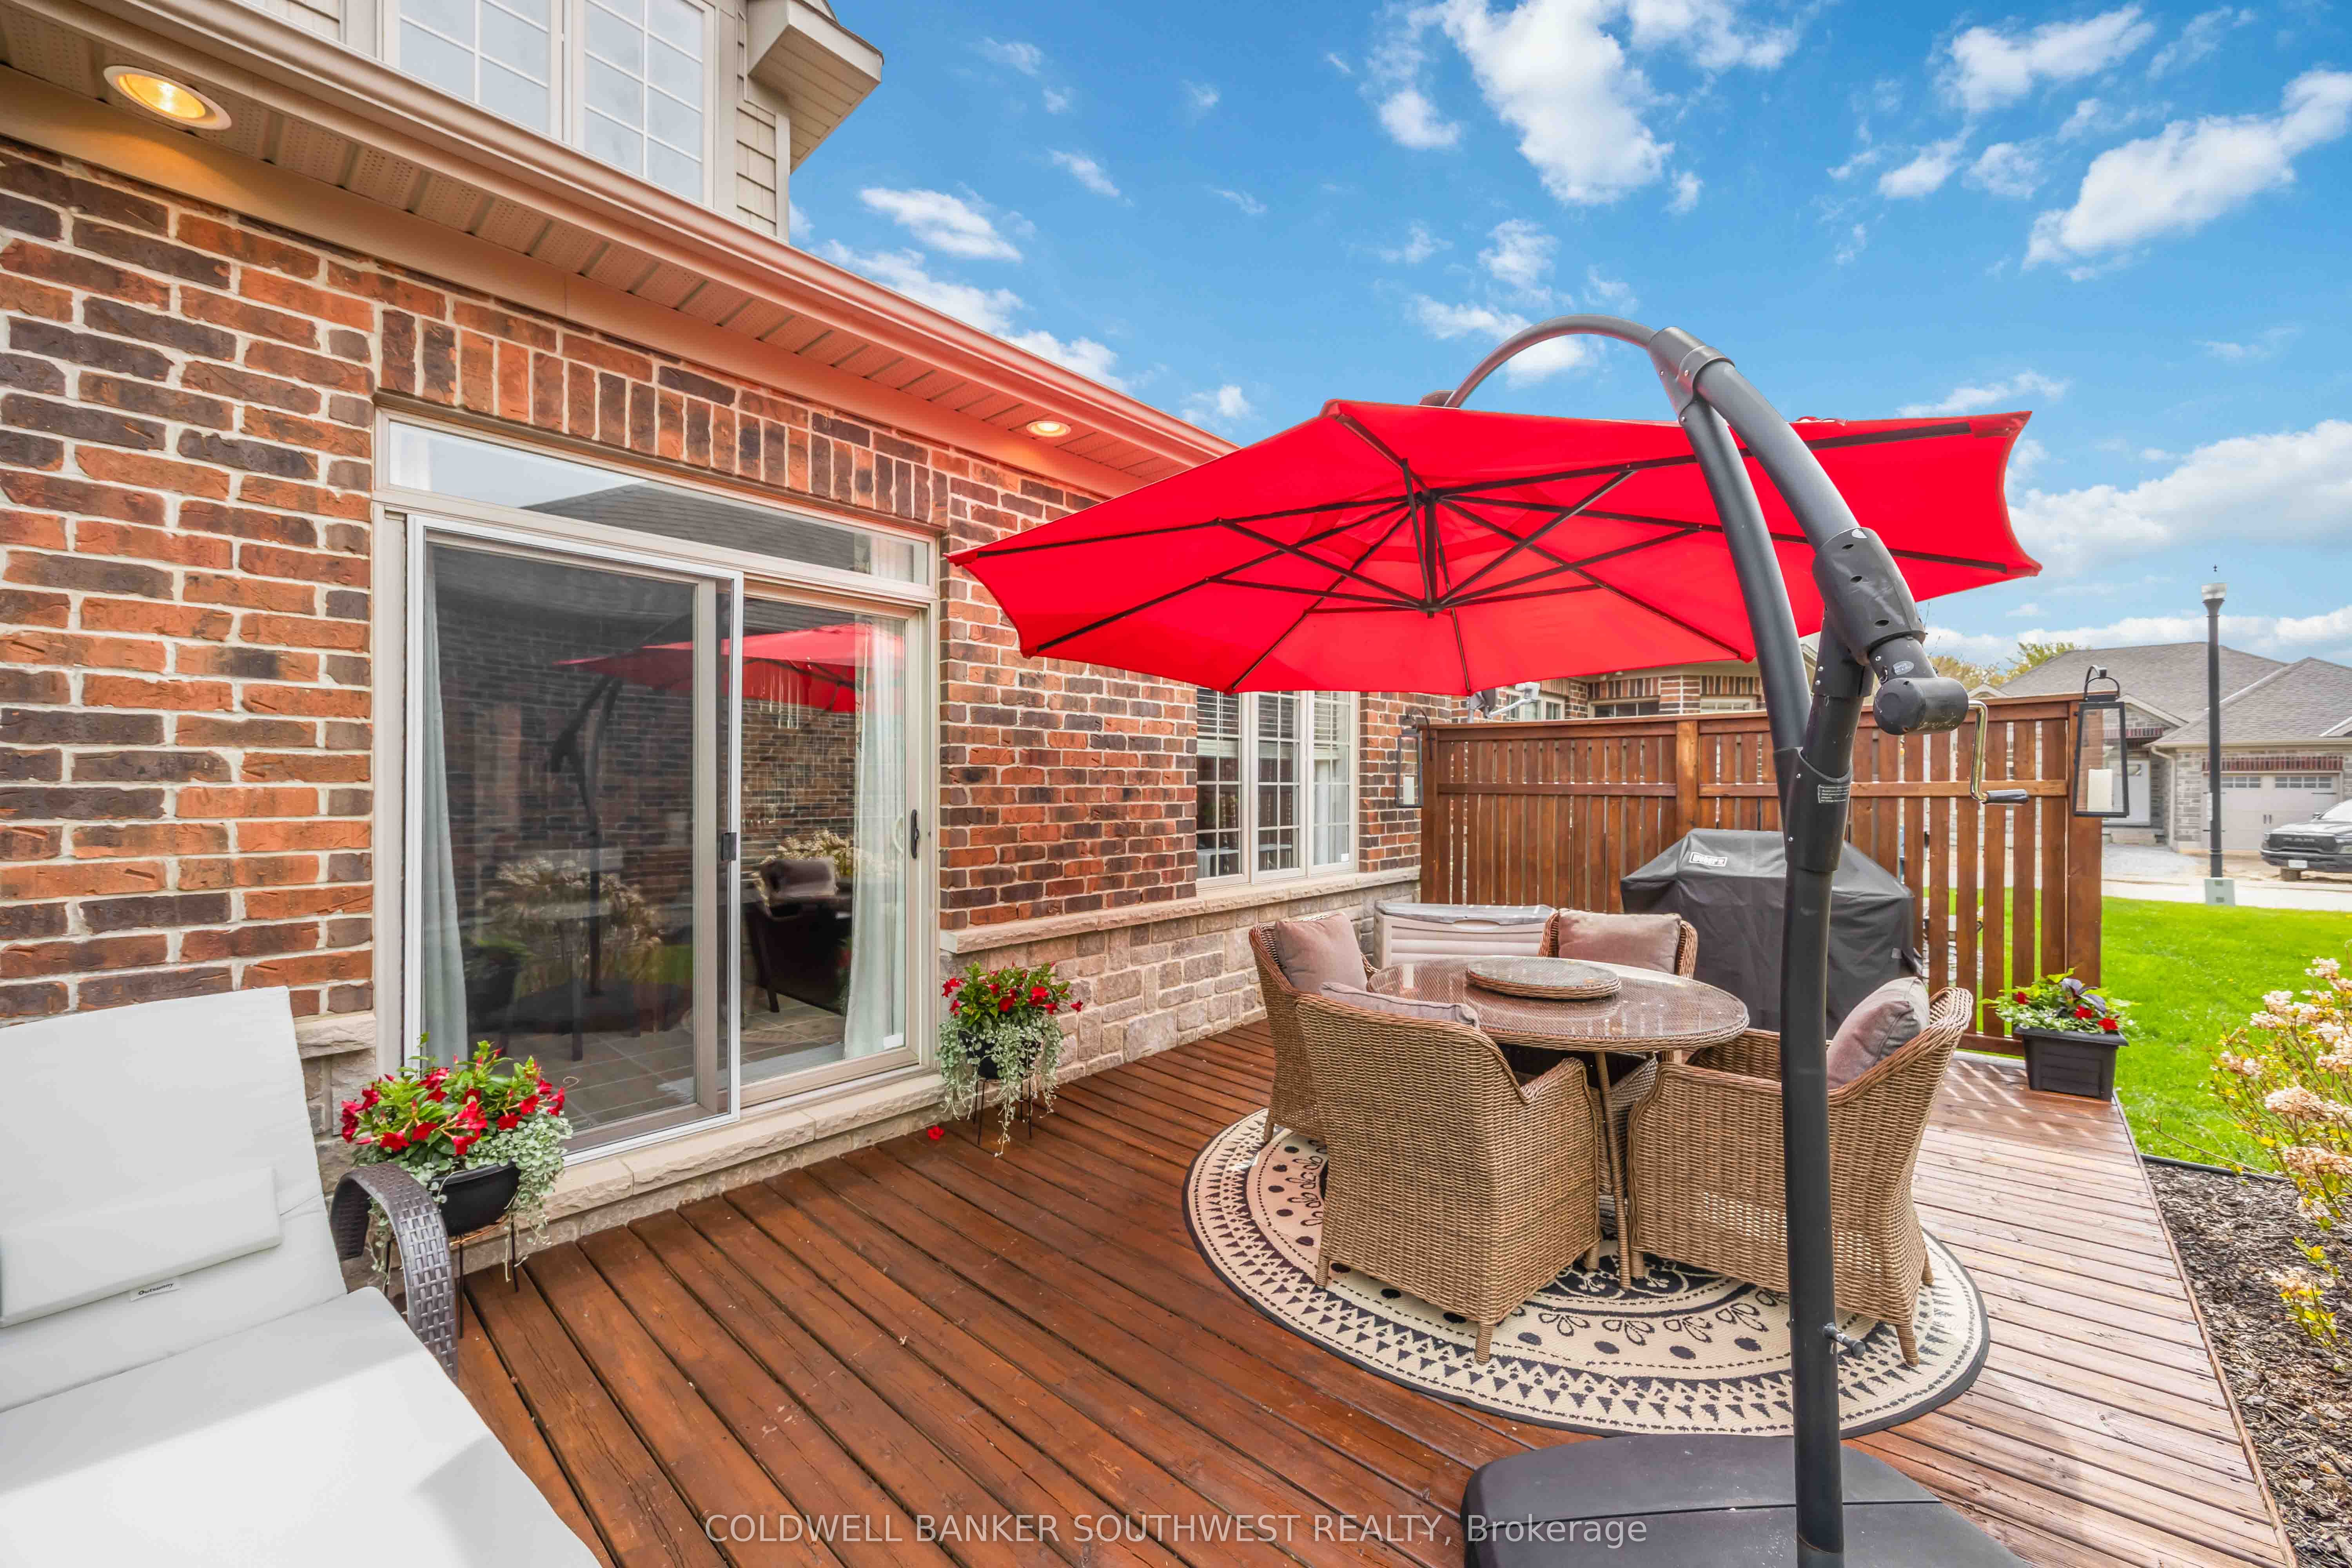
About This Home
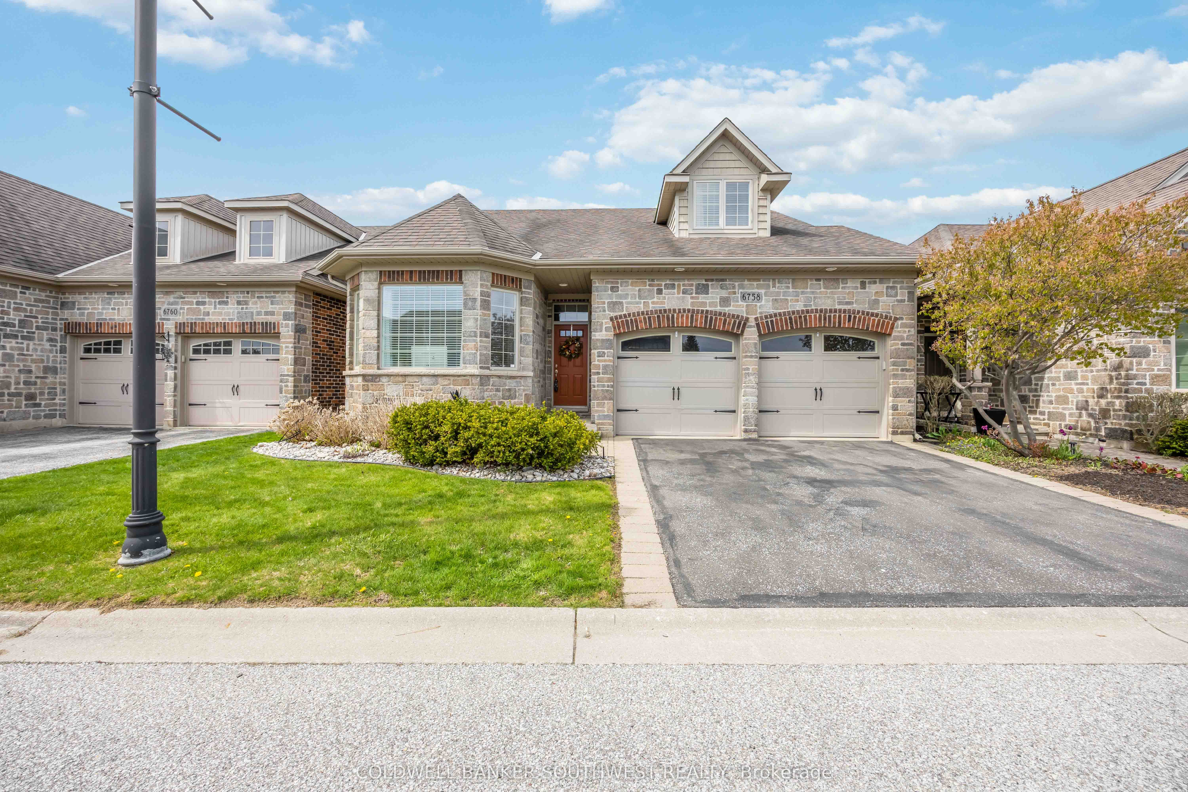
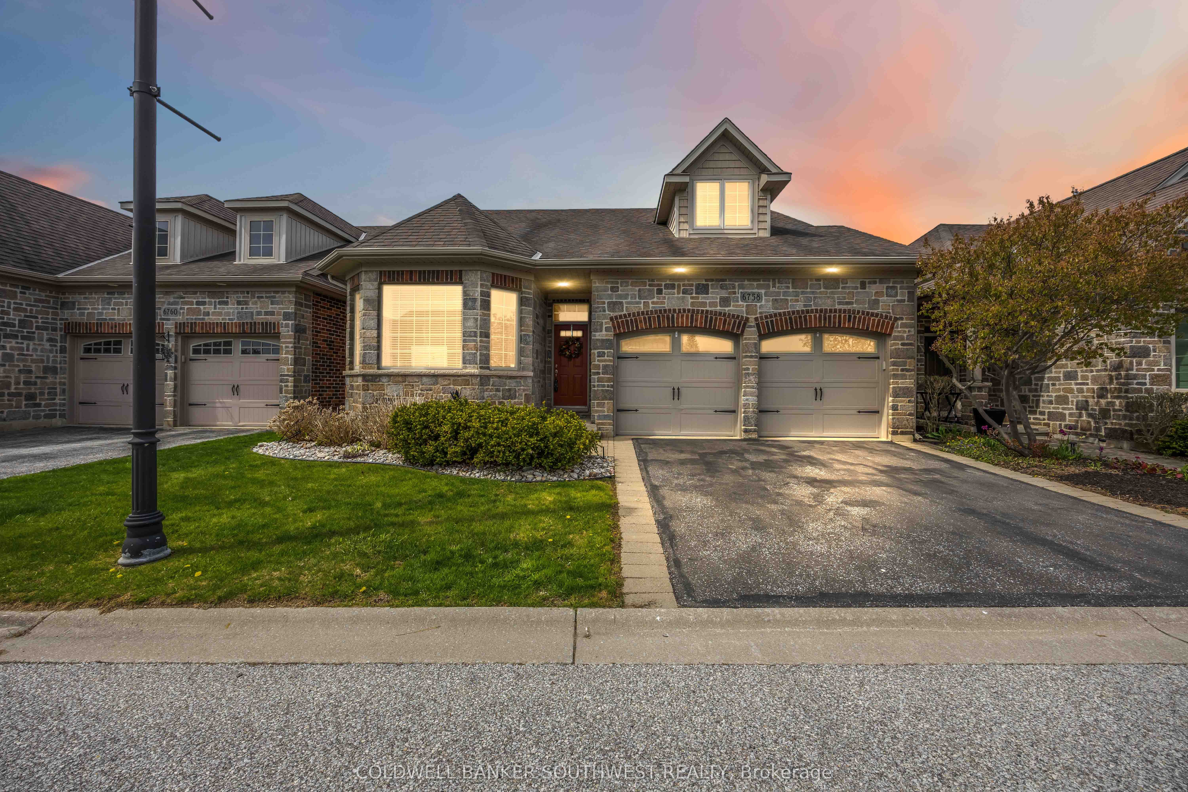
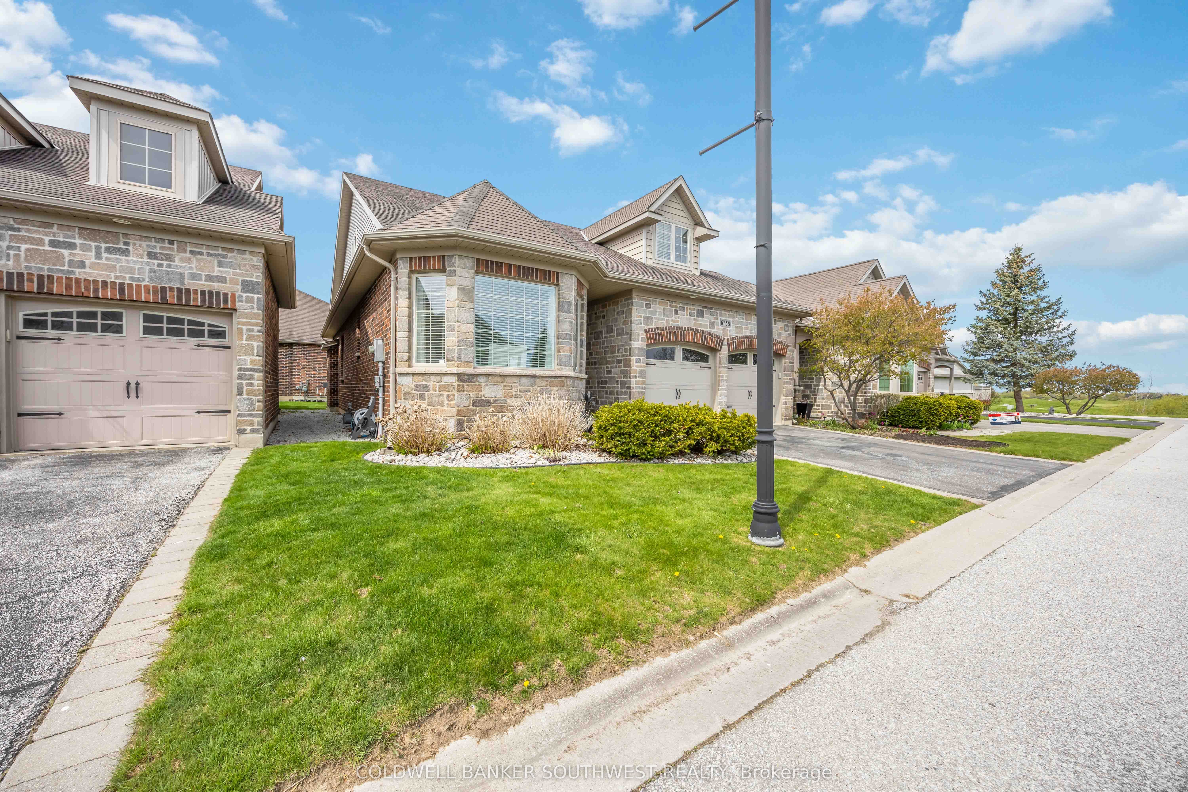
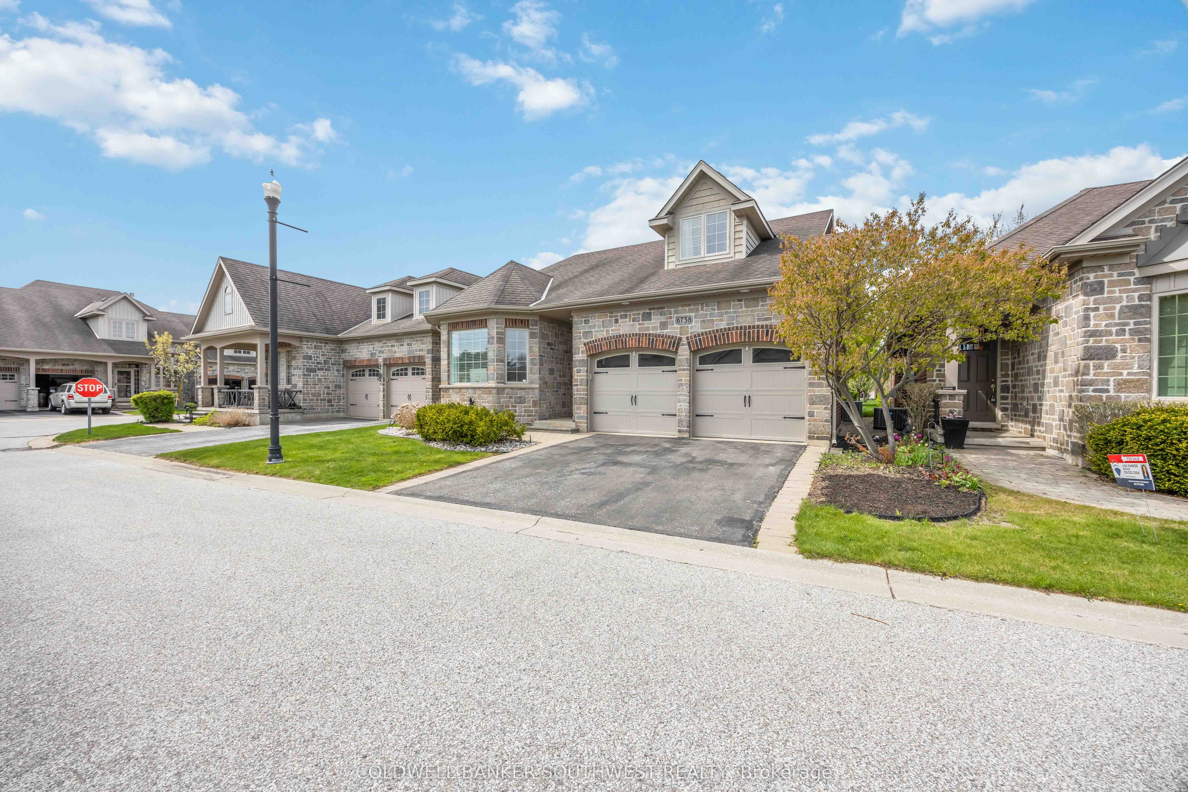
Welcome to 6758 St. Andrew's Circle, located in the desirable Sawmill Creek community - offering spacious living, and functional design. This beautifully designed bungaloft home features an open-concept main floor with a bright living room, dining area, and spacious kitchen, complete with direct access to the back deck. The main floor also offers a dedicated office space, a spacious primary bedroom complete with a walk-in closet and 5-piece ensuite, plus an additional 4-piece bathroom for added convenience. Upstairs, the loft area provides additional living flexibility with a bedroom and a 4-piece bathroom. The fully finished basement expands your living space even further with an additional bedroom or office, large rec room, 3-piece bathroom, workshop area, and ample storage space. Complete with a 2-car garage, dedicated golf cart parking spot, irrigation system, and located in a sought-after neighbourhood; this home combines comfort, functionality, and versatility in one exceptional package.
Property Information
Building Details
Features & Amenities
Financials & Fees
Inclusions & Exclusions
Washer, Dryer, Fridge, Stove, Dishwasher, Microwave, Garage Door Openers and Remotes, natural gas line for BBQ, pool table and all accessories, bar fridge, all draperies and blinds, murphy bed in basement bedroom.
Stand alone pantry in kitchen, freezer in garage, gas range (negotiable), wine fridge
Location
Similar Properties
View More
Source: Toronto Regional Real Estate Board (TRREB), via PropTx Innovations Inc.
The data relating to real estate on this website comes in part from the MLS® data feed of PropTx Innovations Inc. The information is deemed reliable but is not guaranteed accurate by PropTx.
The information provided herein must only be used by consumers that have a bona fide interest in the purchase, sale or lease of real estate and may not be used for any commercial purpose or any other purpose.
© 2026 PropTx Innovations Inc. All rights reserved. MLS®, REALTOR® and the associated logos are owned or controlled by The Canadian Real Estate Association (CREA).