206 Beley Street
About This Home
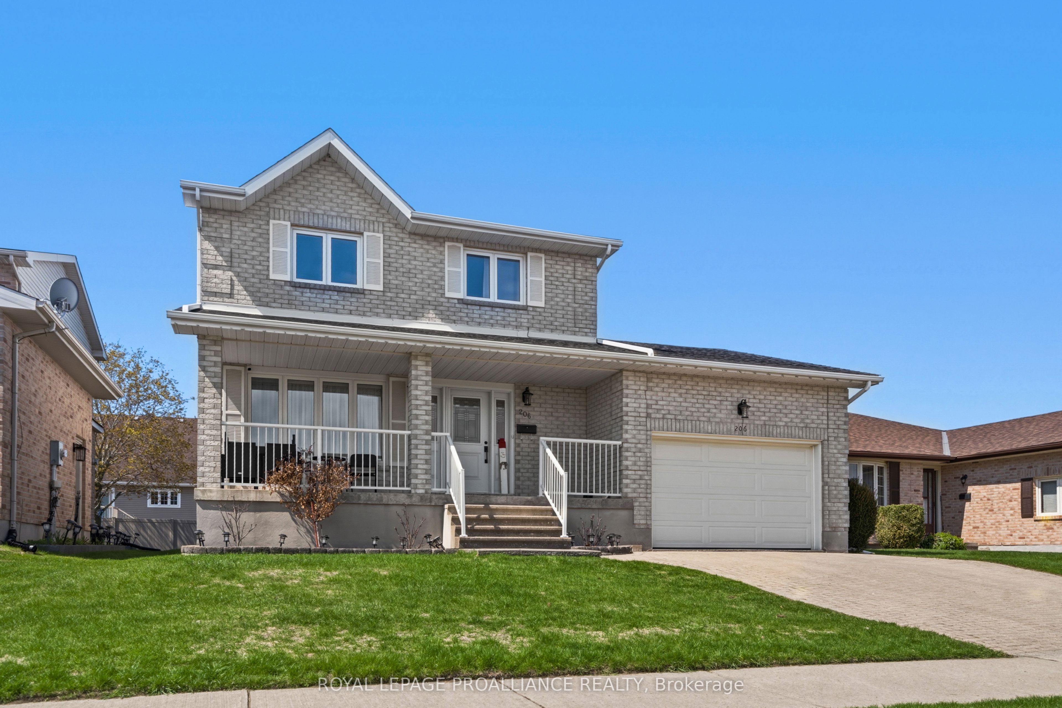
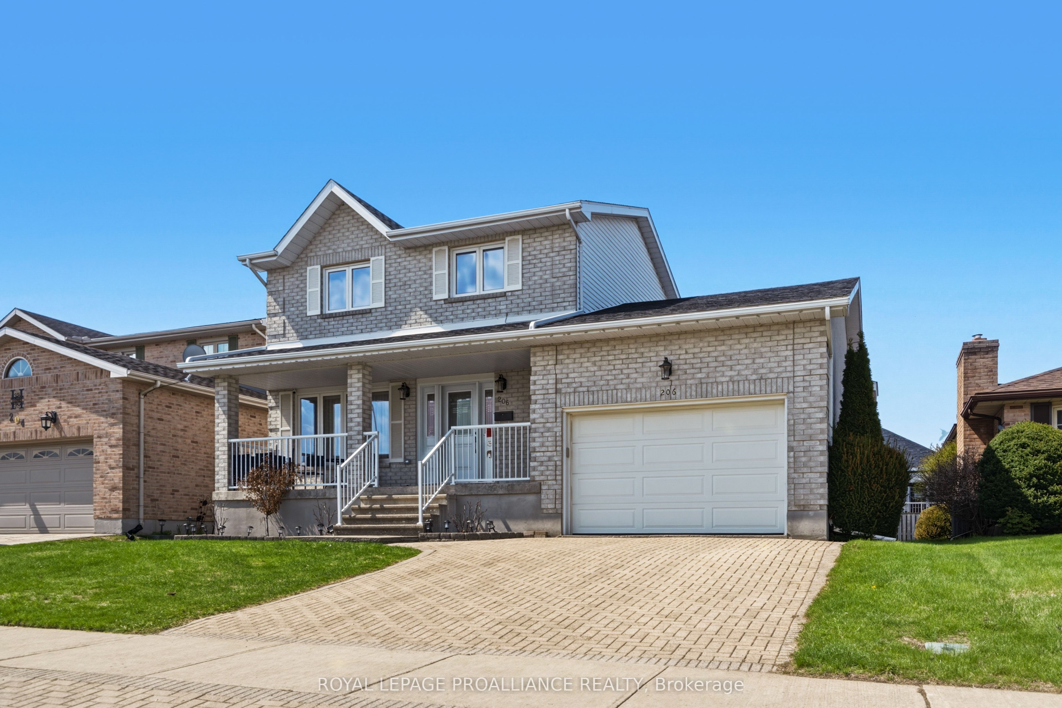
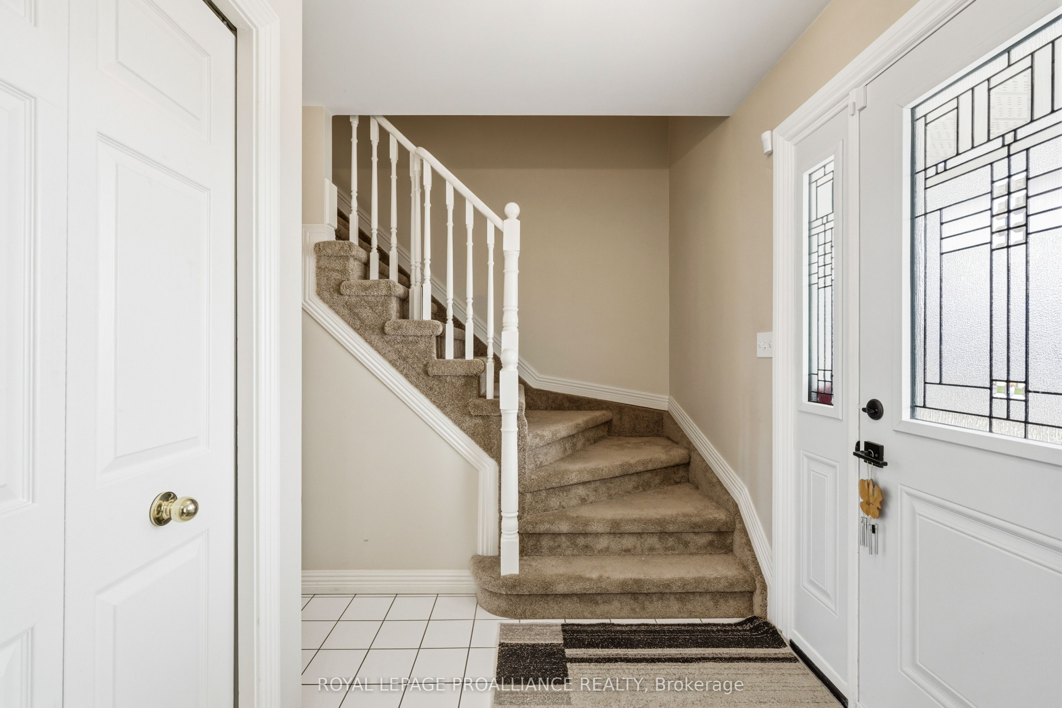
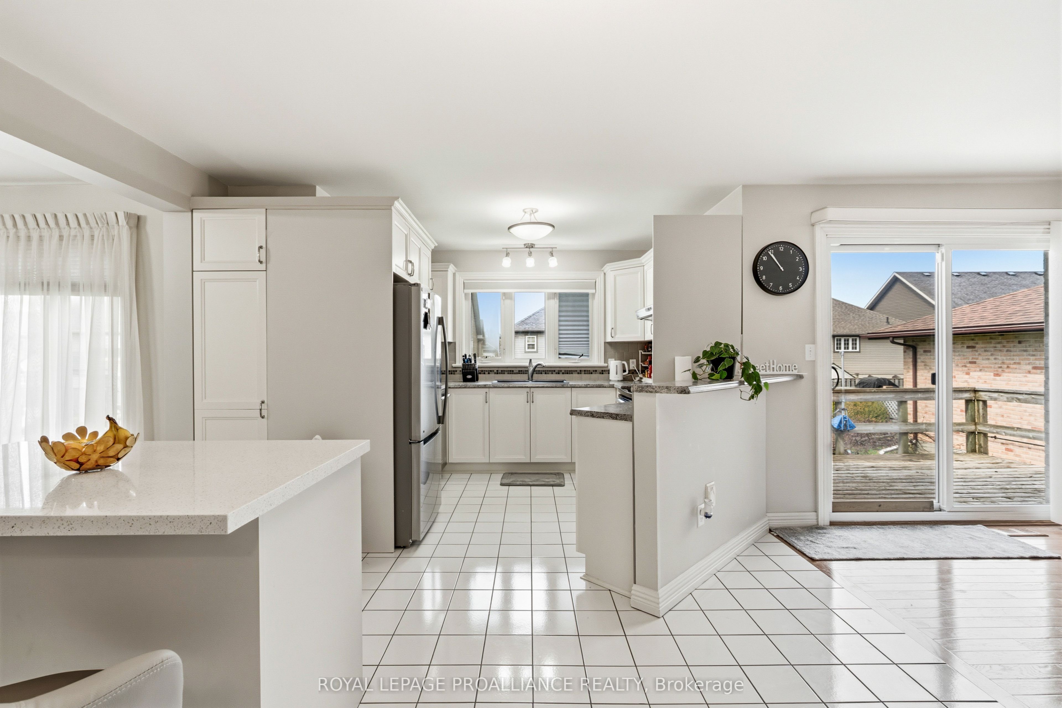
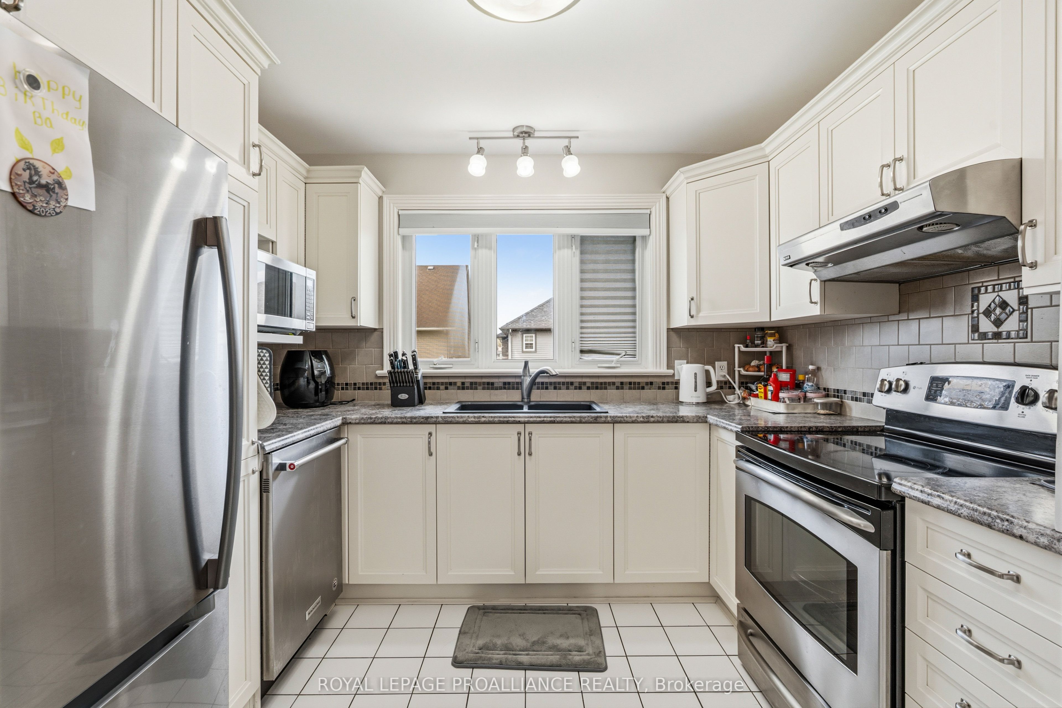
This beautifully maintained two-storey home is ideally located in the city's desirable, well-kept north end. Thoughtfully designed with versatility in mind, it offers an exceptional layout suited for growing families and multi-generational living. A bright, welcoming foyer leads into a stunning open-concept main floor, highlighted by an updated kitchen (2025) featuring a redesigned layout, central island, and convenient reach-in pantry. The seamless flow between the living room, dining area, kitchen, and family room creates an elegant yet functional space-perfect for entertaining, family gatherings or everyday living. Step out from the family room onto the deck, ideal for summer barbecues and al fresco dining. A stylish two-piece powder room completes the main level. Upstairs, the home offers family comfort with two well-appointed bedrooms, a spacious primary suite with private ensuite, and an additional four-piece bathroom. The fully finished lower level expands your living space with two additional bedrooms, a three-piece bathroom, a combined laundry and utility area, and a versatile recreation room suited for a games area, home office, or media space. A separate, generously sized storage room adds even more practicality. Curb appeal is enhanced by an interlock driveway and walkway leading to a double-car garage, complemented by beautifully landscaped gardens and mature shrubs. Call today for your showing.
Property Information
Building Details
Features & Amenities
Financials & Fees
Inclusions & Exclusions
Refrigerator, Stove, Microwave, Dishwasher, Washer, Dryer, Freezer, HWT, Central Air Unit, all Window coverings, all light fixtures
Location
Similar Properties
View More
Source: Toronto Regional Real Estate Board (TRREB), via PropTx Innovations Inc.
The data relating to real estate on this website comes in part from the MLS® data feed of PropTx Innovations Inc. The information is deemed reliable but is not guaranteed accurate by PropTx.
The information provided herein must only be used by consumers that have a bona fide interest in the purchase, sale or lease of real estate and may not be used for any commercial purpose or any other purpose.
© 2026 PropTx Innovations Inc. All rights reserved. MLS®, REALTOR® and the associated logos are owned or controlled by The Canadian Real Estate Association (CREA).