512 Laurier Boulevard
About This Home
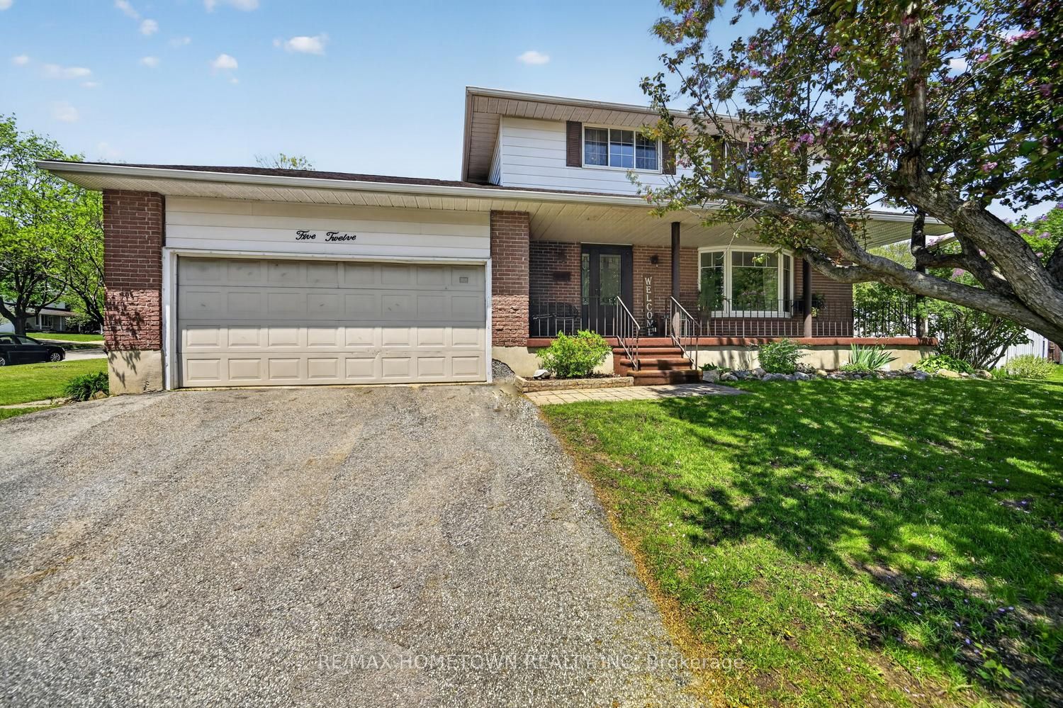
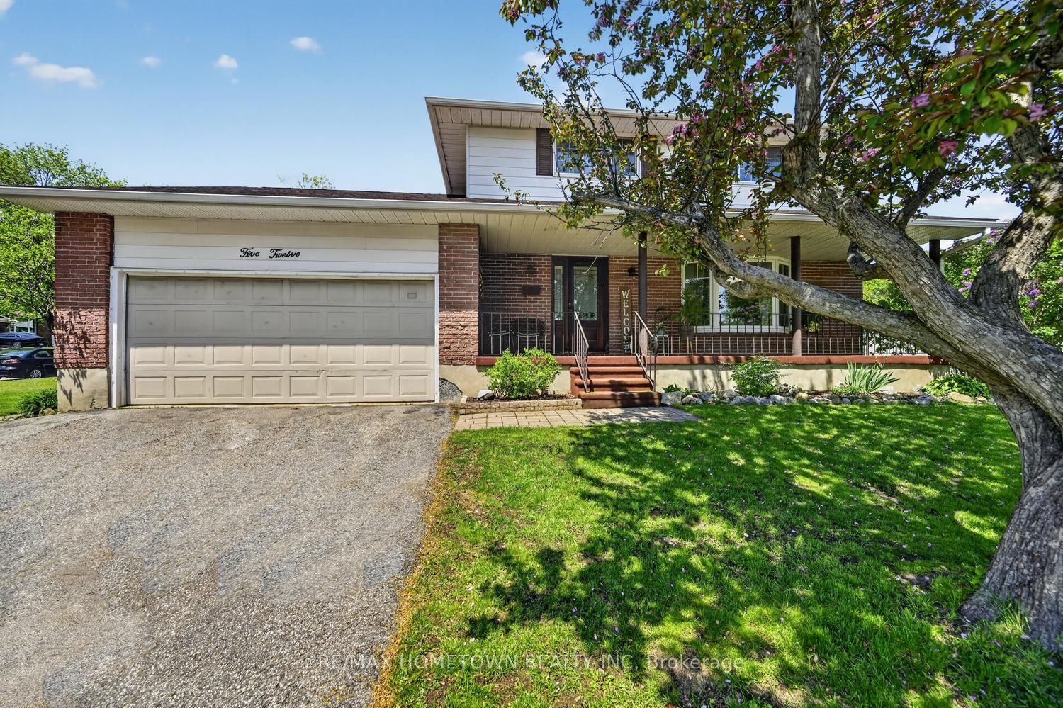
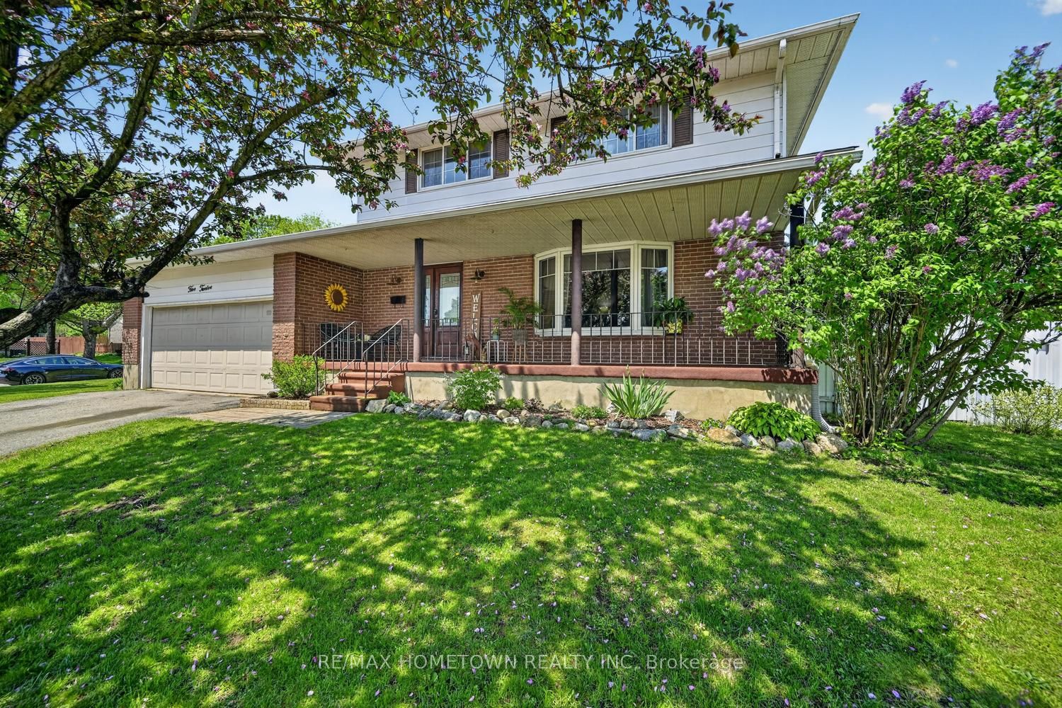
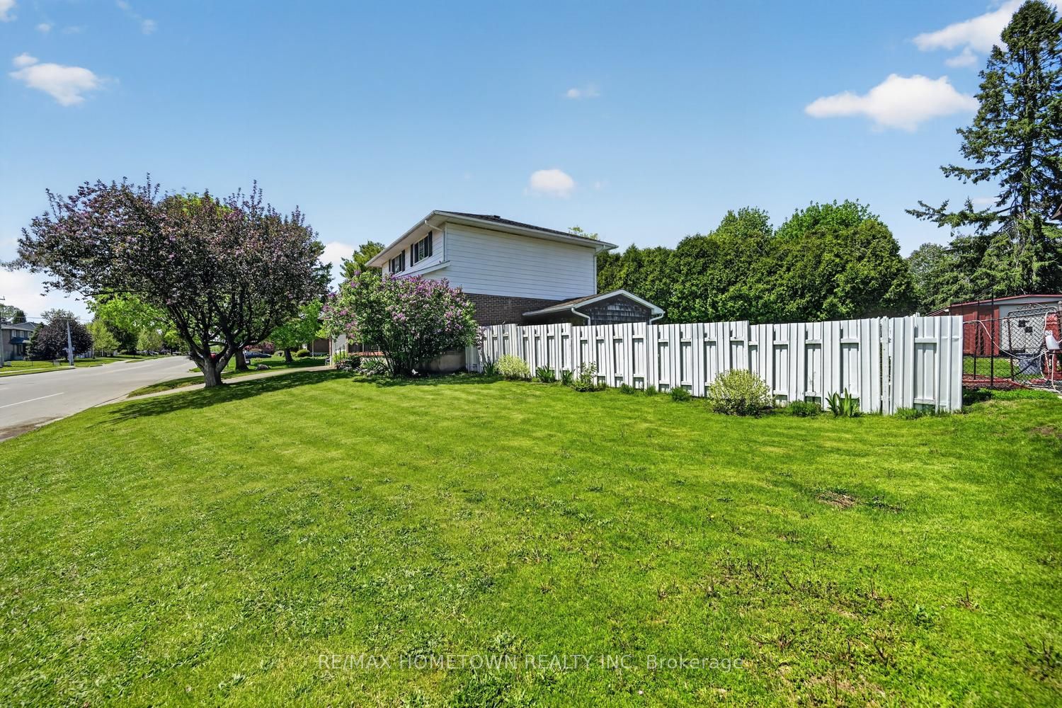
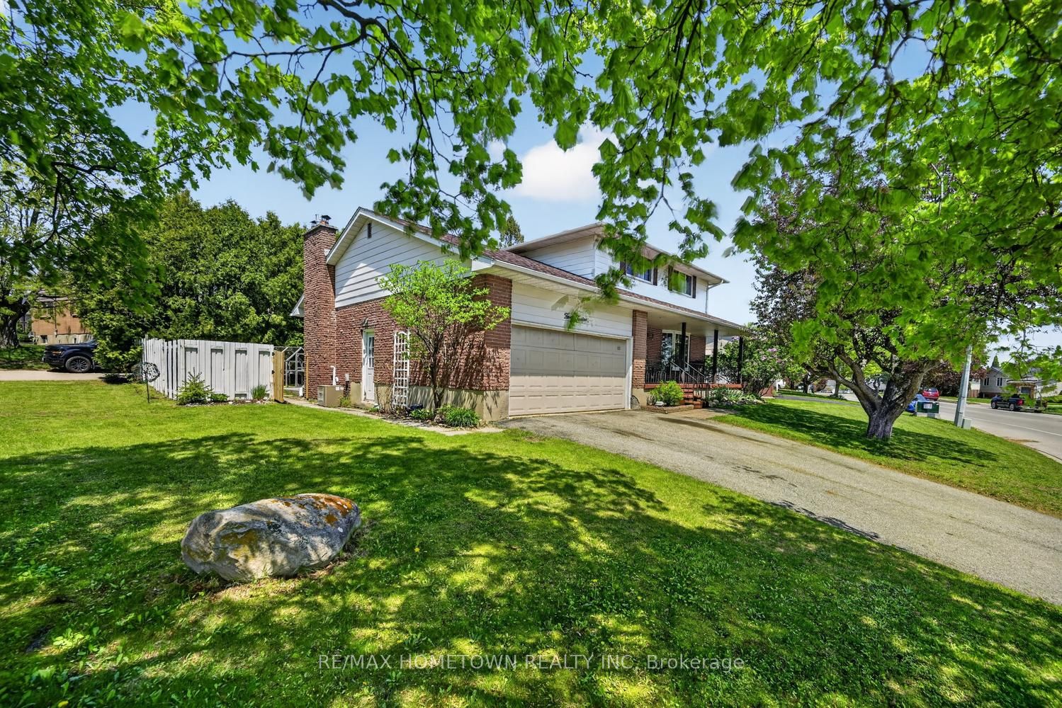
Summer is calling, and this backyard is ready to answer. Imagine endless pool days, evenings spent relaxing in the new hot tub, and the ultimate staycation experience for kids, family, and friends-all available for immediate enjoyment. Sometimes everything simply falls into place. A new chapter begins... bringing family together under one roof, creating space for laughter, celebrations, quiet evenings, and a lifetime of memories. Welcome to 512 Laurier Blvd - a home designed perfectly for today's modern blended family, where comfort, privacy, and functionality come together effortlessly. The true heart of this property is the extraordinary backyard oasis. Surrounded by mature gardens, lush perennials, and exceptional privacy, the setting feels more like a private resort than a city home. The sparkling pool, relaxing hot tub, and generous entertaining areas create the perfect backdrop for summer gatherings, neighbourhood kids, and unforgettable family moments. Inside, the home offers a warm and inviting floor plan filled with oversized sun-drenched windows and thoughtfully designed living spaces. One of the most loved areas of the home is the oversized main-floor family room overlooking the backyard retreat - a space that feels both exciting and welcoming year-round. The upper level features four generously sized bedrooms with abundant natural light and excellent closet space, while the fully finished fourth level offers incredible flexibility with a recreation room and bonus area ideal for a home office, studio, gym, or work-from-home setup. Located within walking distance to schools, shopping, parks, and only one block from the renowned Pat Beasley Soccer Complex, this exceptionally cared-for home offers the perfect balance of lifestyle, convenience, and affordability. Reluctantly offered for sale, the current owners believe it deserves another busy, loving family ready to enjoy everything it has to offer.
Property Information
Building Details
Features & Amenities
Financials & Fees
Inclusions & Exclusions
washer ,dryer, fridge ,stove, dishwasher, light fixtures, hot tub
Location
Similar Properties
View More
Source: Toronto Regional Real Estate Board (TRREB), via PropTx Innovations Inc.
The data relating to real estate on this website comes in part from the MLS® data feed of PropTx Innovations Inc. The information is deemed reliable but is not guaranteed accurate by PropTx.
The information provided herein must only be used by consumers that have a bona fide interest in the purchase, sale or lease of real estate and may not be used for any commercial purpose or any other purpose.
© 2026 PropTx Innovations Inc. All rights reserved. MLS®, REALTOR® and the associated logos are owned or controlled by The Canadian Real Estate Association (CREA).