25 Anthony Court
About This Home
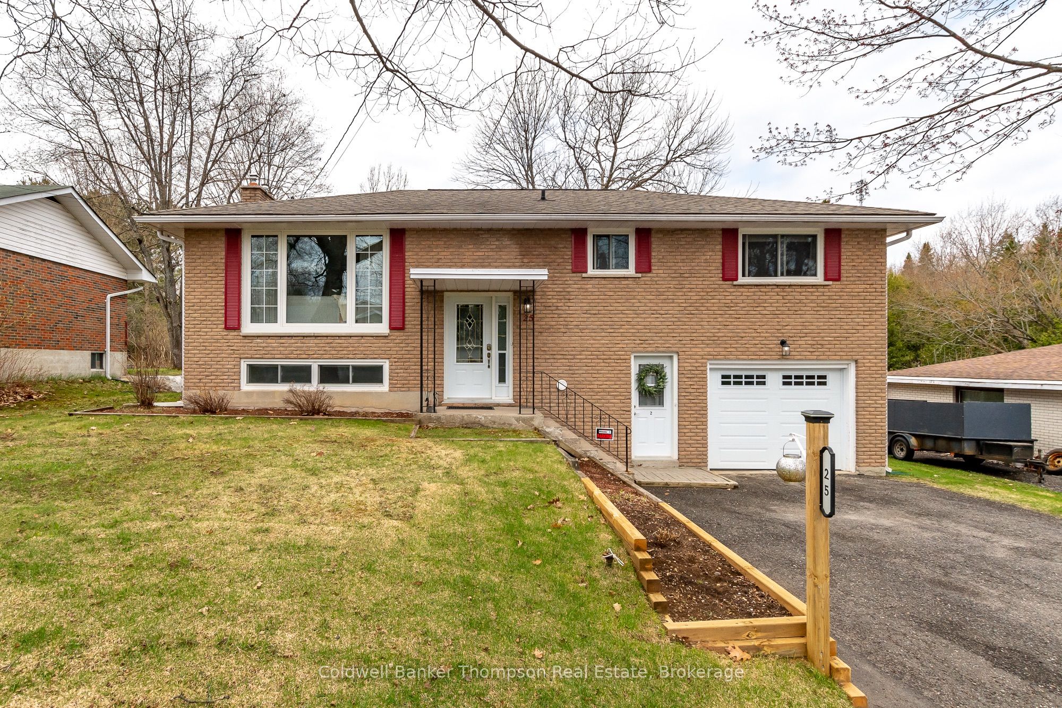
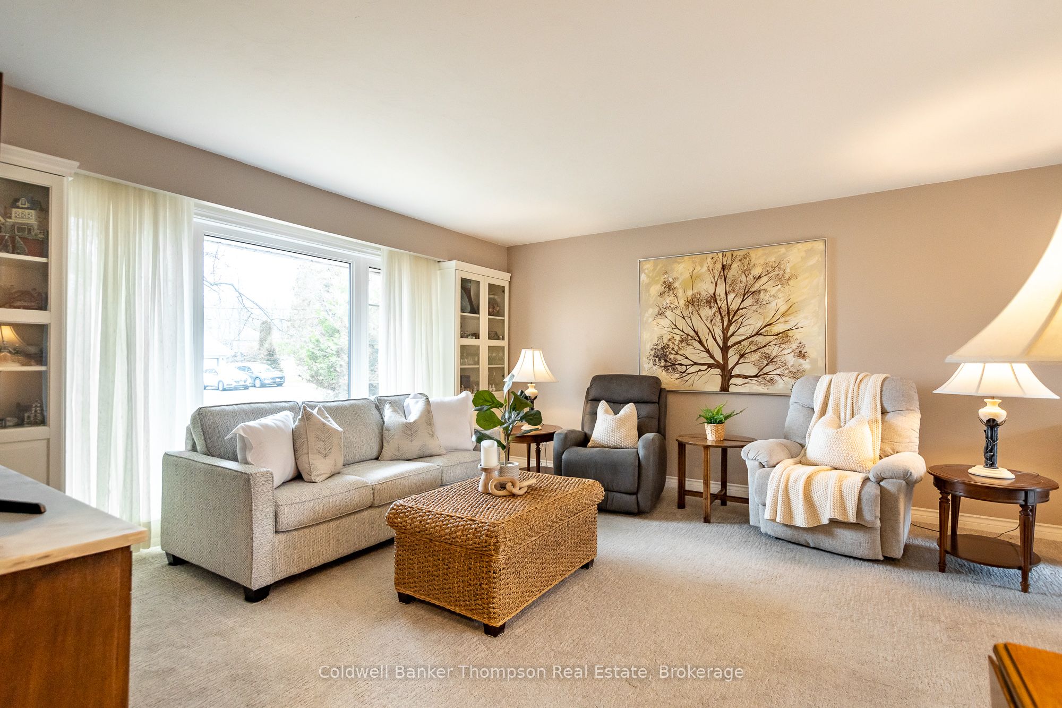
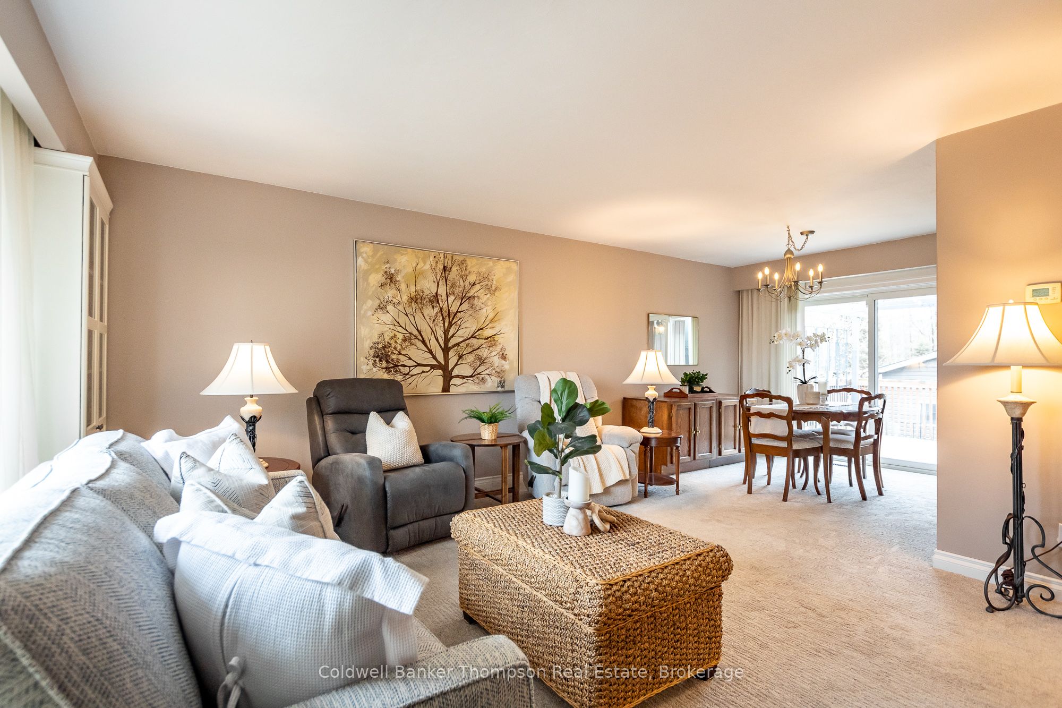
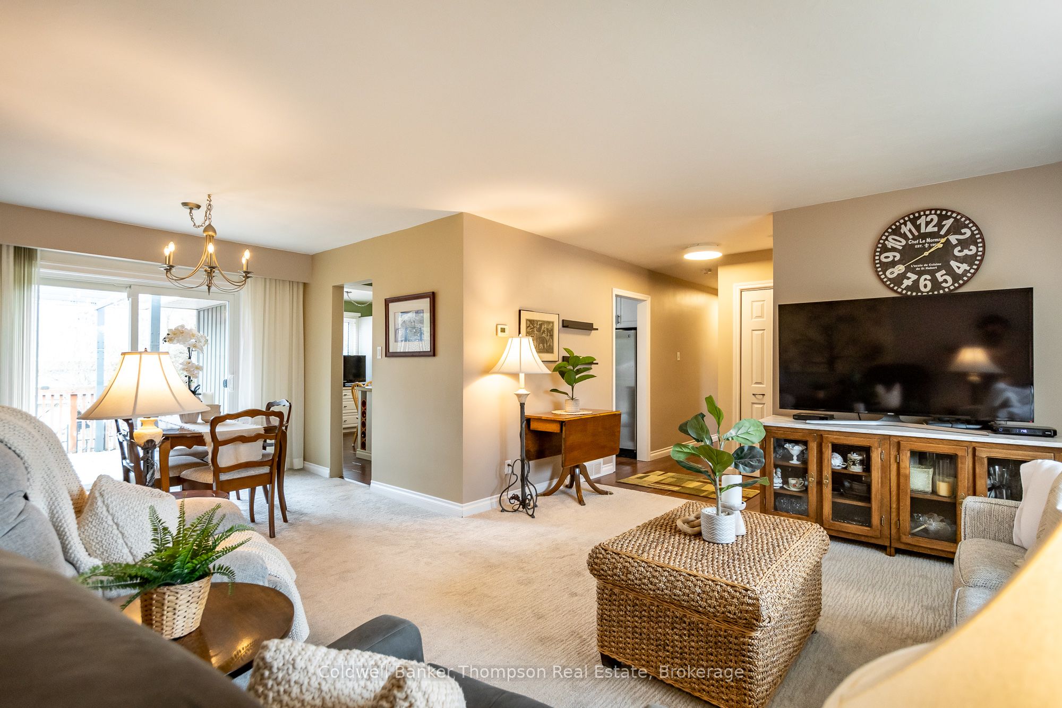
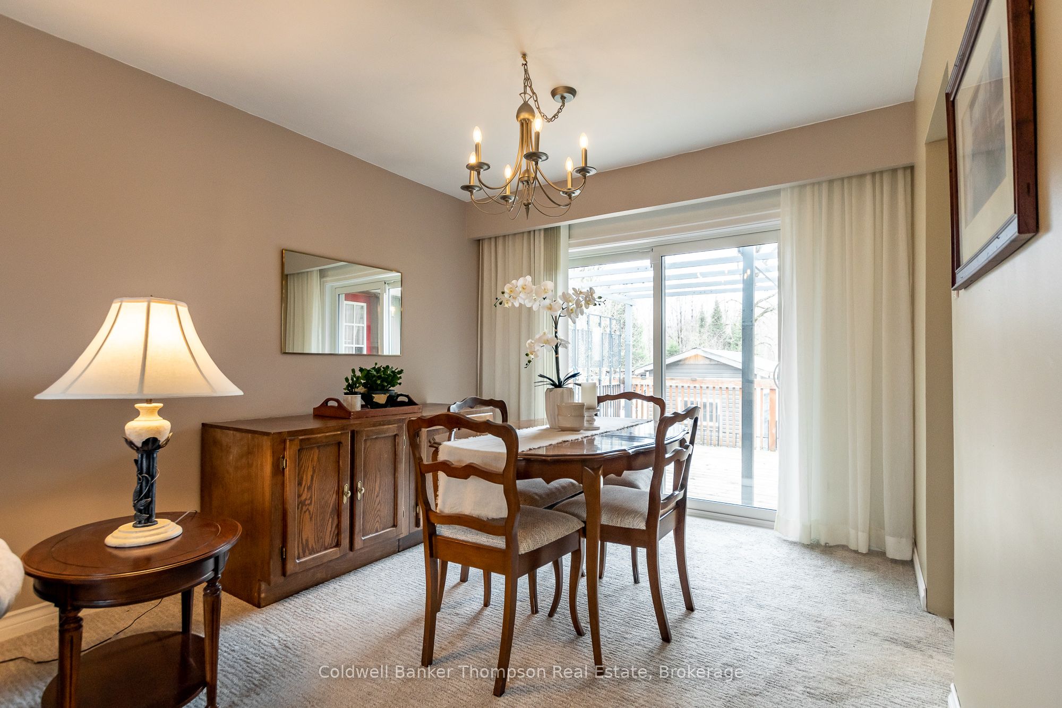
Set on a quiet dead-end street in a sought-after neighbourhood, this meticulously maintained brick bungalow offers an exceptional opportunity for homeowners and investors alike with its fully self-contained apartment and strong income potential. With the lower-level apartment currently vacant, buyers have the rare advantage of securing market rent immediately, making this an ideal option for those looking to offset mortgage costs, accommodate multigenerational living, or add a turnkey income property to their portfolio. The apartment features a spacious kitchen, comfortable living room with a natural gas fireplace, one bedroom, a 3-piece bathroom, and convenient inside entry from the attached single-car garage, creating a welcoming and functional space for tenants or extended family. Upstairs, the bright and spacious main level is equally impressive, offering a generous living room, dedicated dining area, and a well-designed kitchen with abundant cabinetry, extensive counter space, and a sunny breakfast area with walkout access to the rear deck for easy summer BBQing and outdoor enjoyment. The oversized primary suite, once configured as two bedrooms, offers a peaceful retreat complete with a walk-in closet, while the updated 3-piece bathroom features heated floors for added comfort. A guest bedroom and convenient stackable laundry complete the main floor. Lovingly updated and exceptionally cared for throughout, this home also offers ample parking, natural gas forced air heating, central air, Lakeland fibre optic internet, full municipal services, and curbside sanitary collection, delivering the perfect balance of lifestyle, flexibility, and long-term value.
Property Information
Building Details
Features & Amenities
Financials & Fees
Inclusions & Exclusions
Stackable Washer & Dryer x 2, Fridge x 2, Stove x 2, Range Hood x 2, Dishwasher, Garage Door Opener & All Remotes, Shed, Pagoda on Deck, All Window Coverings, All Bathroom Mirrors, All Light Fixtures
Personal Items, Staging Materials
Location
Similar Properties
View More

Source: Toronto Regional Real Estate Board (TRREB), via PropTx Innovations Inc.
The data relating to real estate on this website comes in part from the MLS® data feed of PropTx Innovations Inc. The information is deemed reliable but is not guaranteed accurate by PropTx.
The information provided herein must only be used by consumers that have a bona fide interest in the purchase, sale or lease of real estate and may not be used for any commercial purpose or any other purpose.
© 2026 PropTx Innovations Inc. All rights reserved. MLS®, REALTOR® and the associated logos are owned or controlled by The Canadian Real Estate Association (CREA).