1802 Valley Road
About This Home
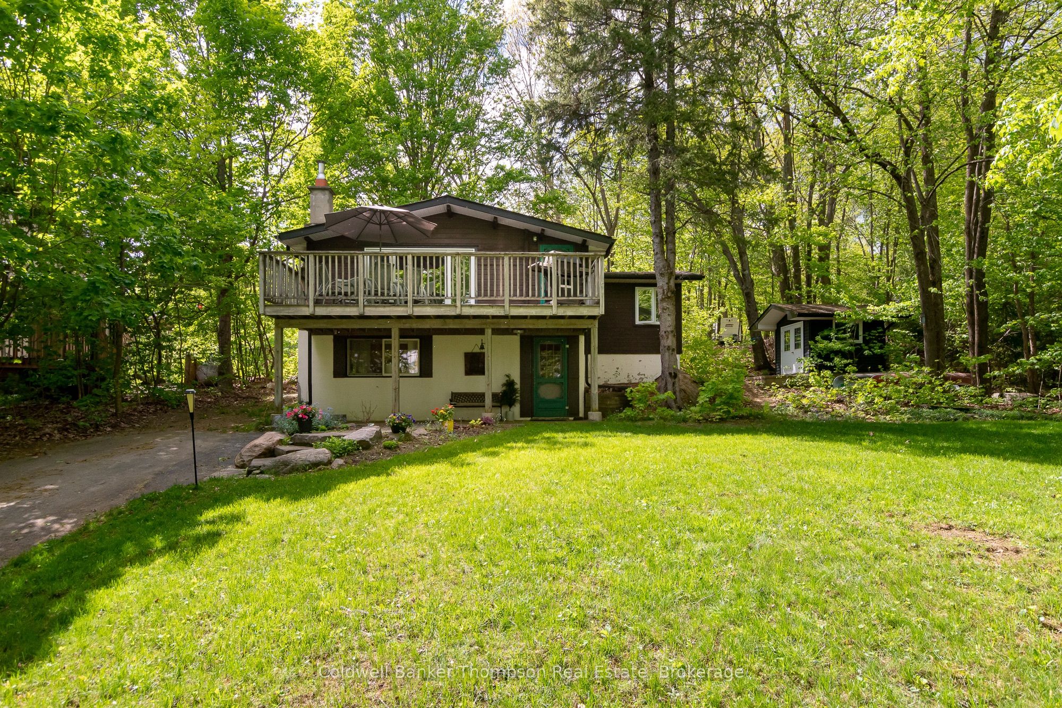
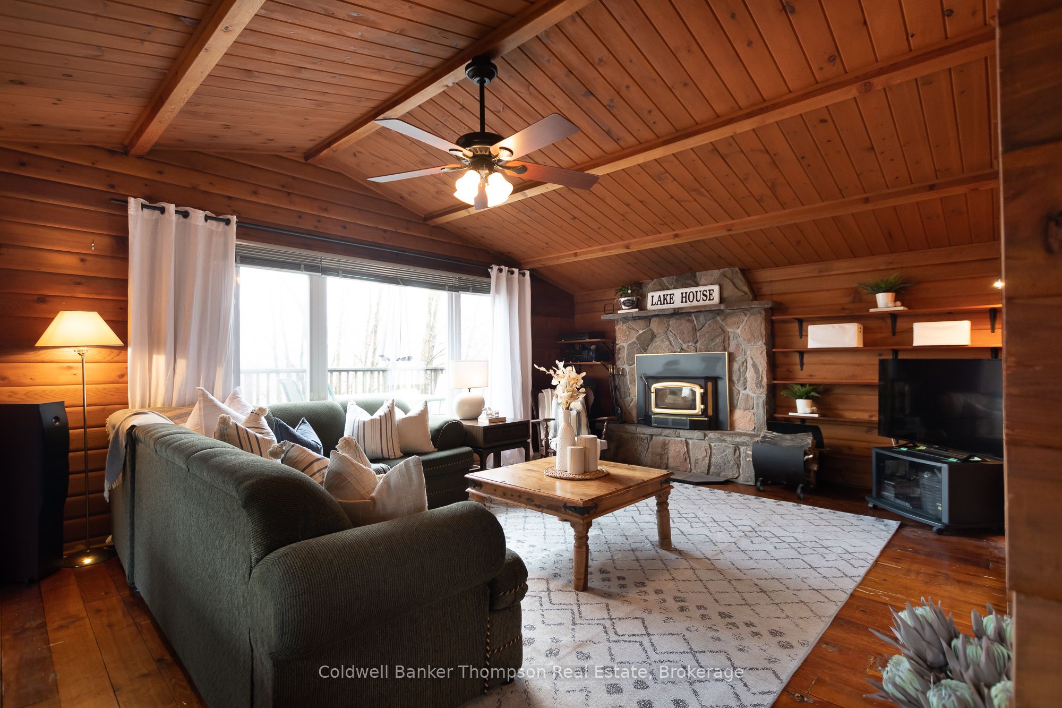
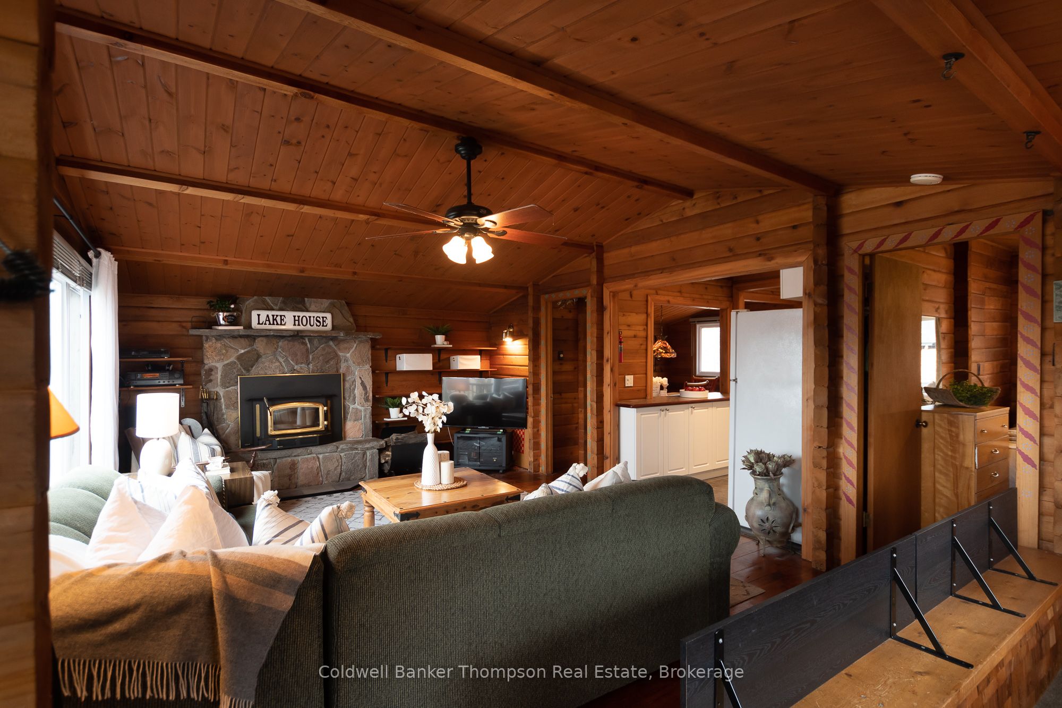
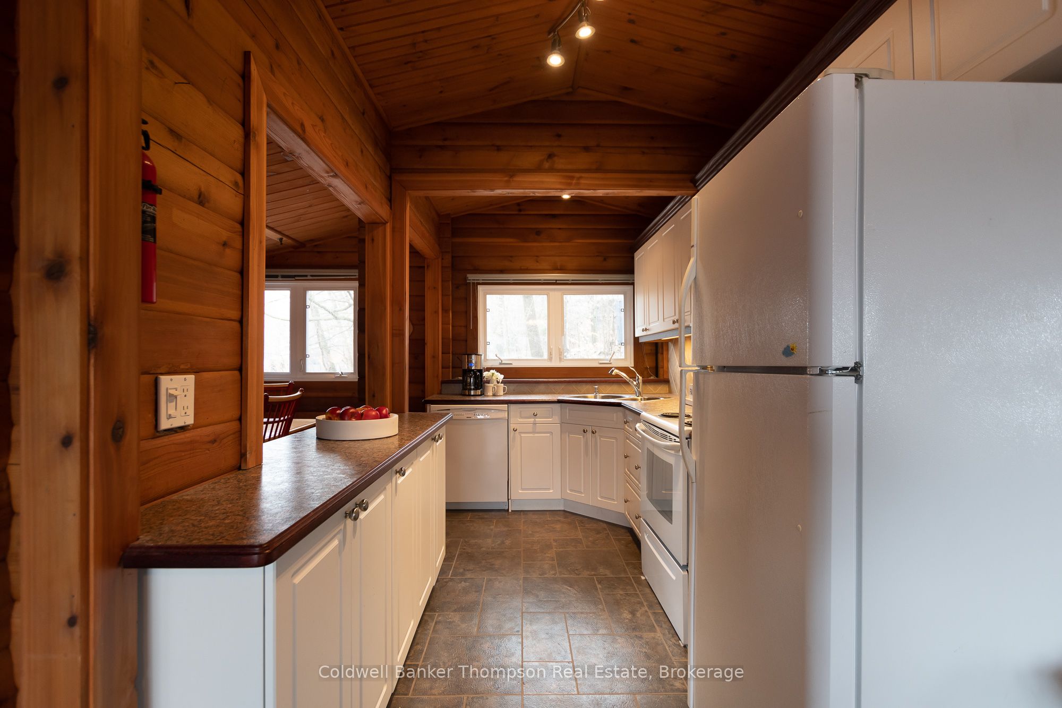
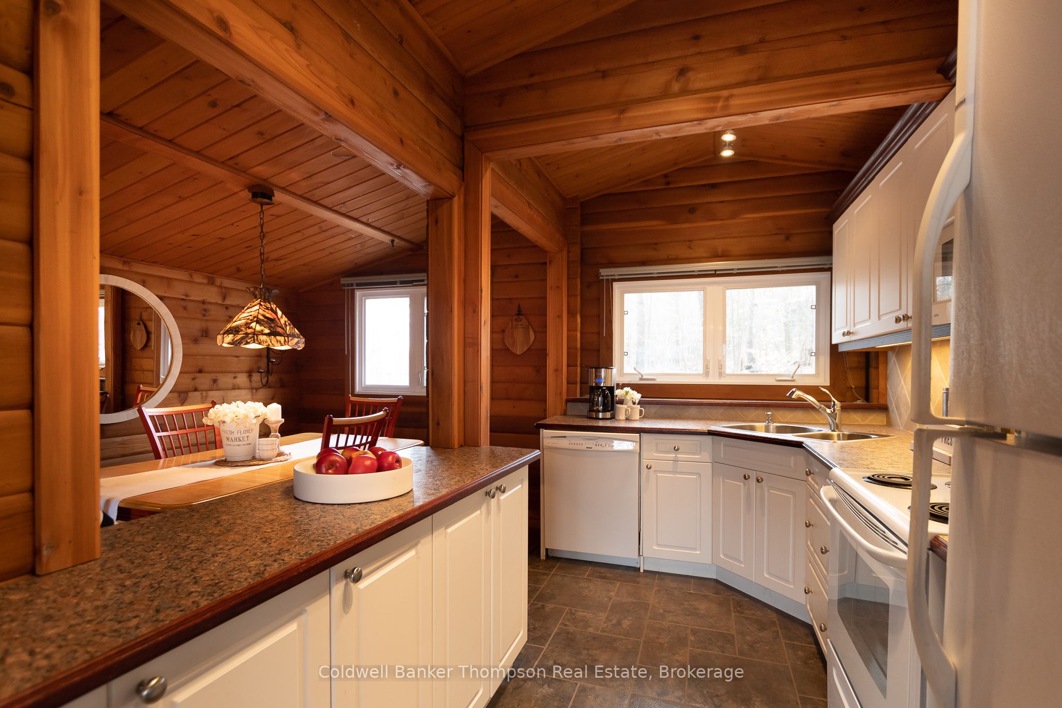
Welcome to your Hidden Valley chalet, a Pan-Abode log home that captures the unmistakable energy of this 4-season community. Neighbours stroll to the hill with skis in winter & wander down to the community's private beach in the warmer months, with seasonal boat slip rentals available on a first-come, first-served basis. Crafted with machine-profiled engineered western red cedar logs designed to fit seamlessly together, the home blends classic chalet character with thoughtful construction. Meticulously kept & lovingly maintained, this is an opportunity to start making memories from day one. This raised bungalow offers a warm, inviting main floor with a bright living room centred around a stunning stone-accented wood-burning fireplace, setting the tone for relaxed evenings after a day outdoors. Off the living room is an east-facing deck, ideal for BBQing & outdoor entertaining. The spacious kitchen with matching appliances flows effortlessly into the dining area, creating an easy, social layout. The primary bedroom is a cozy escape, complete with an oversized ensuite featuring a stone tile step-in shower & a Neptune jetted tub. The walkout lower level extends the living space with 2 additional bedrooms, & a full 4-pc bathroom, ideal for hosting family & friends. Recent updates include a new septic system (2022), renovated lower level bathroom (2022), natural gas service & forced air furnace (2024), & a roof rebuilt in 2005 & re-shingled in 2019. Outside, there's ample parking & a charming, extremely well-built shed offers durable & dependable storage. With the added convenience of municipal water & curbside garbage collection, everything is in place for easy living. Just a short walk to Hidden Valley Ski Resort, this location truly embraces the chalet lifestyle. Nearby, Deerhurst Resort adds even more to enjoy with golf, spa, dining, & year-round amenities, while Huntsville is just a quick drive away for everything else you need.
Property Information
Building Details
Features & Amenities
Financials & Fees
Inclusions & Exclusions
Washer, Dryer, Fridge, Stove, Built-In Microwave, Dishwasher, Any Remaining Firewood, All Window Covering (Except Living Room Curtains and Rods), All Light Fixtures ( Except Dining Room Light Fixture), All Bathroom Mirrors, Propane BBQ
Dining Room Light Fixture, Personal Items, Staging Items, Living Room Curtains and Rods, ***Selling Turn Key is Negotiable*** If so, the following will be excluded: Living Room TV & TV Stand.
Location
Similar Properties
View More
Source: Toronto Regional Real Estate Board (TRREB), via PropTx Innovations Inc.
The data relating to real estate on this website comes in part from the MLS® data feed of PropTx Innovations Inc. The information is deemed reliable but is not guaranteed accurate by PropTx.
The information provided herein must only be used by consumers that have a bona fide interest in the purchase, sale or lease of real estate and may not be used for any commercial purpose or any other purpose.
© 2026 PropTx Innovations Inc. All rights reserved. MLS®, REALTOR® and the associated logos are owned or controlled by The Canadian Real Estate Association (CREA).