49 Janlyn Crescent
About This Home
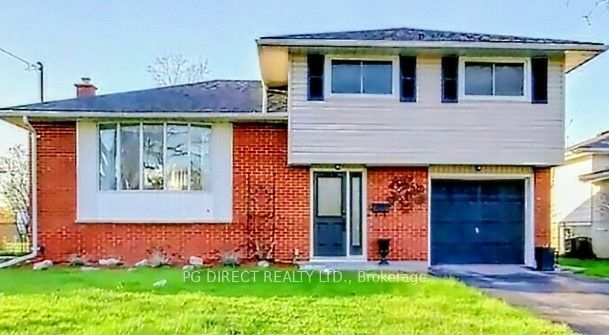
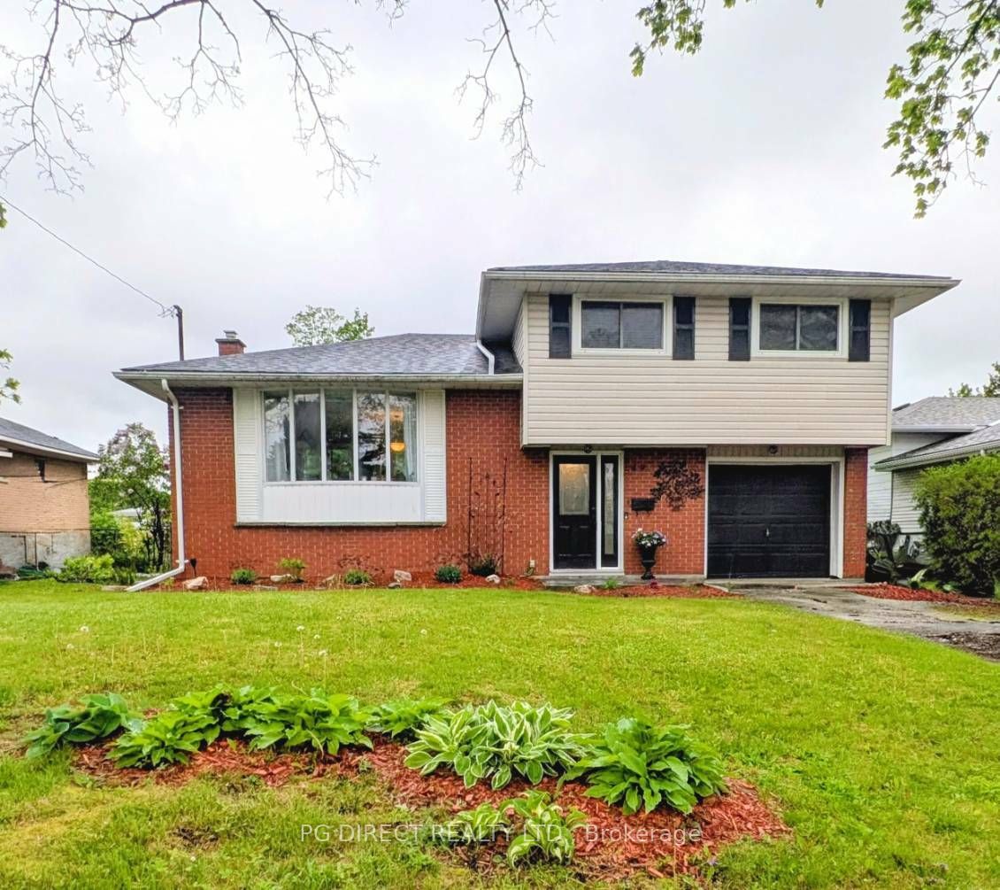
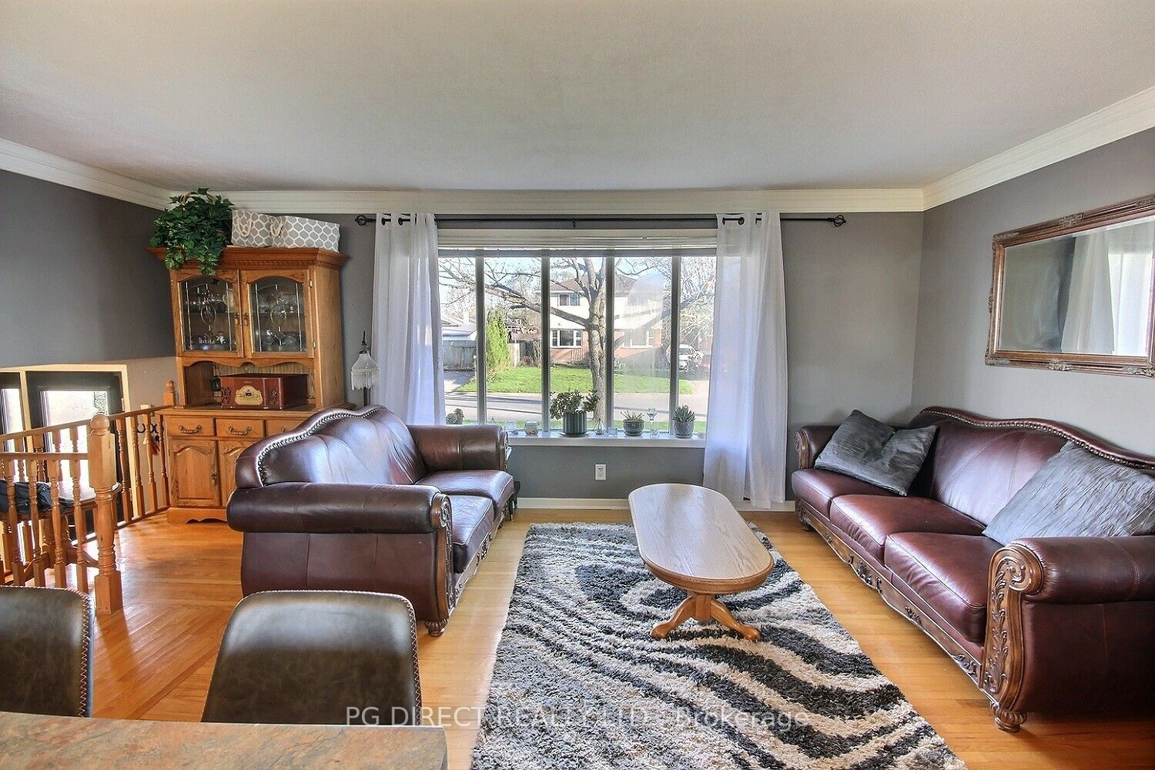
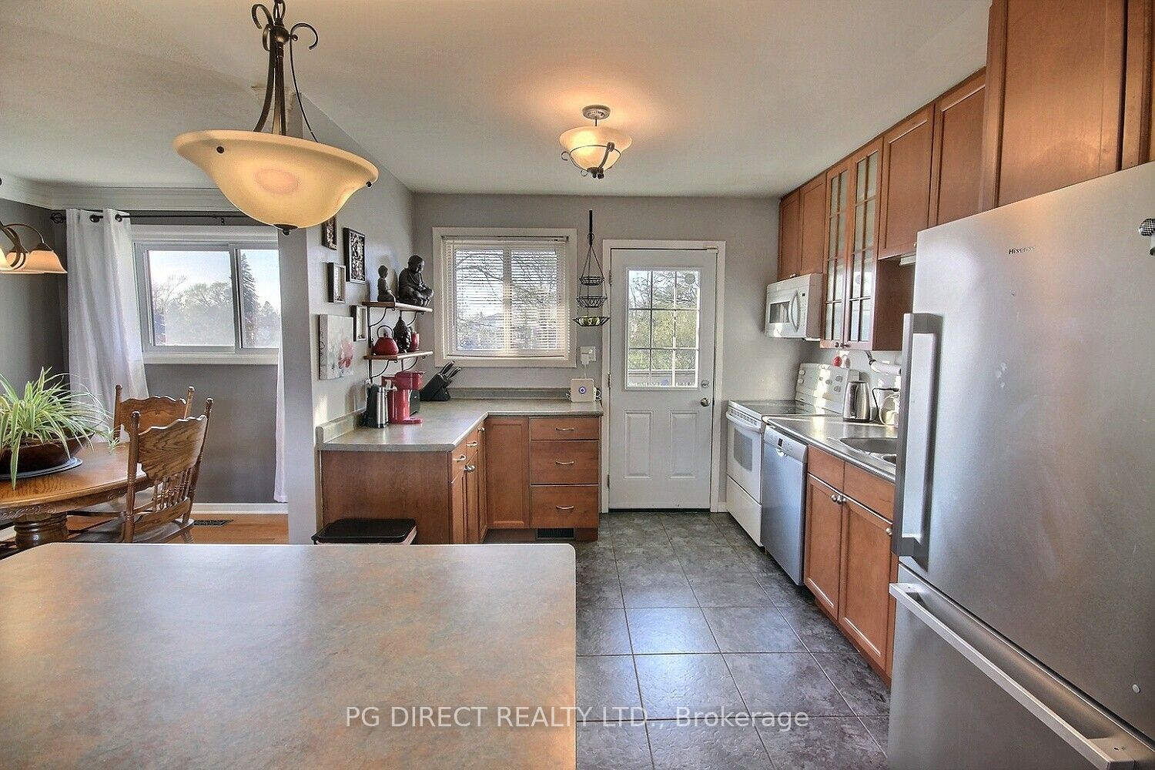
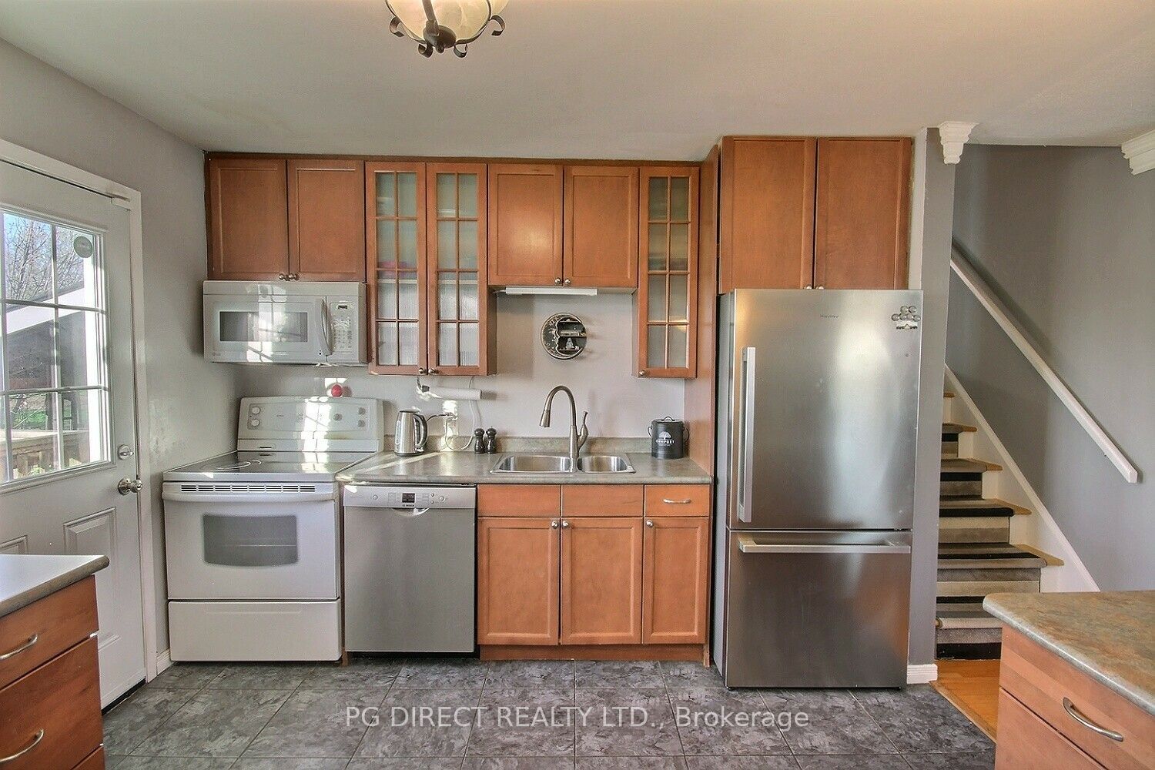
Visit REALTOR website for additional information. Beautiful 3 level side split in Belleville's desirable east end, backing directly onto a park for added privacy and peaceful views. This well maintained home offers 4 spacious bedrooms and 2 full bathrooms, including a 3 piece bath and a rare 6 piece main bathroom complete with a relaxing whirlpool tub, ideal for busy families. The versatile main level bedroom also makes an excellent home office, featuring views of the private backyard for those working from home. Bright living areas provide a functional layout with room to grow, while the surrounding neighborhood is quiet and family friendly. Enjoy easy access to nearby trails, Lake Ontario, schools, public transit, and a wide range of shopping and amenities just minutes away, making this an ideal blend of comfort and convenience.
Property Information
Building Details
Features & Amenities
Financials & Fees
Inclusions & Exclusions
Fridge, Stove, Microwave, Dishwasher, Washer, Dryer, Window coveringblinds
Ring Camera and System
Location
Similar Properties
View More
Source: Toronto Regional Real Estate Board (TRREB), via PropTx Innovations Inc.
The data relating to real estate on this website comes in part from the MLS® data feed of PropTx Innovations Inc. The information is deemed reliable but is not guaranteed accurate by PropTx.
The information provided herein must only be used by consumers that have a bona fide interest in the purchase, sale or lease of real estate and may not be used for any commercial purpose or any other purpose.
© 2026 PropTx Innovations Inc. All rights reserved. MLS®, REALTOR® and the associated logos are owned or controlled by The Canadian Real Estate Association (CREA).