34 Chatsworth Crescent
About This Home
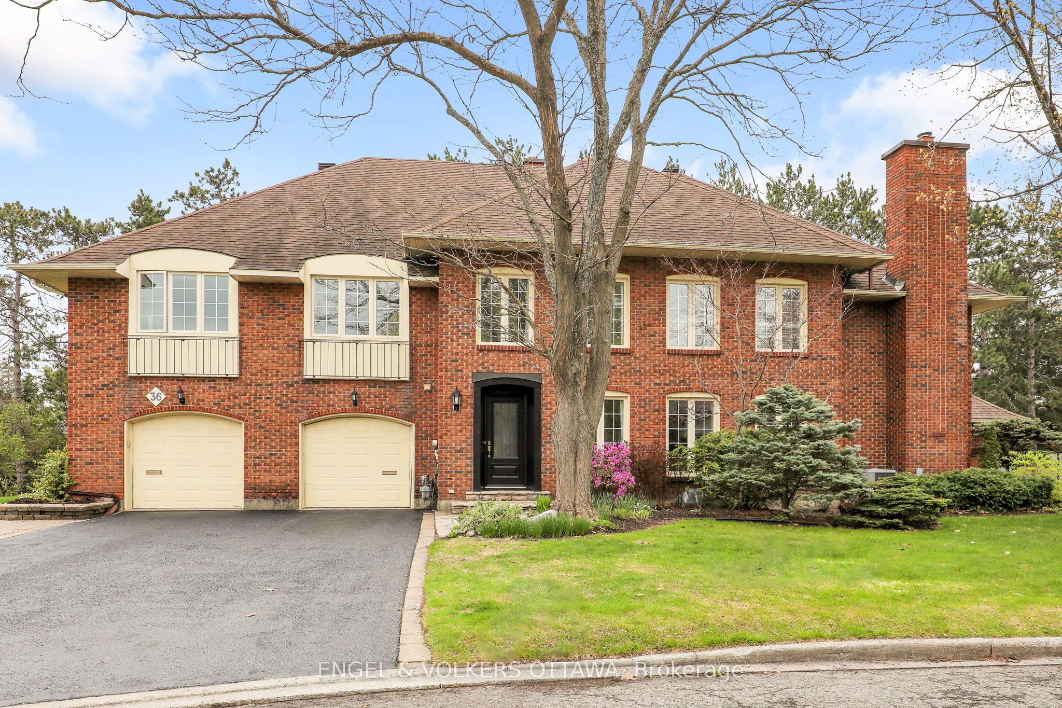
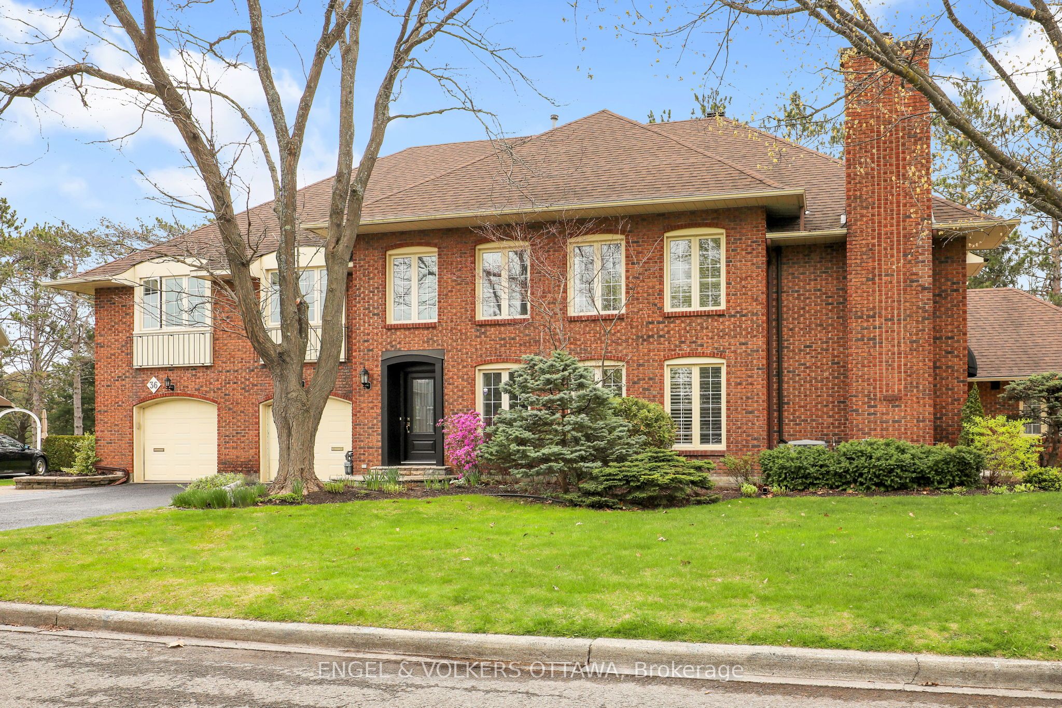
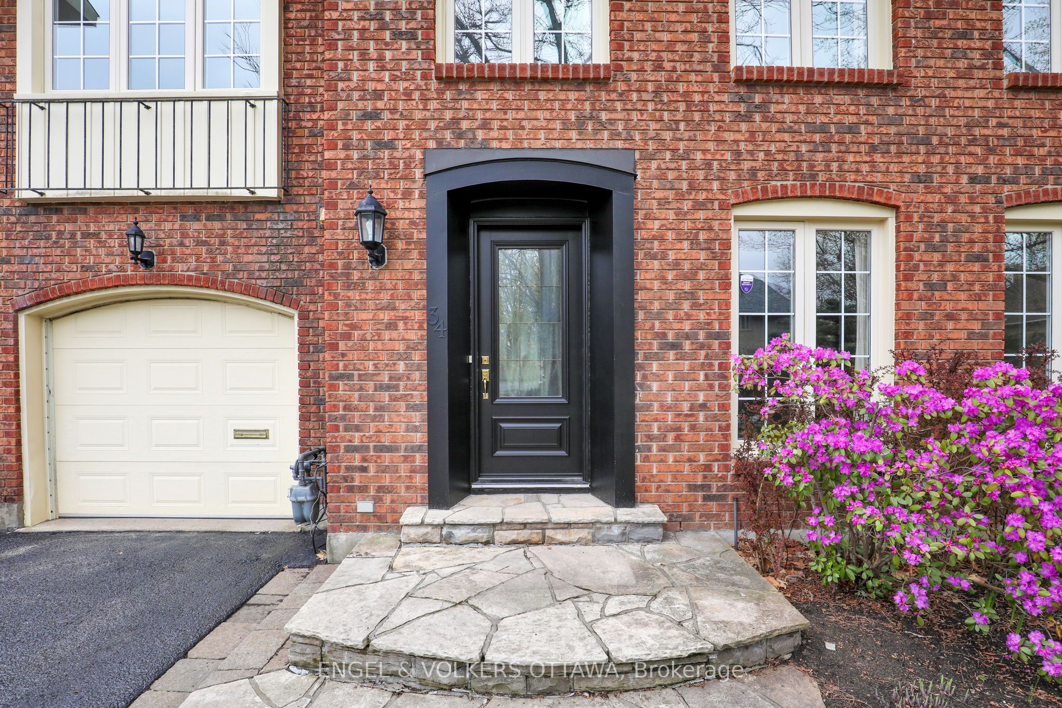
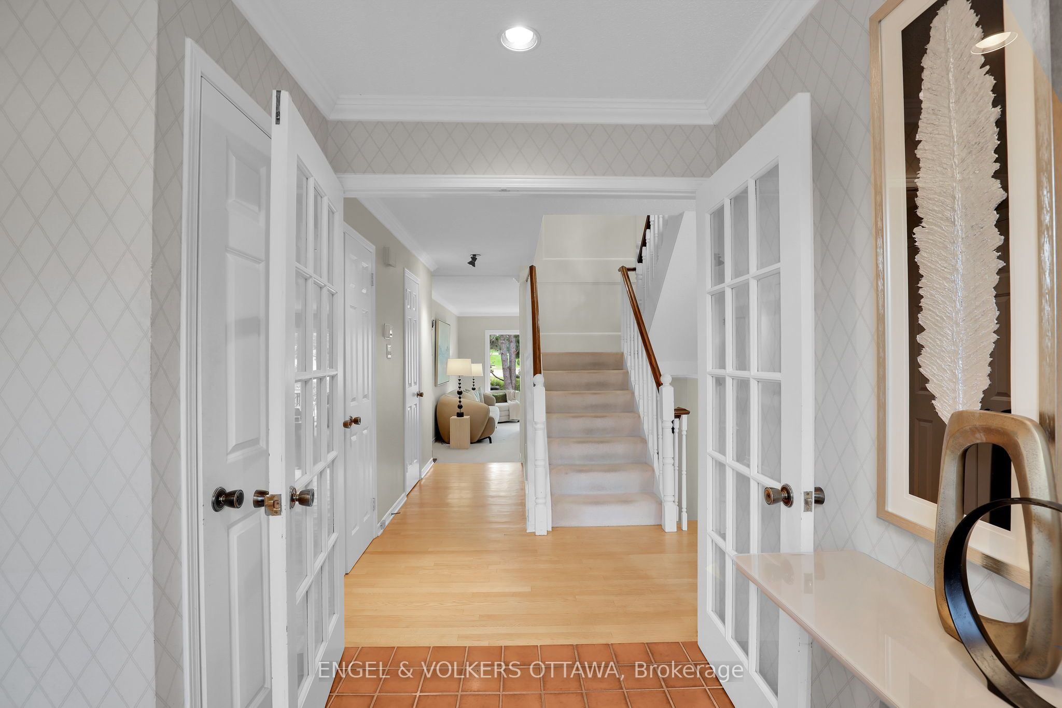
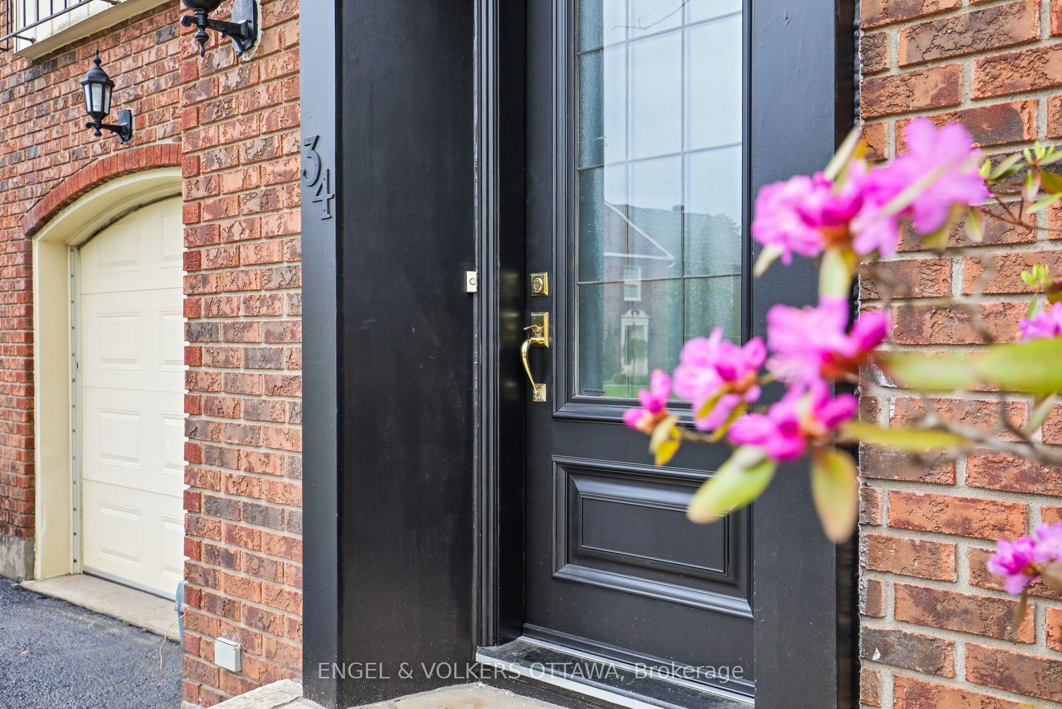
This executive two-bedroom townhouse offers an exceptional opportunity to enjoy elegant living in one of the area's most sought-after communities, backing directly onto the prestigious Hunt Club Golf Course. Surrounded by mature landscaping and stunning fairway views, this home combines privacy, comfort, and timeless appeal in an unbeatable setting.Step inside to discover a bright and spacious layout designed for both everyday living and entertaining. The inviting sunken living room creates a warm and sophisticated atmosphere, featuring beautiful large picture windows that flood the space with natural light while showcasing breathtaking views of the golf course year-round. A separate formal dining room provides the perfect setting for hosting family dinners or intimate gatherings.The generously sized second floor family room offers a sunny and relaxing retreat with expansive windows overlooking the lush greenery of the course. Whether enjoying your morning coffee or unwinding at the end of the day, this space delivers a peaceful connection to the outdoors.The well-appointed kitchen offers excellent functionality and ample storage, while the upper level features two spacious bedrooms with plenty of closet space and natural light. The partially finished basement provides additional living space ideal for a recreation room, home office, gym, or hobby area, with further potential for customization to suit your needs. Perfectly located close to shopping, transit, parks, and amenities, this highly desirable townhouse offers low-maintenance living in a picturesque golf course setting. A rare opportunity to own a stylish home with spectacular views in an established and coveted neighbourhood.
Property Information
Building Details
Features & Amenities
Financials & Fees
Inclusions & Exclusions
Washer, Dryer, Built-In Oven Refrigerator, Dishwasher, Microwave, Gas Stove Top, Hood Fan
None
Location
Similar Properties
View More
Source: Toronto Regional Real Estate Board (TRREB), via PropTx Innovations Inc.
The data relating to real estate on this website comes in part from the MLS® data feed of PropTx Innovations Inc. The information is deemed reliable but is not guaranteed accurate by PropTx.
The information provided herein must only be used by consumers that have a bona fide interest in the purchase, sale or lease of real estate and may not be used for any commercial purpose or any other purpose.
© 2026 PropTx Innovations Inc. All rights reserved. MLS®, REALTOR® and the associated logos are owned or controlled by The Canadian Real Estate Association (CREA).