49 High Street

About This Home
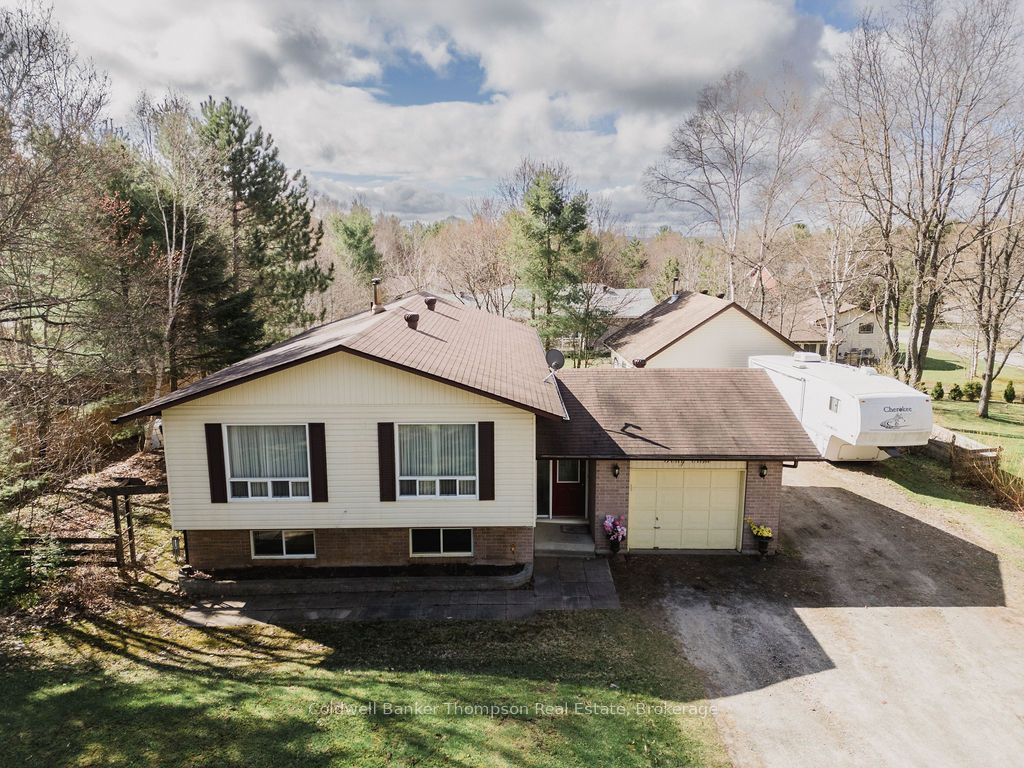
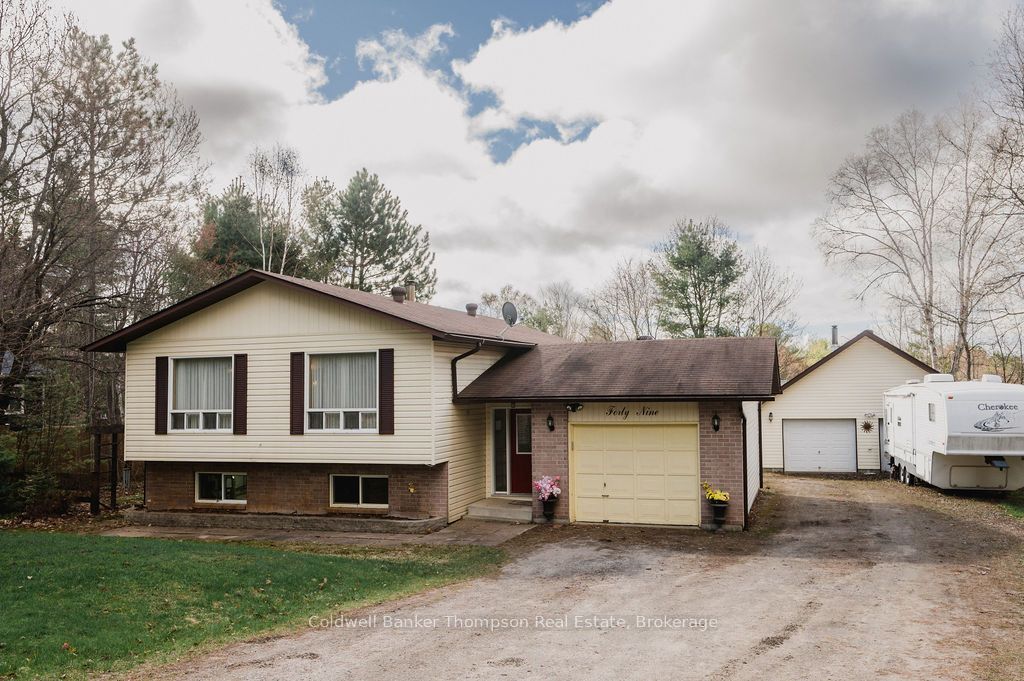
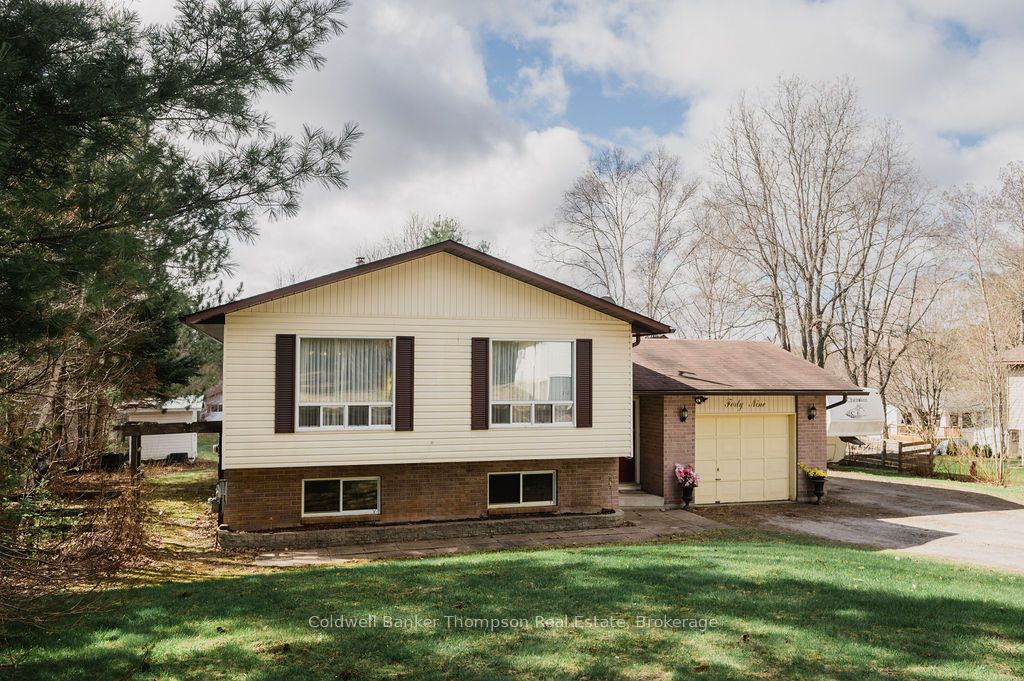
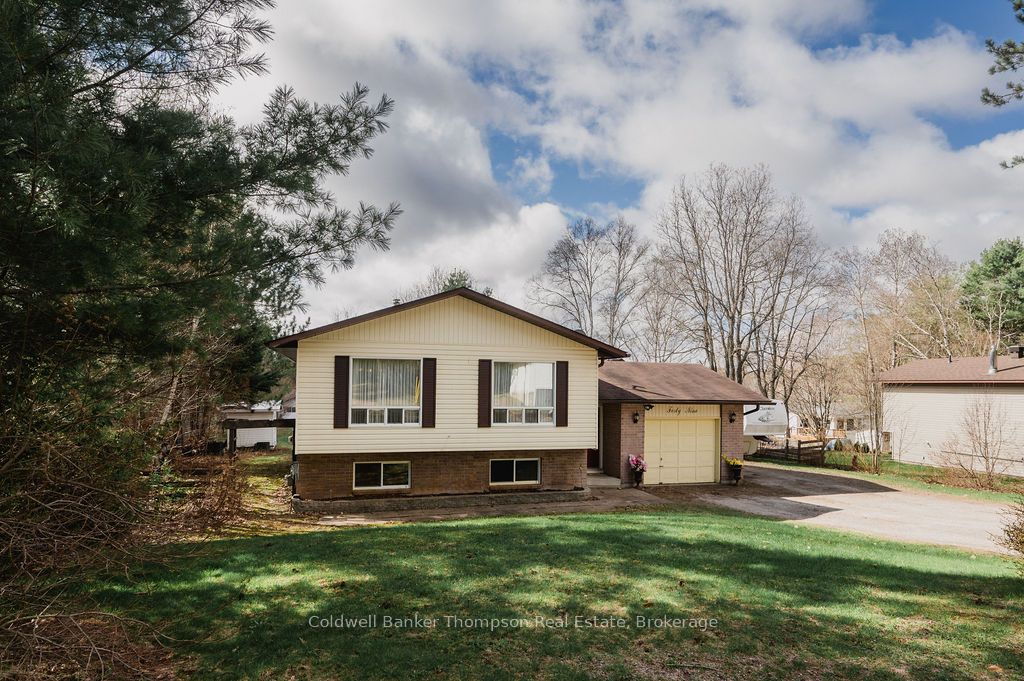
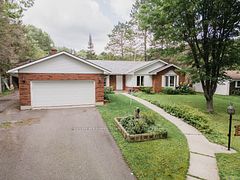
Welcome to this well-maintained family home ideally situated on the edge of town in the sought-after community of Sundridge, offering the perfect balance of peaceful living with convenient access to local amenities. Featuring 3+1 bedrooms and 1+1 bathrooms, this clean and cared-for property provides plenty of space for growing families, guests, or a home office setup. Inside, you'll find a warm and inviting layout designed for everyday comfort, while outside the property truly shines with an expansive yard and large deck-ideal for entertaining, relaxing, or enjoying the outdoors with family and friends. A standout feature is the impressive detached 26' x 26' garage/shop, offering exceptional space for hobbies, storage, vehicles, or workshop use, in addition to the convenience of an attached garage. Whether you're looking for extra room for projects or practical storage solutions, this property delivers. If you've been searching for a move-in ready family home with space, functionality, and a desirable location on the edge of town, this property is one you won't want to miss.
Property Information
Building Details
Features & Amenities
Financials & Fees
Inclusions & Exclusions
Fridge, Stove, Washer, Dryer, Dishwasher, Dining room table, China Cabinet, TV Entertainment unit, Wall unit in the basement
Personal items
Location
Similar Properties
View More

Source: Toronto Regional Real Estate Board (TRREB), via PropTx Innovations Inc.
The data relating to real estate on this website comes in part from the MLS® data feed of PropTx Innovations Inc. The information is deemed reliable but is not guaranteed accurate by PropTx.
The information provided herein must only be used by consumers that have a bona fide interest in the purchase, sale or lease of real estate and may not be used for any commercial purpose or any other purpose.
© 2026 PropTx Innovations Inc. All rights reserved. MLS®, REALTOR® and the associated logos are owned or controlled by The Canadian Real Estate Association (CREA).