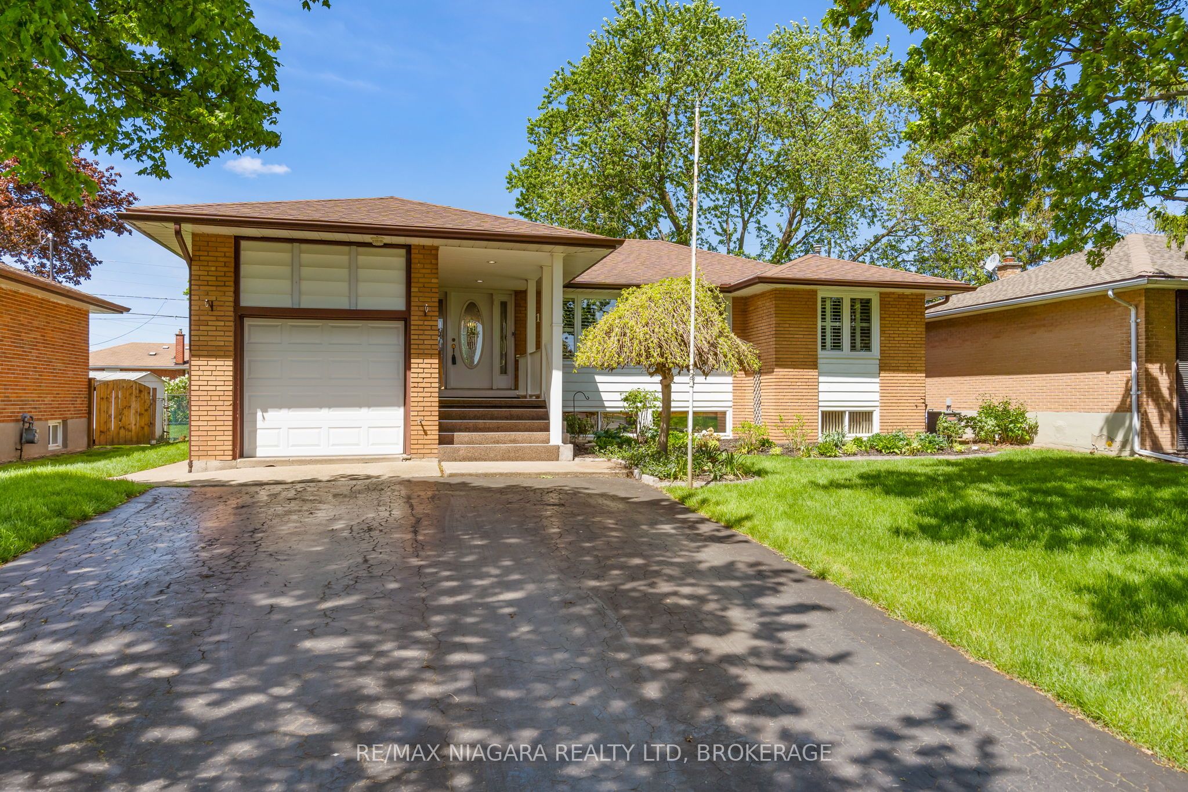
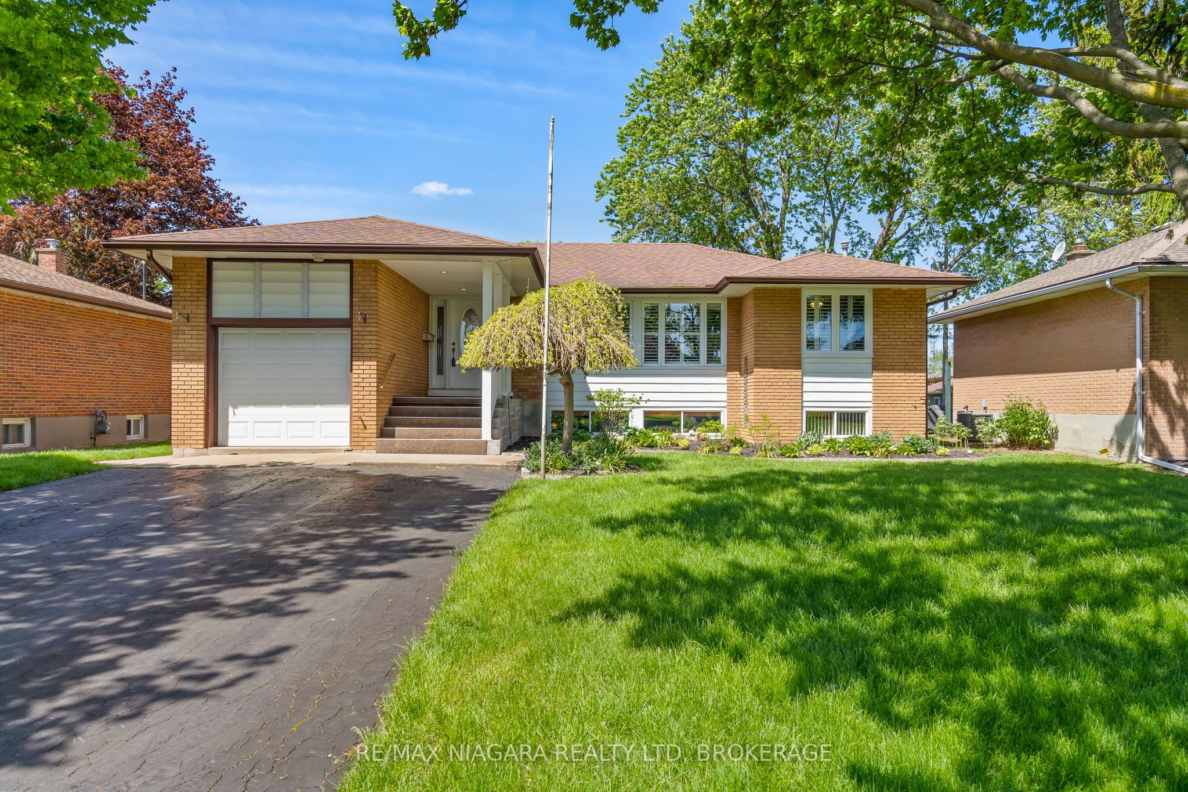
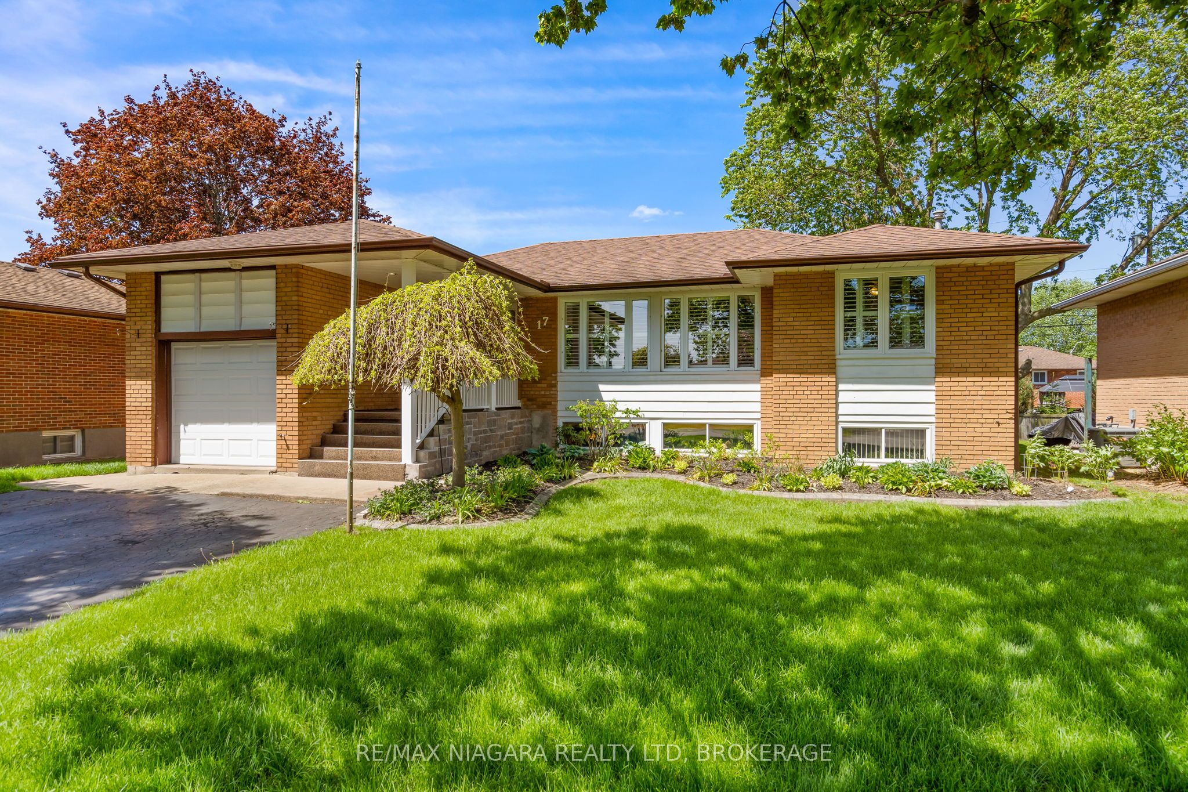
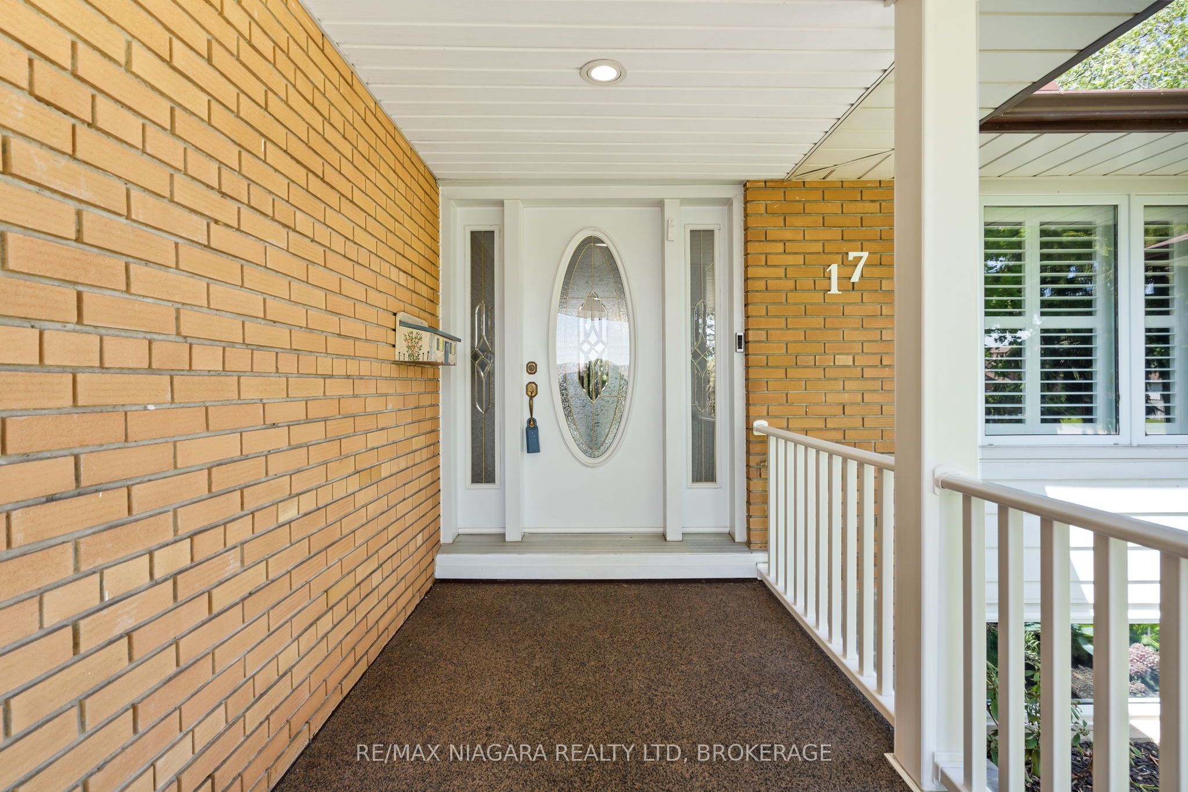
17 Sheba Crescent
About This Home
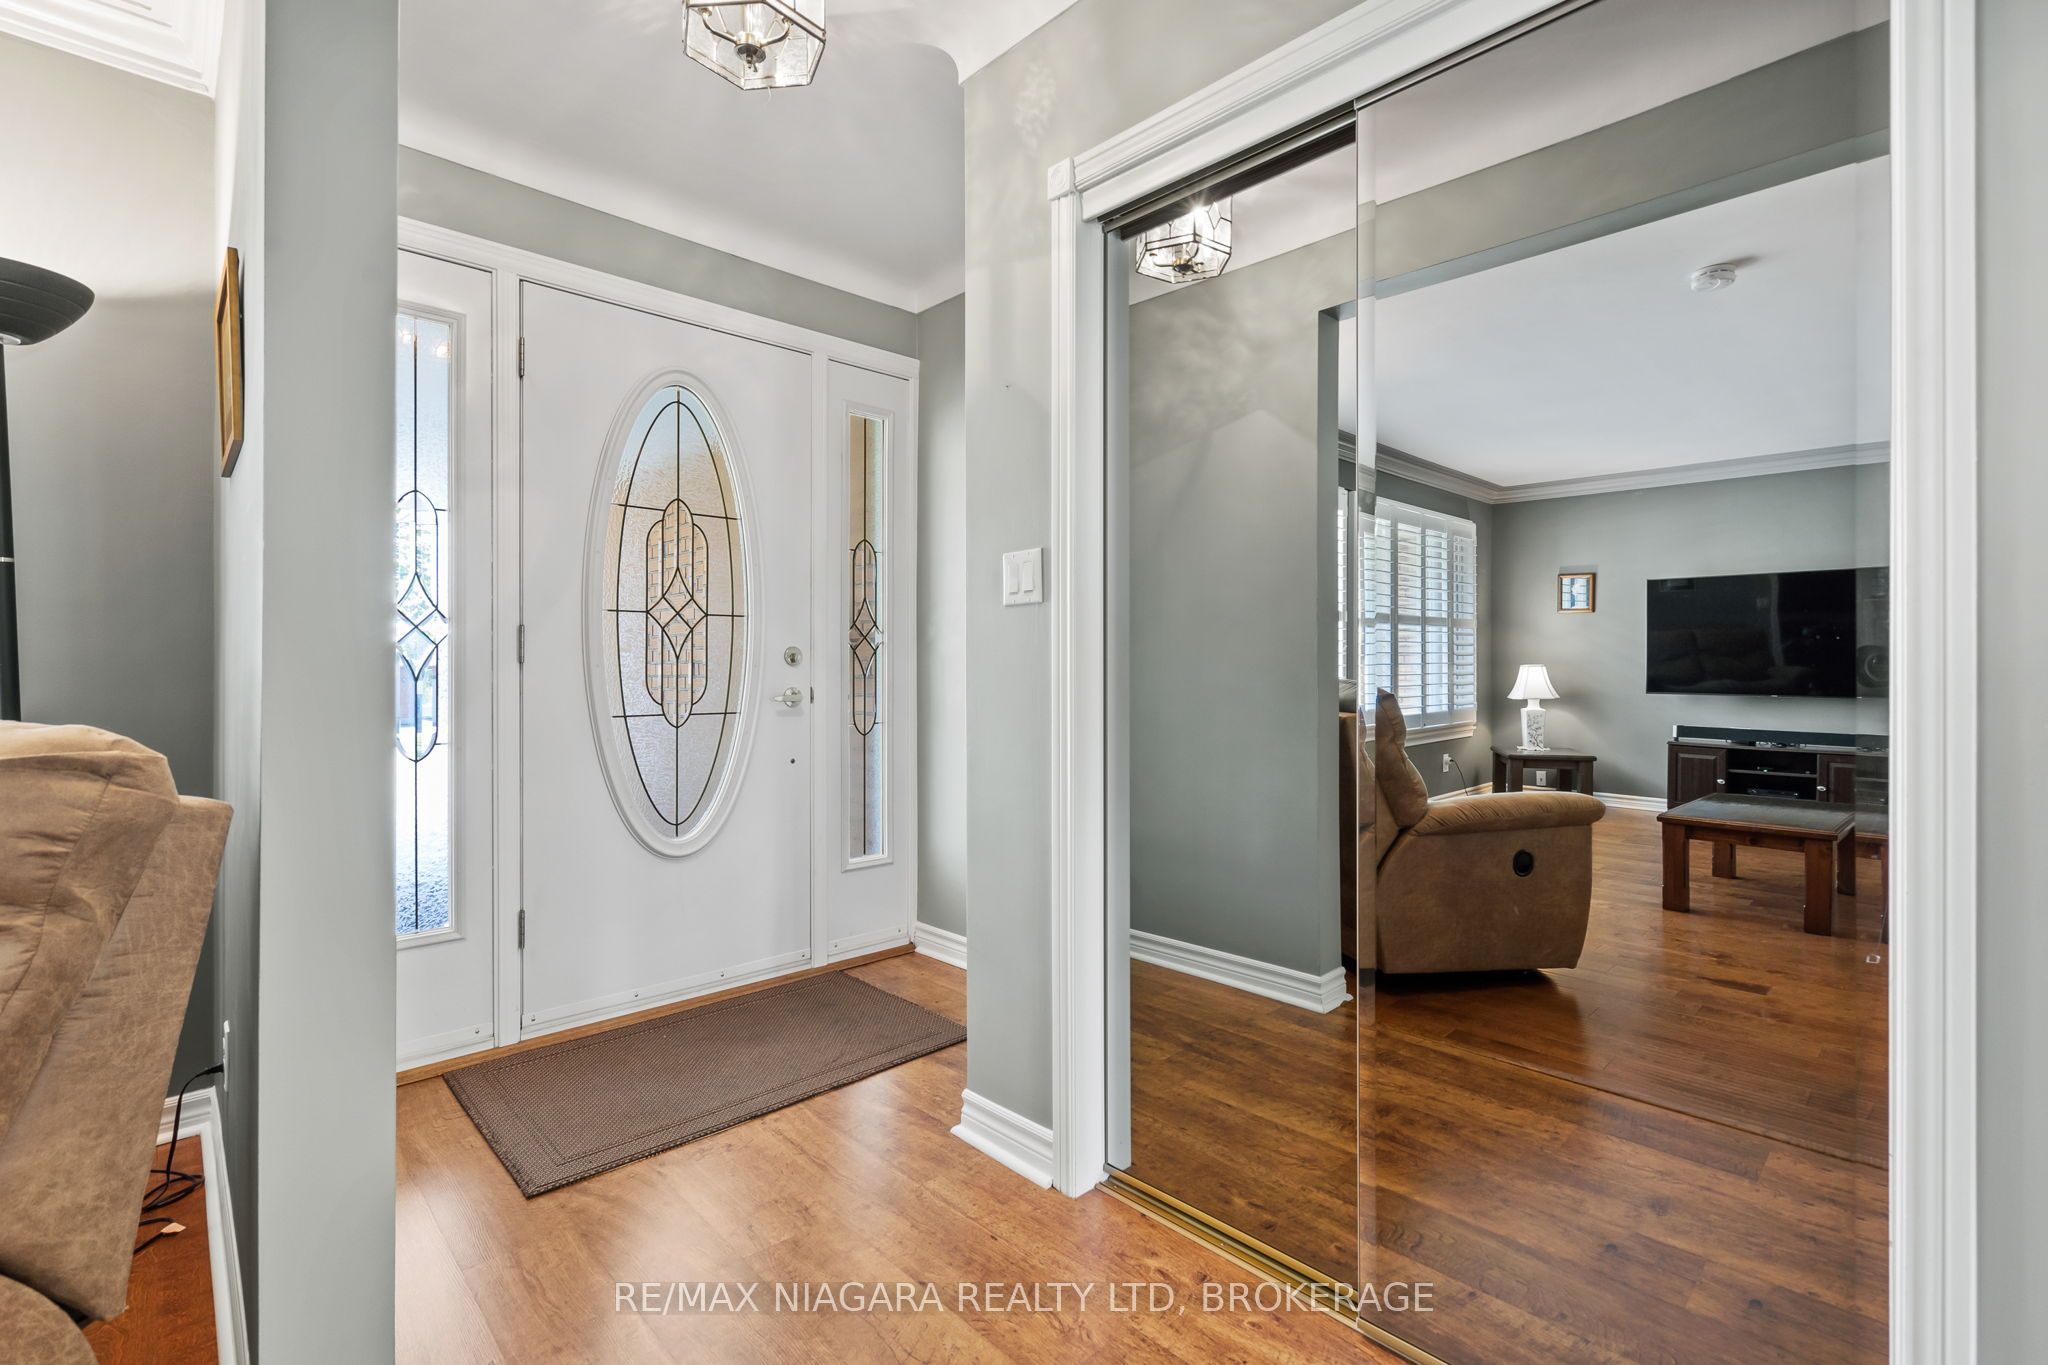
You're not just buying a house. You're stepping into the kind of home where life naturally gathers. Set in an established neighbourhood just a short walk to the park and playground, this spacious home offers over 2,200 sq ft designed for both everyday comfort and unforgettable moments. Imagine kids colouring at the hardwood kitchen table while sunlight pours through the windows, holiday dinners that stretch late into the evening, and summers spent stepping through the patio doors onto the two-tiered deck for BBQs and backyard nights. The main level features beautiful hardwood floors, three spacious bedrooms, and natural light throughout. Thoughtful updates over the years include windows, a 2016 electrical update, 2011 furnace and A/C, 2010 roof, and the added peace of mind of a whole-house natural gas Generac generator installed in 2017.Downstairs, the bright lower level opens up even more possibilities. With large windows, a bedroom, bathroom, separate entrance, and wet bar complete with stools from Port Colborne favourite Stan & Ollie's, it's easy to picture game nights by the cozy gas fireplace, hosting every holiday, creating the ultimate hangout space, or even designing a future in-law suite or accessory dwelling unit. This is the kind of home where memories are made for decades and where your next chapter begins.
Property Information
Building Details
Features & Amenities
Financials & Fees
Location
Similar Properties
View More
Source: Toronto Regional Real Estate Board (TRREB), via PropTx Innovations Inc.
The data relating to real estate on this website comes in part from the MLS® data feed of PropTx Innovations Inc. The information is deemed reliable but is not guaranteed accurate by PropTx.
The information provided herein must only be used by consumers that have a bona fide interest in the purchase, sale or lease of real estate and may not be used for any commercial purpose or any other purpose.
© 2026 PropTx Innovations Inc. All rights reserved. MLS®, REALTOR® and the associated logos are owned or controlled by The Canadian Real Estate Association (CREA).