121A Rush Lane
About This Home
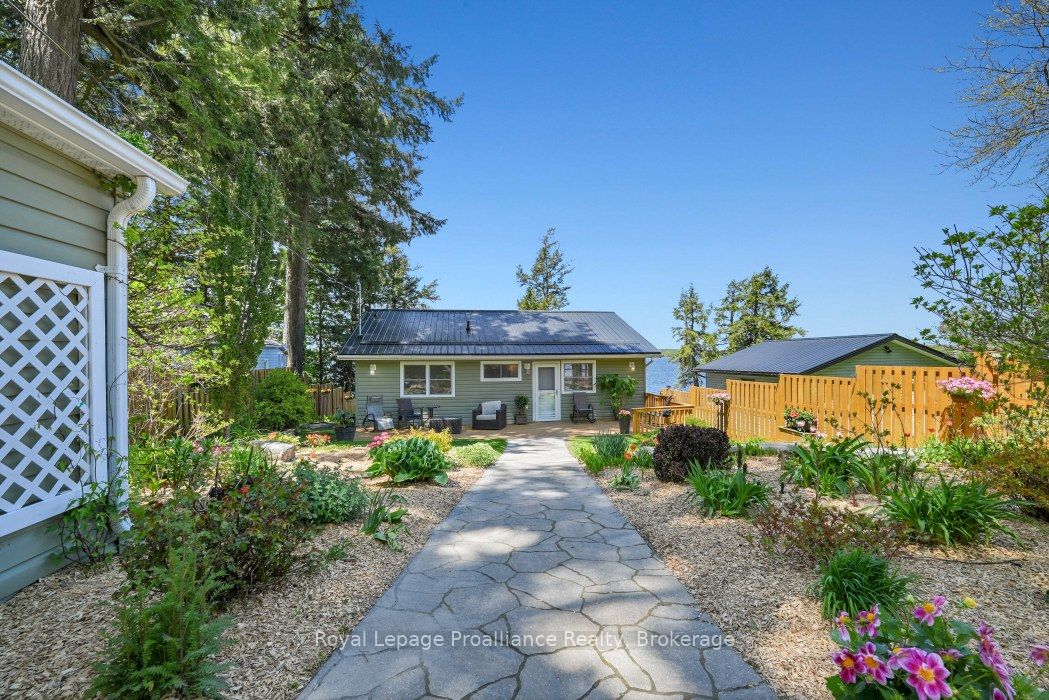
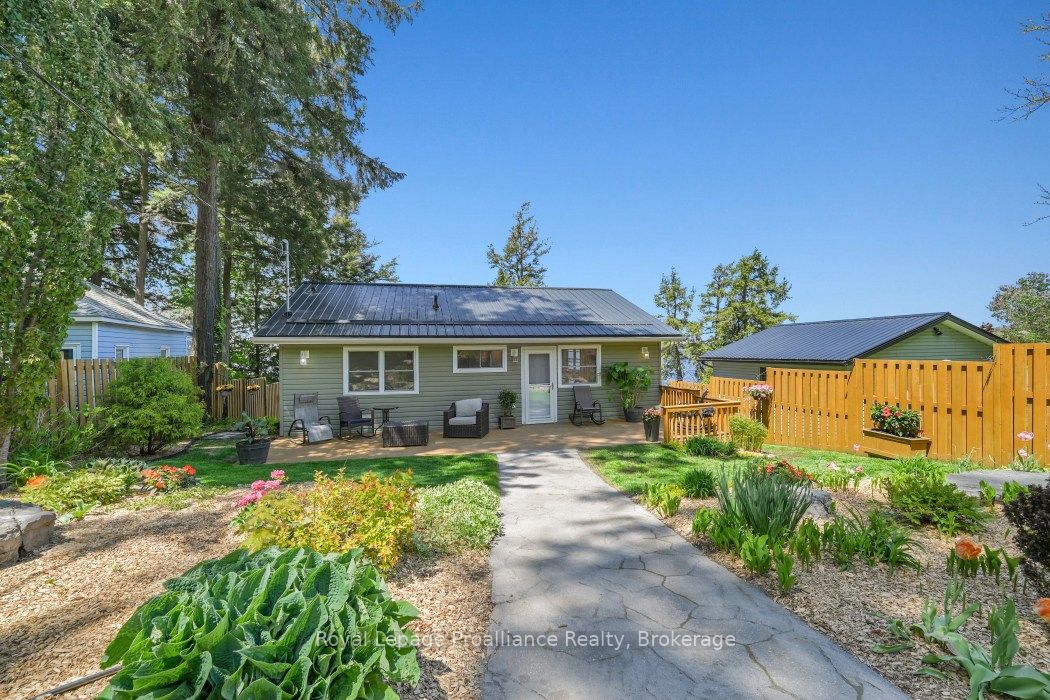
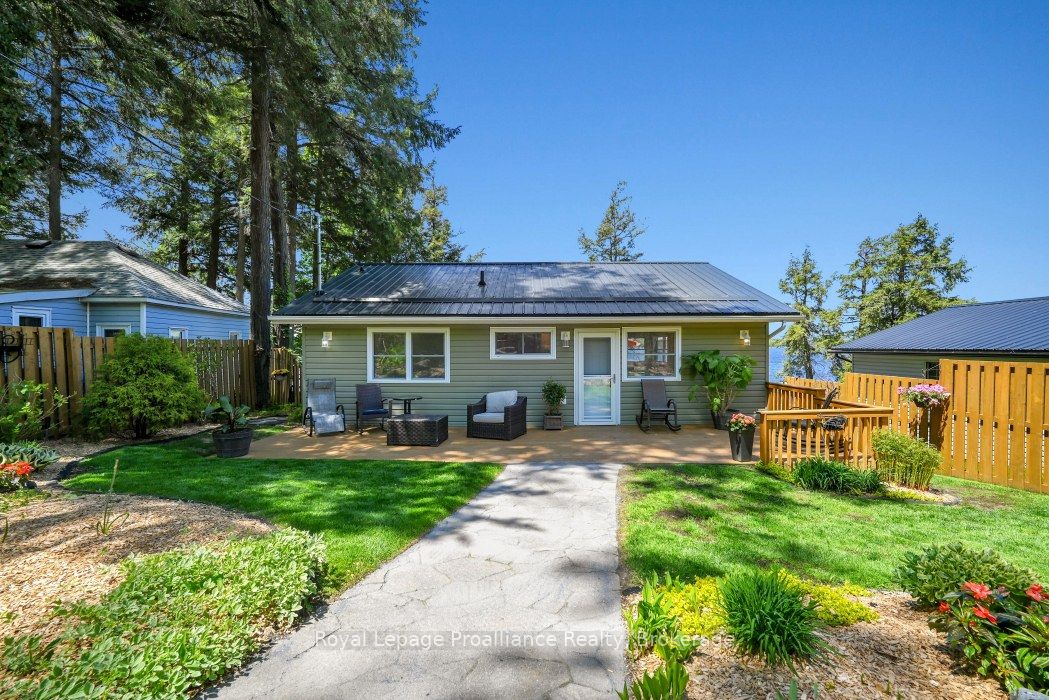
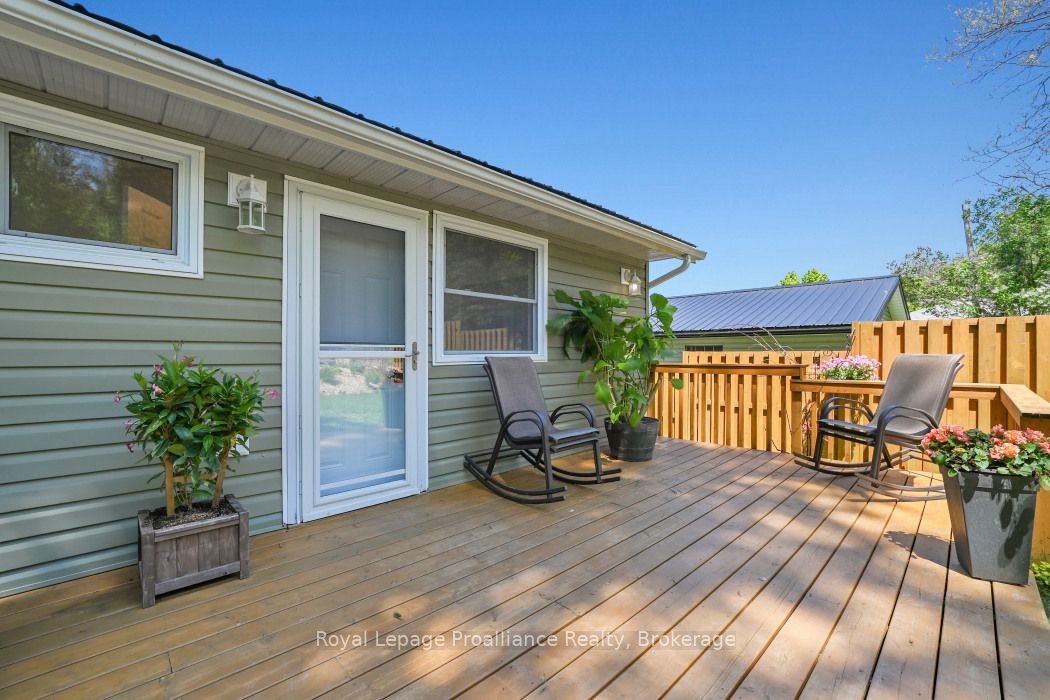
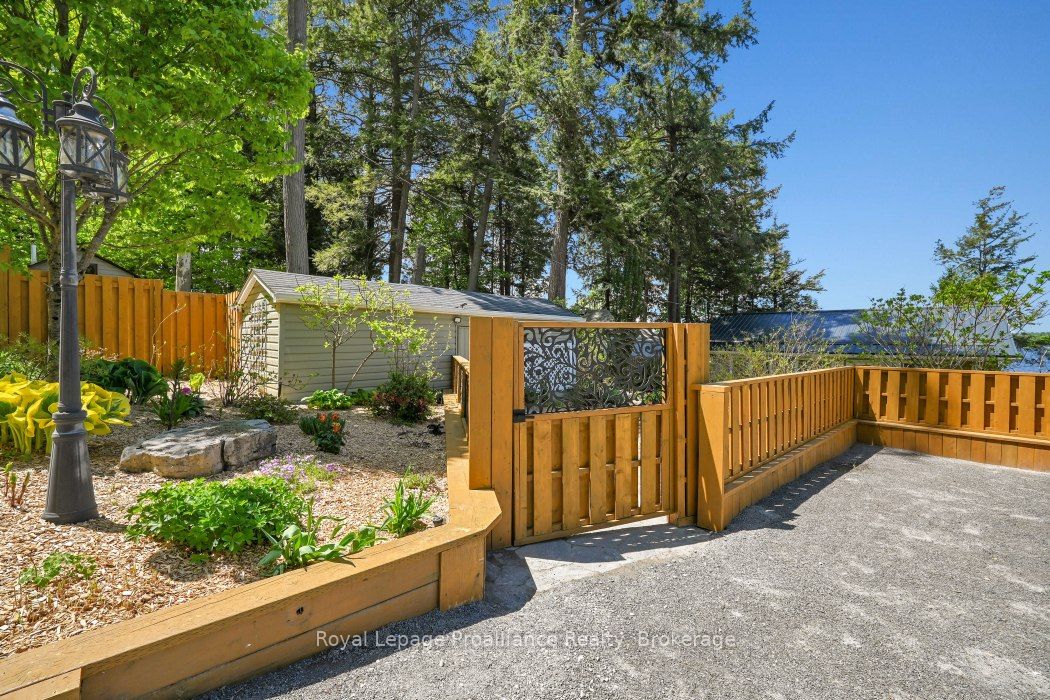
Welcome to the Exceptionally Private 121A Rush Lane, nestled on the shores of Beautiful Stoco Lake. This Truly one-of-a-kind Gorgeous Waterfront property (Built in 2009), has Absolutely Stunning Gardens and Breathtaking Sunsets! This Unique property is designed for Relaxation and Enjoyment, with 2 bedrooms, 2 bathrooms, Soaring Cathedral Ceilings, a Hot Tub Room overlooking the Lake, lots of Upgrades throughout, 3 Spacious Decks, Large Insulated Garden Shed, Multiple Beautiful Gardens, and your own Private Dock. The property is Fully Fenced, front and back yards for Privacy and to keep the Kids and Pets Safe. This property is Secluded, but yet only 5 minutes to town, including the Boat Launch, the Beautiful Sandy Beach, and Kids Play Park. From the Maintenance Free Siding to the Durable Newer Steel Roof, to the Freshly Painted Fencing and Decks, to the Underground Sprinkler System, the Lush Green Lawn, Charming Walkways, there is Absolutely nothing to do but Enjoy! Enjoy the Sunsets, the Gentle Breezes, the Swimming, the Awesome Fishing, or some Sunbathing, you just pick the Deck! Every detail has been Thoughtfully Maintained. Inside you can see the Lake from almost every room, Kitchen and Great room - YEP, Primary Bedroom - YEP, Hot Tub Room - YEP (Yes, I said Hot Tub Room, it is a Round Cedar Therapeutic Tub)! The Primary Bedroom has a 4 piece En-suite Bath, and the Kitchen has a New and Large Granite Countertop, with All Appliances Included. This is Lakeside Living at it's Finest!!!
Property Information
Building Details
Features & Amenities
Financials & Fees
Inclusions & Exclusions
Existing refrigerators (2), stove, built in dishwasher, built in microwave, washer, dryer, hot water tank owned, water softener owned.
Bell flower plant on the front deck. Patio furniture - negotiable
Location
Similar Properties
View More
Source: Toronto Regional Real Estate Board (TRREB), via PropTx Innovations Inc.
The data relating to real estate on this website comes in part from the MLS® data feed of PropTx Innovations Inc. The information is deemed reliable but is not guaranteed accurate by PropTx.
The information provided herein must only be used by consumers that have a bona fide interest in the purchase, sale or lease of real estate and may not be used for any commercial purpose or any other purpose.
© 2026 PropTx Innovations Inc. All rights reserved. MLS®, REALTOR® and the associated logos are owned or controlled by The Canadian Real Estate Association (CREA).