736 Sherbourne Road
About This Home
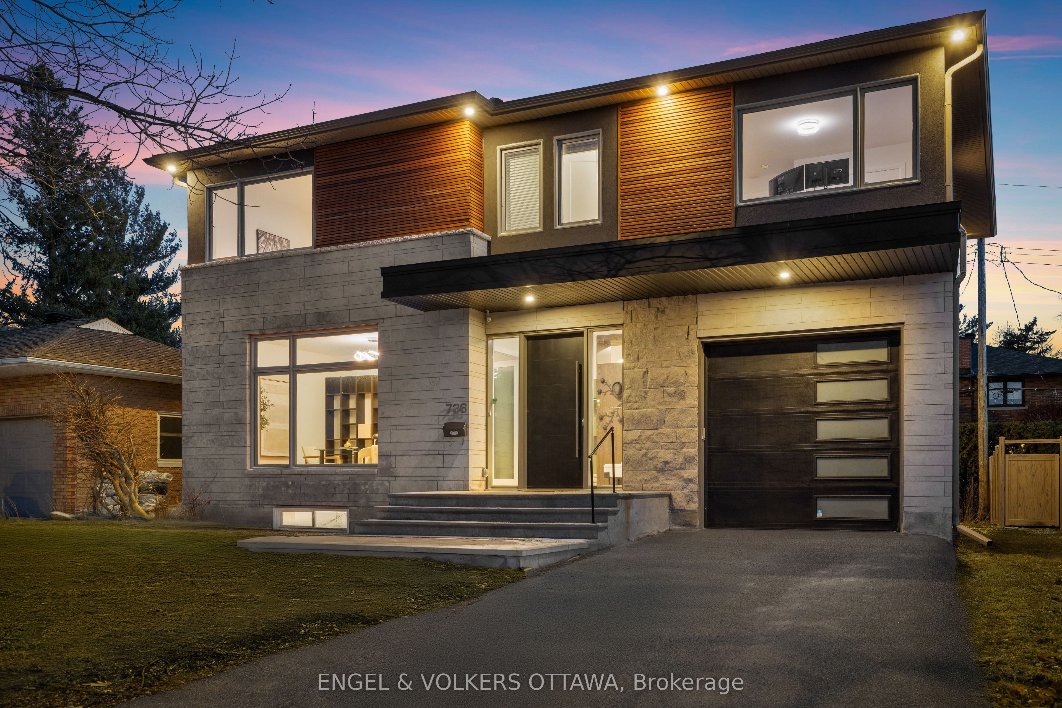
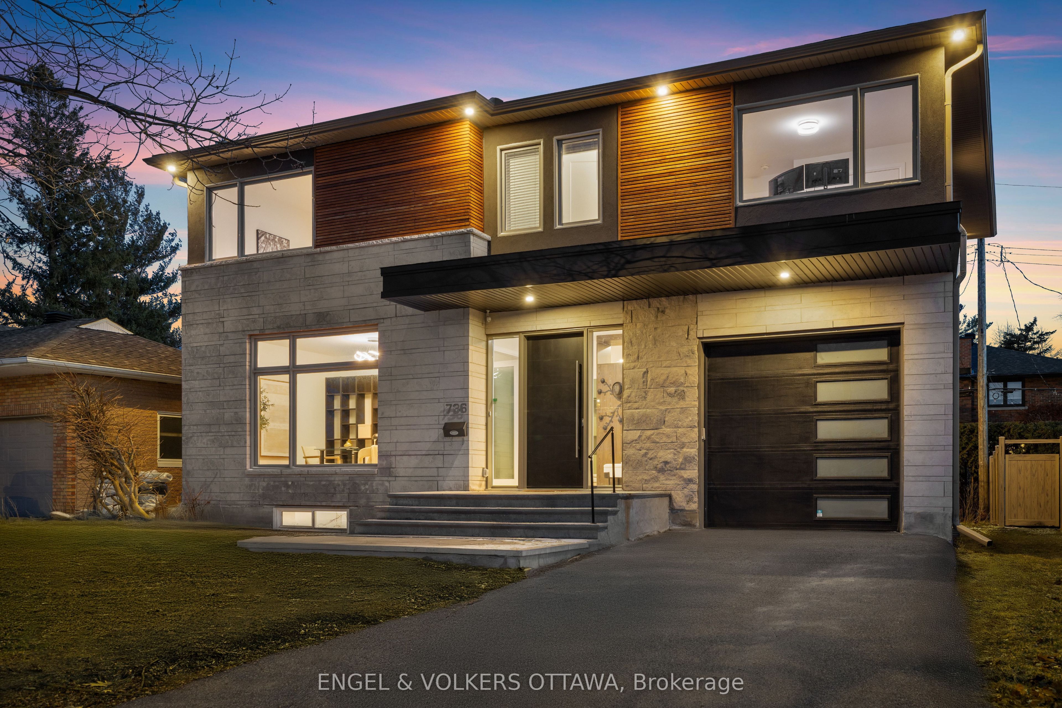
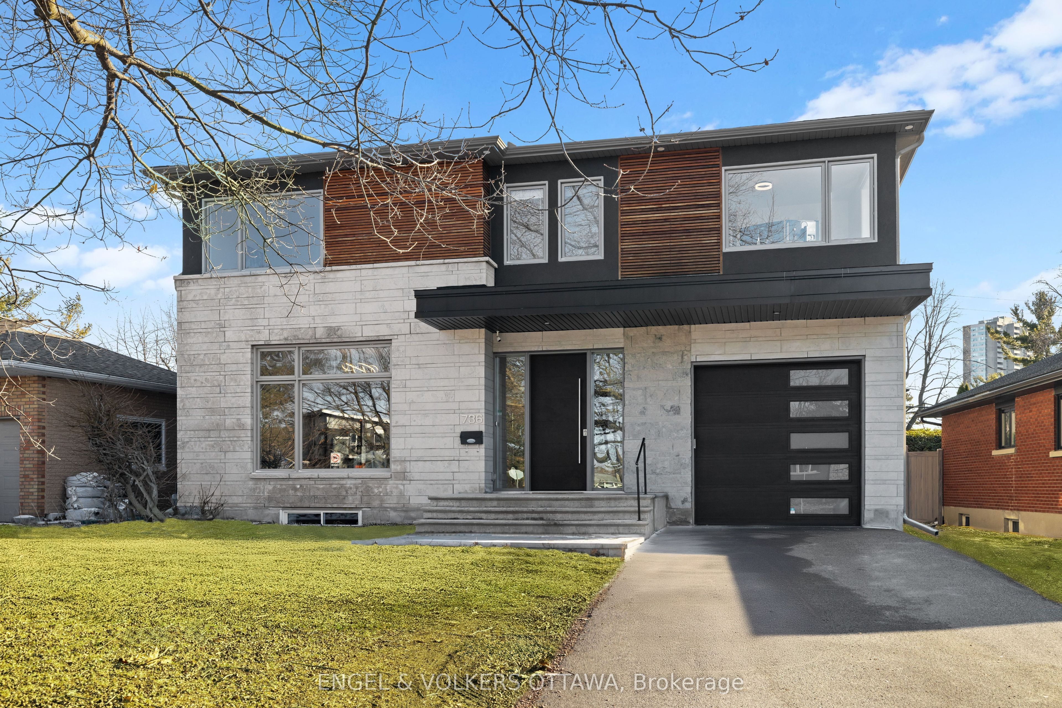
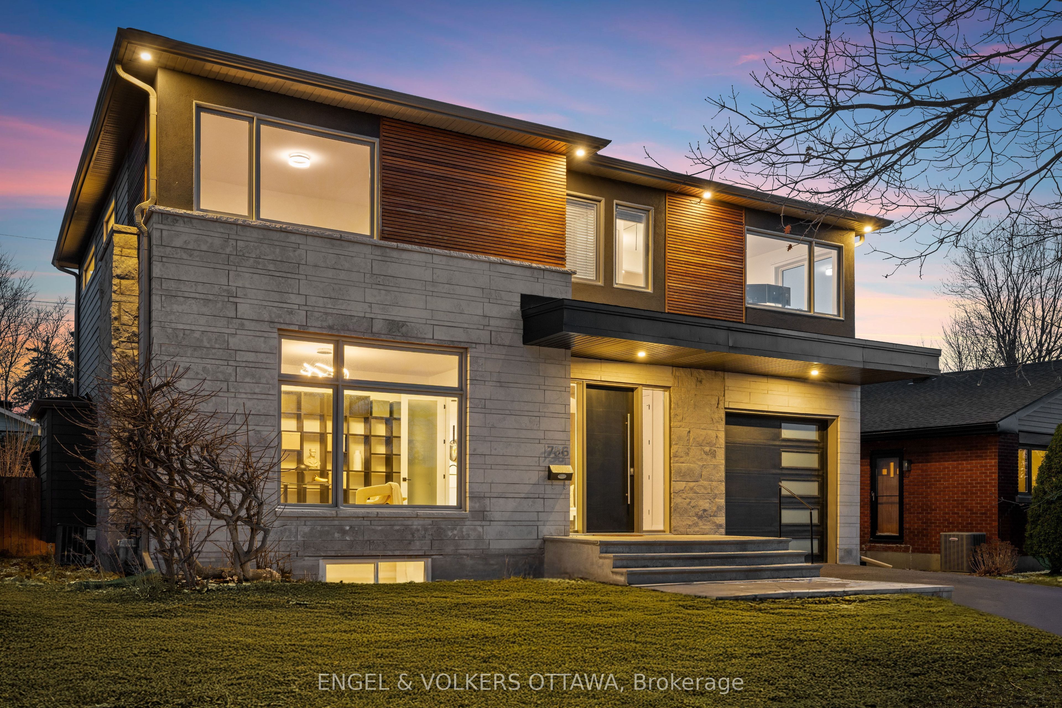
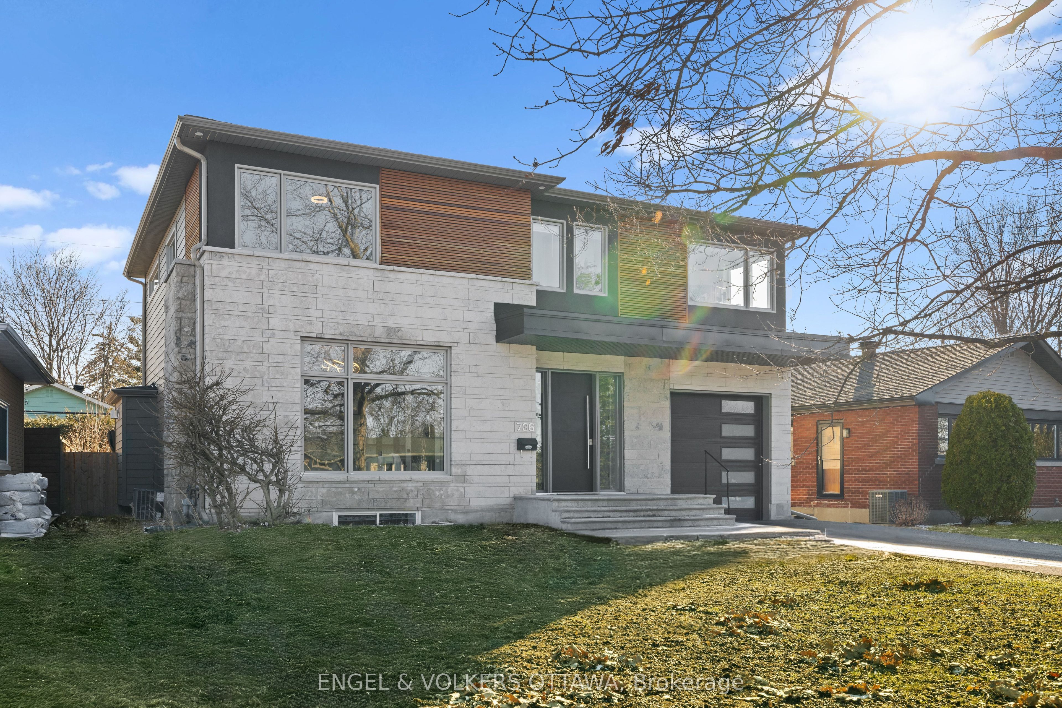
Located in a mature west-end neighbourhood on the edge of McKellar Park, this exceptional 4+2 bedroom home offers the style, scale, and feel of modern construction just moments from Westboro's shops, restaurants, and Ottawa River pathways. Showcasing a timeless limestone and James Hardie board exterior, the home blends impressive curb appeal with exceptional space and functionality in one of Ottawa's most desirable pockets. The main level features a large foyer, 9.5 ft ceilings, pot lights throughout, and an abundance of windows that fill the home with natural light. Designed for both everyday living and entertaining, the layout includes a dedicated office, spacious living area with gas fireplace, and a stunning kitchen showcasing a premium Fisher & Paykel appliance package, complemented by a waterfall quartz island, quartz countertops, custom cabinetry, and generous workspace. The adjacent dining area is enhanced by a built-in counter with lower cabinetry and open shelving above, ideal for a coffee bar, beverage station, or additional serving space. Wide plank hardwood flooring extends throughout the main and second levels, complemented by elegant hardwood staircases with sleek glass railings. Upstairs, four generously sized bedrooms include a front-facing room overlooking the park and a spacious primary retreat with walk-in closet, integrated vanity area, and luxurious 5-piece en-suite with heated floors, freestanding tub, and oversized glass walk-in shower. A second full bathroom and convenient second-level laundry complete the space. The fully finished basement offers excellent flexibility with two additional bedrooms, a large recreation area, and a full bathroom with heated floors and steam room. Outside, the property features a fenced backyard with deck, along with an attached garage with EV rough-in. Close to parks, schools, highway access, and everyday amenities, this is a rare opportunity to enjoy modern living in an established neighbourhood.
Property Information
Building Details
Features & Amenities
Financials & Fees
Inclusions & Exclusions
Refrigerator, Stove, Microwave, Hood Fan, Dishwasher, Washer, Dryer, TV Wall Mount (Basement), Office and Foyer Cube Shelving, Auto-Garage Door Opener, Hot Water Tank, Mini Fridge (Primary Bedroom), Bar Stools
None
Location
Similar Properties
View More
Source: Toronto Regional Real Estate Board (TRREB), via PropTx Innovations Inc.
The data relating to real estate on this website comes in part from the MLS® data feed of PropTx Innovations Inc. The information is deemed reliable but is not guaranteed accurate by PropTx.
The information provided herein must only be used by consumers that have a bona fide interest in the purchase, sale or lease of real estate and may not be used for any commercial purpose or any other purpose.
© 2026 PropTx Innovations Inc. All rights reserved. MLS®, REALTOR® and the associated logos are owned or controlled by The Canadian Real Estate Association (CREA).